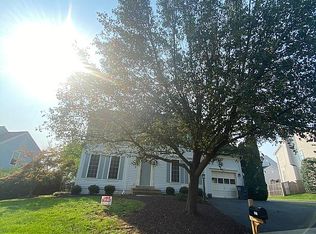
Looking for the perfect home for the holidays? Welcome to this beautifully updated, impeccably maintained, and exceptionally clean 4BR/3.5BA single-family home in the heart of Ashburn with a phenomenal school district where comfort, privacy, and convenience come together effortlessly. Tucked away on a private driveway with no through-traffic, this property offers enhanced peace and privacy! Step inside to discover bright, open living spaces, gleaming hardwood floors, and a gourmet kitchen featuring Silestone countertops, stainless steel appliances, and a charming bay-window breakfast nook. The spacious family room flows seamlessly into a delightful screened-in porch, perfect for relaxing or entertaining year-round overlooking a large, flat, private, tree-lined backyard. Upstairs, you'll find four well-sized bedrooms, including a luxurious primary suite with vaulted ceilings, a sun-filled walk-in closet, and a spa-inspired primary bathroom complete with a soaking tub, separate shower, dual vanities, and elegant tile flooring. Three generously sized secondary bedrooms. The fully finished lower level offers an ideal recreation space, a full bathroom, and abundant storage—perfect for guests, a home gym, or movie nights. Additional highlights include a spacious garage with an EV charger, and the benefit of an immaculately kept home that has been lovingly maintained inside and out. Located just moments from top-rated community amenities, shopping, dining, and major commuter routes, this property truly checks every box. Vacant and easy to show—this Ashburn gem is a MUST-SEE!
Sold for $905,000
Zillow last checked:
Listing updated:
Bought with:
Jhenny Anderson, 0225244013
Samson Properties
Source: Bright MLS,MLS#: VALO2112106
Price history
| Date | Event | Price |
|---|---|---|
| 1/7/2026 | Sold | $905,000+0.6%$307/sqft |
Source:  Bright MLS #VALO2112106 Report a problem Bright MLS #VALO2112106 Report a problem | ||
| 12/14/2025 | Listing removed | $4,500$2/sqft |
Source: Bright MLS #VALO2111570 Report a problem | ||
| 12/14/2025 | Contingent | $900,000$306/sqft |
Source: Bright MLS #VALO2112106 Report a problem | ||
| 12/11/2025 | Listed for sale | $900,000+13.2%$306/sqft |
Source: Bright MLS #VALO2112106 Report a problem | ||
| 11/24/2025 | Listed for rent | $4,500$2/sqft |
Source: Bright MLS #VALO2111570 Report a problem | ||
| 4/29/2022 | Sold | $795,000+6%$270/sqft |
Source: Bright MLS #VALO2020638 Report a problem | ||
| 3/31/2022 | Pending sale | $750,000$255/sqft |
Source: Bright MLS #VALO2020638 Report a problem | ||
| 3/30/2022 | Listed for sale | $750,000$255/sqft |
Source: Bright MLS #VALO2020638 Report a problem | ||
| 3/12/2022 | Pending sale | $750,000$255/sqft |
Source: Bright MLS #VALO2020638 Report a problem | ||
| 3/10/2022 | Listed for sale | $750,000+38.9%$255/sqft |
Source: Bright MLS #VALO2020638 Report a problem | ||
| 12/1/2017 | Sold | $540,000-1.8%$183/sqft |
Source: Public Record Report a problem | ||
| 10/12/2017 | Price change | $549,900-1.8%$187/sqft |
Source: Matera Realty Group. LLC. #LO10024858 Report a problem | ||
| 9/15/2017 | Price change | $559,900-1.8%$190/sqft |
Source: Matera Realty Group. LLC. #LO10024858 Report a problem | ||
| 9/7/2017 | Price change | $569,900-1.7%$194/sqft |
Source: Matera Realty Group. LLC. #LO10024858 Report a problem | ||
| 8/31/2017 | Price change | $579,900-0.9%$197/sqft |
Source: Matera Realty Group. LLC. #LO10024858 Report a problem | ||
| 8/22/2017 | Price change | $584,990-2.3%$199/sqft |
Source: Matera Realty Group. LLC. #LO10024858 Report a problem | ||
| 8/6/2017 | Listed for sale | $599,000+33.1%$203/sqft |
Source: Matera Realty Group. LLC. #LO10024858 Report a problem | ||
| 6/3/2015 | Sold | $449,900+2.3%$153/sqft |
Source: Public Record Report a problem | ||
| 4/16/2015 | Pending sale | $439,900$149/sqft |
Source: Long & Foster Real Estate, Inc. #LO8538489 Report a problem | ||
| 4/4/2015 | Price change | $439,900-7.4%$149/sqft |
Source: Long & Foster Real Estate, Inc. #LO8538489 Report a problem | ||
| 3/11/2015 | Price change | $474,900-5%$161/sqft |
Source: Long & Foster Real Estate #LO8538489 Report a problem | ||
| 2/14/2015 | Price change | $499,900-7.4%$170/sqft |
Source: Long & Foster Real Estate #LO8538489 Report a problem | ||
| 1/23/2015 | Listed for sale | $539,900+19.2%$183/sqft |
Source: Long & Foster Real Estate #LO8538489 Report a problem | ||
| 1/16/2015 | Sold | $452,860+6.6%$154/sqft |
Source: Public Record Report a problem | ||
| 1/25/2014 | Pending sale | $425,000$144/sqft |
Source: CASEY MARGENAU FINE HOMES AND ESTATES INC #LO8258146 Report a problem | ||
| 11/23/2013 | Price change | $425,000+6.5%$144/sqft |
Source: RE/MAX Distinctive Real Estate #LO8130463 Report a problem | ||
| 7/12/2013 | Listed for sale | $399,000+87.8%$136/sqft |
Source: RE/MAX Distinctive Real Estate #LO8130463 Report a problem | ||
| 6/29/1998 | Sold | $212,460$72/sqft |
Source: Public Record Report a problem | ||
Get a cash offer in 3 minutes
Find out how much your home could sell for in as little as 3 minutes with a no-obligation cash offer.
Estimated market value
$914,200
