Welcome to 4296 Century Rd in the highly sought after area of Greenwood, FL! This beautiful 2,560 sq ft, 4-bedroom 2-bath home is situated on a one-acre parcel of land giving you the perfect amount of space to feel right at home. This highly coveted open floorplan boasts two spacious living areas combined with a kitchen and dining room providing you with a more comfortable lifestyle and ample space to relax and unwind. The master suite boasts an enormous 10x14 retreat and private bathroom with a separate shower and an oversized tub. The property features a well-maintained outdoor area, ideal for barbecues and family events. Upgrades include a 2022 roof and 2021 HVAC. Do not miss this opportunity to own your slice of paradise! **Seller offering up to $5,000 towards buyers closing costs or will give a buyer credit for new appliances, fencing or other improvements with an acceptable offer.**
For sale
$210,000
4296 Century Rd, Greenwood, FL 32443
4beds
2,560sqft
Manufactured Home, Single Family Residence
Built in 2016
1 Acres Lot
$206,900 Zestimate®
$82/sqft
$-- HOA
What's special
One-acre parcel of landHighly coveted open floorplanWell-maintained outdoor area
- 118 days
- 170
- 18
Zillow last checked:
Listing updated:
Listed by:
Rebecca Robinson 850-557-9440,
Chipola Realty,
Christin Branch 850-272-6251,
Chipola Realty
Source: CPAR,MLS#: 782443 Originating MLS: Central Panhandle Association of REALTORS
Originating MLS: Central Panhandle Association of REALTORSFacts & features
Interior
Bedrooms & bathrooms
- Bedrooms: 4
- Bathrooms: 2
- Full bathrooms: 2
Rooms
- Room types: Bedroom, Dining Room, Family Room, Full Bath, Kitchen, Laundry, Living Room, Primary Bathroom, Primary Bedroom, Bonus Room
Bedroom
- Level: First
- Dimensions: 12 x 14
Bedroom
- Level: First
- Dimensions: 12 x 14
Bedroom
- Level: First
- Dimensions: 10.5 x 14
Other
- Level: First
- Dimensions: 16 x 14.5
Other
- Level: First
- Dimensions: 17 x 14
Bonus room
- Level: First
- Dimensions: 10 x 14.5
Dining room
- Level: First
- Dimensions: 10 x 14
Family room
- Level: First
- Dimensions: 17 x 14
Other
- Level: First
- Dimensions: 5.3 x 10
Kitchen
- Level: First
- Dimensions: 13 x 14
Laundry
- Level: First
- Dimensions: 6 x 14
Living room
- Level: First
- Dimensions: 18 x 14
Heating
- Central, Electric
Cooling
- Central Air
Appliances
- Included: Electric Oven, Electric Water Heater
Features
- Double Vanity, Main Level Primary, Sitting Area in Primary, Soaking Tub, Separate Shower, Walk-In Closet(s)
Interior area
- Total structure area: 2,560
- Total interior livable area: 2,560 sqft
Property
Features
- Patio & porch: Open, Porch
- Fencing: Privacy
Lot
- Size: 1 Acres
- Dimensions: 120 x 370
- Features: Paved
Details
- Parcel number: 336N09000001000070
Construction
Type & style
- Home type: MobileManufactured
- Architectural style: Mobile Home
- Property subtype: Manufactured Home, Single Family Residence
Materials
- Vinyl Siding
- Roof: Composition,Shingle
Condition
- New construction: No
- Year built: 2016
Utilities & green energy
- Utilities for property: Electricity Available
Community & HOA
Community
- Subdivision: No Named Subdivision
HOA
- Has HOA: No
Location
- Region: Greenwood
Financial & listing details
- Price per square foot: $82/sqft
- Tax assessed value: $210,765
- Annual tax amount: $664
- Date on market: 5/31/2026
- Cumulative days on market: 218 days
- Electric utility on property: Yes
- Body type: Double Wide
Estimated market value
$206,900
$197,000 - $217,000
Not available
Price history
| Date | Event | Price |
|---|---|---|
| 5/31/2026 | Listed for sale | $210,000$82/sqft |
Source:  CPAR #782443 Report a problem CPAR #782443 Report a problem | ||
| 5/2/2026 | Listing removed | $210,000$82/sqft |
Source: CPAR #782443 Report a problem | ||
| 2/25/2026 | Price change | $210,000-3.7%$82/sqft |
Source: CPAR #782443 Report a problem | ||
| 1/14/2026 | Price change | $218,000-4.4%$85/sqft |
Source: CPAR #782443 Report a problem | ||
| 12/6/2025 | Listed for sale | $228,000$89/sqft |
Source: CPAR #782443 Report a problem | ||
Public tax history
| Year | Property taxes | Tax assessment |
|---|---|---|
| 2025 | $664 +4.1% | $90,167 +2.9% |
| 2024 | $638 +8.1% | $87,626 +3% |
| 2023 | $590 +12.2% | $85,074 +3% |
| 2022 | $526 +0.9% | $82,596 +3% |
| 2021 | $521 -2.2% | $80,190 +0.6% |
| 2020 | $533 -9% | $79,741 -2.2% |
| 2019 | $585 -14.6% | $81,537 -8.1% |
| 2018 | $685 +1.2% | $88,745 +0.8% |
| 2017 | $677 | $88,082 +803.4% |
| 2016 | $677 +410.2% | $9,750 +18.2% |
| 2015 | $133 +21.5% | $8,250 |
| 2014 | $109 | $8,250 |
| 2013 | -- | $8,250 |
| 2012 | -- | $8,250 |
| 2011 | -- | $8,250 -8.3% |
| 2010 | -- | $9,000 |
| 2009 | -- | $9,000 |
| 2008 | -- | $9,000 |
| 2007 | -- | $9,000 +33.3% |
| 2006 | -- | $6,750 |
| 2005 | -- | $6,750 |
| 2004 | -- | $6,750 +28.6% |
| 2003 | -- | $5,250 |
| 2002 | -- | $5,250 |
| 2001 | -- | $5,250 |
| 2000 | -- | $5,250 |
Find assessor info on the county website
Monthly payment
Climate risks
Neighborhood: 32443
Nearby schools
Schools provided by the listing agent
- Elementary: Marianna K-8
- Middle: Marianna K-8
- High: Marianna
Source: CPAR. This data may not be complete. We recommend contacting the local school district to confirm school assignments for this home.
Similar homes
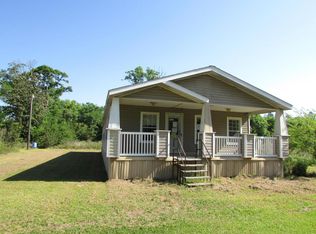
- $199,9004 bd2 ba2.1k sqft5141 Fort Highway 69 Rd #69, Greenwood, FL 32443For Sale
 MLS ID #795097, Dustin Ballard. CPAR
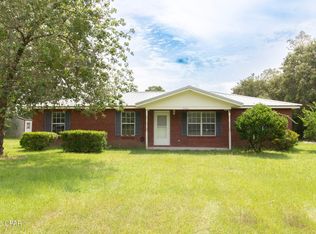
 - $169,9003 bd2 ba1.4k sqft3799 Sweet Pond Rd, Greenwood, FL 32443For Sale
 MLS ID #795676, Ben H Odom. CPAR
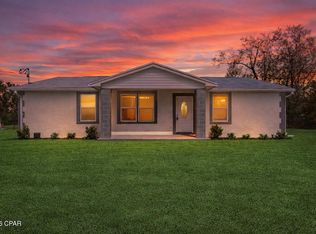
 - $190,0003 bd2 ba1.4k sqft5403 Pollie Ln, Greenwood, FL 32443For Sale
 MLS ID #794822, Jennifer McGregor. CPAR
 - $250,0003 bd2 ba1.5k sqft5744 Fort Rd, Greenwood, FL 32443For Sale
 MLS ID #786421, Ethan Davis. CPAR
 - $192,5003 bd2 ba2.1k sqft3941 Missouri Rd, Marianna, FL 32446For Sale
 MLS ID #1006878, Kira T Asinas, ROA-Realty of America LLC. ECAOR
