Skip main navigation
Off market
  • $414,900

    4297 Forest Bridge Dr, Canton, MI 48188

    4beds
    2,937sqft
    Condominium
    Built in 2005
    -- sqft lot
    $414,900 Zestimate®
    $141/sqft
    $3,347 Estimated rent

    Home value

    $414,900

    $386,000 - $448,000

    $3,347/mo

    Zestimate® history
    Loading
    Loading...

    Owner options

    List your home for rent

    $3,347/mo

    Rent Zestimate®

    Find your next renter with Zillow Rental Manager. Plus, with online applications, you can quickly screen prospective tenants – for free.

    Learn more

    $3,347/mo

    Rent Zestimate®

    Refinance and save

    $3,231/mo

    Est. payment

    Refinancing to a lower rate could help reduce your monthly payments and save thousands over the life of the loan.

    See today's rates

    $3,231/mo

    Est. payment

    Explore your selling options

    Work with a Zillow partner agent

    Leverage their expertise and Zillow's premium Showcase listings to get your home seen by more buyers.

    Get started

    List with your own agent

    Get your home in front of millions of buyers by listing it on Zillow.

    Learn how to do it

    Sell it yourself

    Take full control of how buyers see your home on Zillow by listing For Sale by Owner (FSBO).

    List your home

    What's special

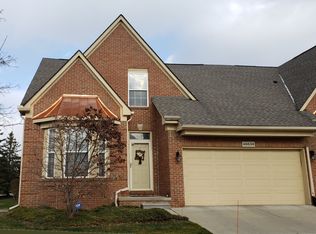
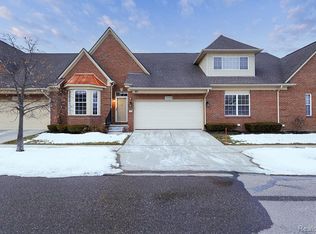
    Spectacular 4 bedroom, 3 ½ bath end unit condo in popular Woodbridge Estates of Canton! Your new home is situated on a premium site overlooking the pond, and there’s plenty of guest parking with room for 6 cars on the driveway. The 1st floor master suite has a full bath with jetted tub, separate shower with seat and double sinks. The 2nd bedroom is perfect as an entry level study. The great room features a 2 story ceiling with open dormers providing lots of natural light, gas fireplace, and upgraded stair railing with wrought iron balusters. Impressive kitchen offers beautiful cabinetry and plenty of counter space. The entry level hall bath features an upgraded soaking tub, and there’s a convenient 1st floor laundry with unique built-in dry rack. Upper level has a spacious 3rd bedroom, loft area, full bath and walk-in linen closet. Awesome finished basement has a huge family room, 4th bedroom with egress window, half bath, wet bar and large storage room. Other great features of this amazing home include newer bamboo hardwood floors in the great room, hall and 2nd bedroom/study, newer Majic Windows, central air, and custom deck railing, and an in-house Bose sound system in 4 locations (including the deck area). All this plus you’re within walking distance of the clubhouse and pool. HOA fee is only $310/mo. (incl: water, exterior maintenance, snow removal, lawn mowing & irrigation). Wow! Sellers prefer occupancy through August, but that's negotiable.

    This property is off market, which means it's not currently listed for sale or rent on Zillow. This may be different from what's available on other websites or public sources.

    Zillow last checked:

    Listing updated:

    Listed by:

    Robert W Kennedy 248-444-1825,

    Century 21 Row

    Bought with:

    Sandra Frederick, 6501340029

    EXP Realty Main

    Source: Realcomp II,MLS#: 20230031968MLS Logo

    Facts & features

    Interior

    Bedrooms & bathrooms
    • Bedrooms: 4
    • Bathrooms: 4
    • Full bathrooms: 3
    • 1/2 bathrooms: 1
    Heating
    • Forced Air, Natural Gas
    Cooling
    • Ceiling Fans, Central Air
    Appliances
    • Included: Dishwasher, Disposal, Dryer, Free Standing Electric Range, Free Standing Refrigerator, Humidifier, Microwave, Washer
    • Laundry: Gas Dryer Hookup, Laundry Room, Washer Hookup
    Features
    • High Speed Internet, Jetted Tub, Sound System
    • Windows: Egress Windows
    • Basement: Finished,Full,Private
    • Has fireplace: Yes
    • Fireplace features: Gas, Great Room
    Interior area
    • Total interior livable area: 2,937 sqft
    • Finished area above ground: 1,837
    • Finished area below ground: 1,100

    Property

    Parking
    • Total spaces: 2
    • Parking features: Two Car Garage, Attached, Direct Access, Electricityin Garage, Garage Door Opener, Garage Faces Side, Side Entrance
    • Attached garage spaces: 2
    Accessibility
    • Accessibility features: Safe Emergency Egress From Home
    Features
    • Levels: One and One Half
    • Stories: 1.5
    • Entry location: GroundLevel
    • Patio & porch: Deck
    • Exterior features: Grounds Maintenance, Lighting, Private Entrance
    • Pool features: Community, In Ground, Outdoor Pool
    • Waterfront features: Pond
    Lot
    • Features: Sprinklers
    Details
    • Parcel number: 71126020051000
    • Special conditions: Short Sale No,Standard

    Construction

    Type & style
    • Home type: Condo
    • Architectural style: Cape Cod
    • Property subtype: Condominium
    Materials
    • Brick
    • Foundation: Basement, Poured, Sump Pump
    • Roof: Asphalt
    Condition
    • New construction: No
    • Year built: 2005

    Utilities & green energy

    • Sewer: Public Sewer
    • Water: Public
    • Utilities for property: Cable Available, Underground Utilities

    Community & HOA

    Community
    • Features: Clubhouse
    • Security: Fire Alarm, Smoke Detectors
    • Subdivision: REPLAT NO 1 OF WAYNE COUNTY CONDO SUB PLAN NO 759
    HOA
    • Has HOA: Yes
    • Services included: Maintenance Grounds, Maintenance Structure, Sewer, Snow Removal, Water
    • HOA fee: $310 monthly
    • HOA phone: 734-459-5440
    Location
    • Region: Canton

    Financial & listing details

    • Price per square foot: $141/sqft
    • Tax assessed value: $110,726
    • Annual tax amount: $4,428
    • Date on market: 5/1/2023
    • Cumulative days on market: 9 days
    • Listing agreement: Exclusive Right To Sell
    • Listing terms: Cash,Conventional

    Price history

    DateEventPrice
    6/9/2023Sold$420,000-1.2%$143/sqft
    Source: Realcomp II #20230031968 Report a problem
    5/6/2023Pending sale$425,000$145/sqft
    Source: Realcomp II #20230031968 Report a problem
    5/1/2023Listed for sale$425,000$145/sqft
    Source: Realcomp II #20230031968 Report a problem

    Public tax history

    Tax history is unavailable.

    Neighborhood: 48188

    Nearby schools

    GreatSchools rating
    Get a cash offer in 3 minutes
    Find out how much your home could sell for in as little as 3 minutes with a no-obligation cash offer.
    Estimated market value
    $414,900
    Get a cash offer in 3 minutes
    Find out how much your home could sell for in as little as 3 minutes with a no-obligation cash offer.
    Estimated market value
    $414,900