Skip main navigation
Sold for $434,900
  • $434,900

    4297 Saron Dr, Lexington, KY 40515

    4beds
    2,519sqft
    Single Family Residence
    Built in 2005
    7,797 Square Feet Lot
    $437,100 Zestimate®
    $173/sqft
    $2,714 Estimated rent

    Home value

    $437,100

    $402,000 - $472,000

    $2,714/mo

    Zestimate® history
    Loading
    Loading...

    Owner options

    List your home for rent

    $2,714/mo

    Rent Zestimate®

    Find your next renter with Zillow Rental Manager. Plus, with online applications, you can quickly screen prospective tenants – for free.

    Learn more

    $2,714/mo

    Rent Zestimate®

    Refinance and save

    $3,088/mo

    Est. payment

    Refinancing to a lower rate could help reduce your monthly payments and save thousands over the life of the loan.

    See today's rates

    $3,088/mo

    Est. payment

    Explore your selling options

    Work with a Zillow partner agent

    Leverage their expertise and Zillow's premium Showcase listings to get your home seen by more buyers.

    Get started

    List with your own agent

    Get your home in front of millions of buyers by listing it on Zillow.

    Learn how to do it

    Sell it yourself

    Take full control of how buyers see your home on Zillow by listing For Sale by Owner (FSBO).

    List your home

    What's special

    Spacious beautifully updated homeFresh interior paintBrand-new carpetTwo car attached garageNew stainless steel appliancesOpen floor planVaulted ceilings
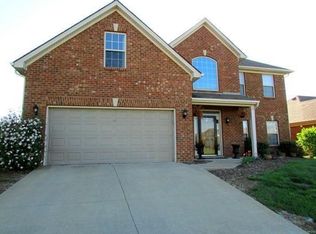
    Price to sell! - incredible opportunity in a prime Lexington location! Don't miss your chance to own this spacious, beautifully updated home offering nearly 2600 ft.² of comfortable living space in one of Lexington's most desirable neighborhoods. Conveniently located just minutes from Veterans Park Elementary, shopping, dining, and everyday amenities. The seller has completed numerous recent updates, including brand - new carpet and luxury vinyl plank flooring, fresh interior paint, new stainless steel appliances, and stunning granite countertops in the kitchen- making this home truly move-in ready. Designed with both space and functionality in mind this home features 75% brick exterior, 4 bedrooms and 3 full baths, including a generously size primary suite and a first floor bedroom perfect for guest or a home office. The open floor plan, boasts vaulted ceilings and an elegant catwalk overlooking the main living area, creating a bright and airy feel while the cozy fireplace adds warmth and charm. Additional highlights include; 2-story foyer, formal dining room, full unfinished walkout basement with 9' ceilings, patio and deck for outdoor entertaining, large fenced backyard, two car attached garage. This home offers the perfect blend of space, style and location. Schedule your private showing today!

    Zillow last checked:

    Listing updated:

    Listed by:

    Kristi Osborne 859-221-0162,

    Bluegrass Property Exchange,

    Keri Perez 859-333-5006,

    Bluegrass Property Exchange

    Bought with:

    Kyndel Brown, 265336

    Keller Williams Legacy Group

    Source: Imagine MLS,MLS#: 26003751MLS Logo

    Facts & features

    Interior

    Bedrooms & bathrooms
    • Bedrooms: 4
    • Bathrooms: 3
    • Full bathrooms: 2
    • 1/2 bathrooms: 1
    Primary bedroom
    • Level: Second
    Bedroom 1
    • Level: First
    Bedroom 2
    • Level: Second
    Bedroom 3
    • Level: Second
    Bedroom 4
    • Level: Second
    Primary bathroom
    • Level: Second
    Bathroom 1
    • Level: First
    Bathroom 3
    • Level: Second
    Dining room
    • Level: First
    Foyer
    • Level: First
    Foyer
    • Level: Second
    Kitchen
    • Level: First
    Living room
    • Level: First
    Living room
    • Level: Second
    Other
    • Description: Walk-out unfin
    • Level: Lower
    Utility room
    • Level: Second
    Heating
    • Forced Air, Natural Gas
    Cooling
    • Central Air, Electric
    Appliances
    • Included: Disposal, Dishwasher, Microwave, Refrigerator, Range, Self Cleaning Oven
    • Laundry: Electric Dryer Hookup, Washer Hookup, Upper Level
    Features
    • Entrance Foyer, Eat-in Kitchen, Walk-In Closet(s), Ceiling Fan(s), Soaking Tub
    • Flooring: Carpet, Ceramic Tile
    • Windows: Insulated Windows, Blinds
    • Basement: Full,Unfinished,Walk-Out Access
    • Number of fireplaces: 1
    • Fireplace features: Factory Built, Gas Log, Living Room
    Interior area
    • Total structure area: 2,519
    • Total interior livable area: 2,519 sqft
    • Finished area above ground: 2,519
    • Finished area below ground: 0

    Property

    Parking
    • Total spaces: 2
    • Parking features: Attached Garage, Garage Door Opener
    • Garage spaces: 2
    • Has uncovered spaces: Yes
    Features
    • Levels: Two
    • Fencing: Privacy,Wood
    • Has view: Yes
    • View description: Neighborhood
    Lot
    • Size: 7,797 Square Feet
    • Features: Landscaped, Few Trees
    Details
    • Parcel number: 38022730

    Construction

    Type & style
    • Home type: SingleFamily
    • Architectural style: Contemporary
    • Property subtype: Single Family Residence
    Materials
    • Brick Veneer, Vinyl Siding
    • Foundation: Concrete Perimeter, Slab
    • Roof: Dimensional Style,Shingle
    Condition
    • New construction: No
    • Year built: 2005

    Utilities & green energy

    • Sewer: Public Sewer
    • Water: Public
    • Utilities for property: Electricity Connected, Natural Gas Connected, Sewer Connected, Water Connected

    Community & HOA

    Community
    • Features: Park, Tennis Court(s), Pool
    • Subdivision: Pinnacle
    HOA
    • Has HOA: Yes
    • Amenities included: Clubhouse, Playground, Tennis Court(s), Pool
    • Services included: Other
    • HOA fee: $425 annually
    Location
    • Region: Lexington

    Financial & listing details

    • Price per square foot: $173/sqft
    • Tax assessed value: $397,000
    • Annual tax amount: $4,909
    • Date on market: 3/2/2026

    Price history

    DateEventPrice
    5/1/2026Sold$434,900$173/sqft
    Source: Imagine MLS #26003751 Report a problem
    4/21/2026Pending sale$434,900$173/sqft
    Source: Imagine MLS #26003751 Report a problem
    3/25/2026Contingent$434,900$173/sqft
    Source: Imagine MLS #26003751 Report a problem
    3/20/2026Price change$434,900-1.1%$173/sqft
    Source: Imagine MLS #26003751 Report a problem
    3/2/2026Listed for sale$439,900+10.8%$175/sqft
    Source: Imagine MLS #26003751 Report a problem
    12/17/2023Listing removed--
    Source: Imagine MLS #23017090 Report a problem
    12/5/2023Price change$2,250-10%$1/sqft
    Source: Imagine MLS #23017090 Report a problem
    9/5/2023Listed for rent$2,500+39.3%$1/sqft
    Source: Imagine MLS #23017090 Report a problem
    7/12/2022Sold$397,000+47.1%$158/sqft
    Source: Public Record Report a problem
    8/10/2016Listing removed$269,900$107/sqft
    Source: Bluegrass Property Exchange #1608727 Report a problem
    7/31/2016Pending sale$269,900$107/sqft
    Source: Bluegrass Property Exchange #1608727 Report a problem
    7/31/2016Listing removed$1,795+5.9%$1/sqft
    Source: Bluegrass Property Exchange #1616046 Report a problem
    7/8/2016Price change$269,900-3.3%$107/sqft
    Source: Bluegrass Property Exchange #1608727 Report a problem
    6/21/2016Price change$279,000-2.1%$111/sqft
    Source: Bluegrass Property Exchange #1608727 Report a problem
    4/28/2016Listed for sale$285,000$113/sqft
    Source: Bluegrass Property Exchange #1608727 Report a problem
    1/2/2015Listing removed$1,695$1/sqft
    Source: Allstar Realty Consultants #1420290 Report a problem
    12/20/2014Price change$1,695-5.6%$1/sqft
    Source: Allstar Realty Consultants #1420290 Report a problem
    8/21/2014Listed for rent$1,795$1/sqft
    Source: Lexington Rental Homes Report a problem
    2/25/2011Sold$285,000+15777.4%$113/sqft
    Source: Public Record Report a problem
    6/21/2009Listing removed$1,795$1/sqft
    Source: Point2 #905426 Report a problem
    4/28/2009Price change$1,795-99.4%$1/sqft
    Source: Point2 #905426 Report a problem
    2/24/2009Listed for sale$299,900$119/sqft
    Source: Point2 #905426 Report a problem

    Public tax history

    YearProperty taxesTax assessment
    2024$4,909 $397,000
    2023$4,909 +34.8%$397,000 +39.3%
    2022$3,641 $285,000
    2021$3,641 $285,000
    2020$3,641 $285,000
    2019$3,641 $285,000
    2018$3,641 +4.9%$285,000
    2017$3,470 +8.8%$285,000
    2015$3,189 $285,000
    2014$3,189 $285,000
    2012$3,189 $285,000
    2011-- --
    2010-- --
    2009-- --
    2008-- $280,000
    2006-- --
    2005-- --
    2004-- --
    Find assessor info on the county website

    Neighborhood: 40515

    Nearby schools

    GreatSchools rating
    Schools provided by the listing agent
    • Elementary: Veterans
    • Middle: Southern
    • High: Tates Creek

    Source: Imagine MLS. This data may not be complete. We recommend contacting the local school district to confirm school assignments for this home.

    Get pre-qualified for a loan
    At Zillow Home Loans, we can pre-qualify you in as little as 5 minutes with no impact to your credit score.

    An equal housing lender. NMLS #10287.

    Sell for more on Zillow
    Get a Zillow Showcase℠ listing at no additional cost and you could sell for .
    $437,100
    2% more
    +$8,742
    With Zillow Showcase(estimated)
    $445,842