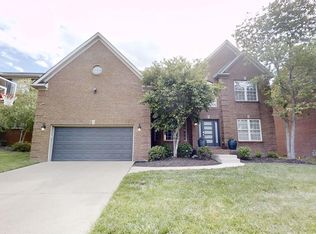
This is the one! Located in the highly desirable Pinnacle neighborhood, this stunning home offers 4 bedrooms, 3.5 baths, and nearly 4,000 square feet of living space. The first floor features 9-foot ceilings, crown molding, and a welcoming entry foyer with hardwood floors. You'll love the formal dining room with elegant wainscoting, as well as the gourmet kitchen complete with a gas range, solid surface countertops, large pantry, upgraded cabinetry, and a vaulted breakfast area with hardwood flooring. The kitchen opens seamlessly to the spacious family room, highlighted by built-in cabinets, bookshelves, and a cozy gas log fireplace. Upstairs, you'll find four generously sized bedrooms, all with crown molding and ample closet space. The primary suite showcases a tray ceiling, ceiling fan, and an expansive walk-in closet. The en-suite bath includes a whirlpool jetted tub, double vanities, separate shower, ceramic tile flooring, and a skylight. The finished basement boasts, custom sealed concrete floors, built-ins, a wet bar, and a full bath--perfect for additional living or entertaining space. Ideally located within walking distance to Veterans Park Elementary, Veterans Park, neighborhood pool, and more, this home truly has it all!
Sold for $534,500
Zillow last checked:
Listing updated:
Bought with:
Tyler I Back, 218460
The Brokerage
Source: Imagine MLS,MLS#: 26013157
Price history
| Date | Event | Price |
|---|---|---|
| 8/14/2026 | Sold | $534,500-0.7%$141/sqft |
Source:  Imagine MLS #26013157 Report a problem Imagine MLS #26013157 Report a problem | ||
| 7/19/2026 | Pending sale | $538,000$142/sqft |
Source: BHHS broker feed #26013157 Report a problem | ||
| 7/18/2026 | Contingent | $538,000$142/sqft |
Source: Imagine MLS #26013157 Report a problem | ||
| 6/8/2026 | Price change | $538,000-1.3%$142/sqft |
Source: Imagine MLS #26013157 Report a problem | ||
| 5/13/2026 | Price change | $544,900-0.8%$144/sqft |
Source: Imagine MLS #26008560 Report a problem | ||
| 4/21/2026 | Listed for sale | $549,500+77.3%$145/sqft |
Source: Imagine MLS #26008560 Report a problem | ||
| 1/26/2016 | Sold | $310,000-3.1%$82/sqft |
Source: Imagine MLS #1509349 Report a problem | ||
| 1/1/2016 | Pending sale | $319,900$84/sqft |
Source: RE/MAX Elite Realty #1509349 Report a problem | ||
| 11/24/2015 | Price change | $319,900-0.9%$84/sqft |
Source: RE/MAX Elite Realty #1509349 Report a problem | ||
| 9/17/2015 | Price change | $322,900-0.6%$85/sqft |
Source: RE/MAX Elite Realty #1509349 Report a problem | ||
| 9/12/2015 | Price change | $324,900-0.3%$86/sqft |
Source: RE/MAX Elite Realty #1509349 Report a problem | ||
| 9/11/2015 | Price change | $325,900-0.3%$86/sqft |
Source: RE/MAX Elite Realty #1509349 Report a problem | ||
| 9/9/2015 | Price change | $326,900-0.3%$86/sqft |
Source: RE/MAX Elite Realty #1509349 Report a problem | ||
| 8/15/2015 | Price change | $327,900-0.6%$86/sqft |
Source: RE/MAX Elite Realty #1509349 Report a problem | ||
| 8/12/2015 | Listed for sale | $329,900-5.7%$87/sqft |
Source: RE/MAX Elite Lexington #1509349 Report a problem | ||
| 3/23/2009 | Sold | $350,000+7.7%$92/sqft |
Source: Public Record Report a problem | ||
| 2/24/2009 | Price change | $324,900-1.5%$86/sqft |
Source: Point2 #821170 Report a problem | ||
| 2/15/2009 | Listed for sale | $329,900-9.6%$87/sqft |
Source: Point2 #821170 Report a problem | ||
| 1/15/2009 | Listing removed | $364,900$96/sqft |
Source: Visual Tour #813561 Report a problem | ||
| 7/11/2008 | Listed for sale | $364,900+1.9%$96/sqft |
Source: Visual Tour #813561 Report a problem | ||
| 7/26/2007 | Sold | $358,000+9.6%$94/sqft |
Source:  Imagine MLS #715190 Report a problem Imagine MLS #715190 Report a problem | ||
| 4/28/2005 | Sold | $326,500+15.3%$86/sqft |
Source: Imagine MLS #502886 Report a problem | ||
| 7/1/2003 | Sold | $283,120$75/sqft |
Source: Imagine MLS #303170 Report a problem | ||


Sell for more on Zillow
Get a Zillow Showcase℠ listing at no additional cost and you could sell for .
$537,000
2% more
+$10,740
With Zillow Showcase(estimated)
$547,740
