Wonderful home nestled within a serene wooded cul-de-sac. Tastefully updated, this home boasts a range of modern amenities to elevate your lifestyle. Offering 4 bedrooms (3 upstairs and one in basement), 3.5 baths and a 3 car garage. From the inviting two-story foyer to the airy living spaces, every corner exudes warmth. Gather around the stone fireplace in the cozy family room or dine beneath the natural light streaming through the greenhouse window in the dining room. The living room offers another wood-burning fireplace and a volume ceiling. Step into the heart of the home, where the open kitchen awaits with, custom concrete countertops, stainless steel appliances, and a center island. You will also find the custom concrete countertops in the dining room wet bar and laundry room. Freshly updated interior includes solid hickory hardwood floors throughout, new trim and three updated baths. Entertainment options abound in the finished basement, with a modern, industrial-vibe offering versatile spaces including a bedroom, a family room and a full bath. The basement is finished with 100% waterproof vinyl, wood-plank flooring. Outside, the landscaped yard beckons with its mature foliage, complemented by tall black walnut trees and a screened porch ideal for al fresco relaxation. Set within the Windings of Ferson Creek neighborhood, residents enjoy access to a wealth of amenities including a community pool, trails, clubhouse, tennis courts, and a vibrant calendar of activities. Discover the joy in this exceptional property that harmoniously blends comfort, convenience, and natural beauty.
Closed
$510,000
42W124 Copperwood Ln, St Charles, IL 60175
4beds
2,920sqft
Single Family Residence
Built in 1987
0.45 Acres Lot
$626,200 Zestimate®
$175/sqft
$3,190 Estimated rent
Home value
$626,200
$576,000 - $676,000
$3,190/mo
Zestimate® history
Owner options
List your home for rent
$3,190/mo
Rent Zestimate®
Find your next renter with Zillow Rental Manager. Plus, with online applications, you can quickly screen prospective tenants – for free.
$3,190/mo
Rent Zestimate®
Refinance and save
$4,479/mo
Est. payment
Refinancing to a lower rate could help reduce your monthly payments and save thousands over the life of the loan.
$4,479/mo
Est. payment
Explore your selling options
Work with a Zillow partner agent
Leverage their expertise and Zillow's premium Showcase listings to get your home seen by more buyers.
Get startedList with your own agent
Get your home in front of millions of buyers by listing it on Zillow.
Learn how to do itSell it yourself
Take full control of how buyers see your home on Zillow by listing For Sale by Owner (FSBO).
List your homeWhat's special
Zillow last checked:
Listing updated:
Listed by:
Tina Mastrangelo, GRI 815-739-1888,
Great Western Properties,
Cody Salter 630-347-8900,
Great Western Properties
Bought with:
Cody Salter
Great Western Properties
Tina Mastrangelo, GRI
Great Western Properties
Source: MRED as distributed by MLS GRID,MLS#: 12057856
Facts & features
Interior
Bedrooms & bathrooms
- Bedrooms: 4
- Bathrooms: 4
- Full bathrooms: 3
- 1/2 bathrooms: 1
Rooms
- Room types: Recreation Room, Eating Area, Foyer, Screened Porch
Primary bedroom
- Features: Flooring (Hardwood), Bathroom (Full)
- Level: Second
- Area: 285 Square Feet
- Dimensions: 19X15
Bedroom 2
- Features: Flooring (Hardwood)
- Level: Second
- Area: 156 Square Feet
- Dimensions: 13X12
Bedroom 3
- Features: Flooring (Hardwood)
- Level: Second
- Area: 168 Square Feet
- Dimensions: 14X12
Bedroom 4
- Features: Flooring (Hardwood)
- Level: Basement
- Area: 195 Square Feet
- Dimensions: 15X13
Dining room
- Features: Flooring (Hardwood)
- Level: Main
- Area: 180 Square Feet
- Dimensions: 18X10
Eating area
- Features: Flooring (Hardwood)
- Level: Main
- Area: 143 Square Feet
- Dimensions: 13X11
Family room
- Features: Flooring (Hardwood)
- Level: Main
- Area: 270 Square Feet
- Dimensions: 18X15
Foyer
- Features: Flooring (Hardwood)
- Level: Main
- Area: 170 Square Feet
- Dimensions: 17X10
Kitchen
- Features: Kitchen (Eating Area-Table Space, Island), Flooring (Hardwood)
- Level: Main
- Area: 208 Square Feet
- Dimensions: 16X13
Laundry
- Features: Flooring (Hardwood)
- Level: Main
- Area: 72 Square Feet
- Dimensions: 9X8
Living room
- Features: Flooring (Hardwood)
- Level: Main
- Area: 224 Square Feet
- Dimensions: 16X14
Recreation room
- Features: Flooring (Vinyl)
- Level: Basement
- Area: 391 Square Feet
- Dimensions: 23X17
Screened porch
- Features: Flooring (Ceramic Tile)
- Level: Main
- Area: 180 Square Feet
- Dimensions: 18X10
Heating
- Natural Gas, Forced Air
Cooling
- Central Air
Appliances
- Included: Range, Microwave, Dishwasher, Refrigerator, Washer, Dryer, Disposal
- Laundry: Main Level
Features
- Cathedral Ceiling(s), Wet Bar, Walk-In Closet(s)
- Flooring: Hardwood
- Windows: Skylight(s)
- Basement: Finished,Full
- Number of fireplaces: 2
- Fireplace features: Wood Burning, Gas Log, Gas Starter, Family Room, Living Room
Interior area
- Total structure area: 0
- Total interior livable area: 2,920 sqft
Property
Parking
- Total spaces: 3
- Parking features: Asphalt, Circular Driveway, Garage Door Opener, On Site, Garage Owned, Attached, Garage
- Attached garage spaces: 3
- Has uncovered spaces: Yes
Accessibility
- Accessibility features: No Disability Access
Features
- Stories: 2
- Patio & porch: Deck, Screened
Lot
- Size: 0.45 Acres
- Dimensions: 132X148X103X163
- Features: Cul-De-Sac, Landscaped, Wooded
Details
- Parcel number: 0816276039
- Special conditions: None
- Other equipment: Intercom, Ceiling Fan(s), Fan-Whole House, Sump Pump, Radon Mitigation System
Construction
Type & style
- Home type: SingleFamily
- Architectural style: Traditional
- Property subtype: Single Family Residence
Materials
- Cedar, Stone
- Foundation: Concrete Perimeter
- Roof: Asphalt
Condition
- New construction: No
- Year built: 1987
Utilities & green energy
- Electric: Circuit Breakers
- Sewer: Public Sewer
- Water: Shared Well
Community & HOA
Community
- Features: Clubhouse, Park, Pool, Tennis Court(s), Street Paved
- Security: Carbon Monoxide Detector(s)
- Subdivision: The Windings Of Ferson Creek
HOA
- Has HOA: Yes
- Services included: Insurance, Clubhouse, Pool
- HOA fee: $750 annually
Location
- Region: St Charles
Financial & listing details
- Price per square foot: $175/sqft
- Tax assessed value: $466,155
- Annual tax amount: $11,795
- Date on market: 6/17/2024
- Listing terms: Conventional
- Ownership: Fee Simple w/ HO Assn.
Price history
| Date | Event | Price |
|---|---|---|
| 6/21/2024 | Sold | $510,000$175/sqft |
Source:  MRED as distributed by MLS GRID #12057856 Report a problem MRED as distributed by MLS GRID #12057856 Report a problem | ||
| 6/17/2024 | Pending sale | $510,000$175/sqft |
Source: MRED as distributed by MLS GRID #12057856 Report a problem | ||
| 6/17/2024 | Listed for sale | $510,000+77.4%$175/sqft |
Source: MRED as distributed by MLS GRID #12057856 Report a problem | ||
| 8/10/2016 | Sold | $287,500-4.2%$98/sqft |
Source: MRED as distributed by MLS GRID #08992509 Report a problem | ||
| 6/15/2016 | Pending sale | $300,000$103/sqft |
Source: Coldwell Banker Residential Brokerage - St Charles #08992509 Report a problem | ||
| 4/30/2016 | Price change | $300,000-3.2%$103/sqft |
Source: Coldwell Banker Residential Brokerage - St Charles #08992509 Report a problem | ||
| 3/24/2016 | Price change | $310,000-2.8%$106/sqft |
Source: Coldwell Banker Residential Brokerage - St Charles #08992509 Report a problem | ||
| 2/10/2016 | Price change | $319,000-3%$109/sqft |
Source: Coldwell Banker Residential Brokerage - St Charles #08992509 Report a problem | ||
| 11/1/2015 | Price change | $329,000-6%$113/sqft |
Source: Coldwell Banker Residential Brokerage - St Charles #08992509 Report a problem | ||
| 7/25/2015 | Listed for sale | $350,000+8%$120/sqft |
Source: Coldwell Banker Residential Brokerage - St Charles #08992509 Report a problem | ||
| 4/20/2015 | Listing removed | $324,000$111/sqft |
Source: RE/MAX Great American North #08766519 Report a problem | ||
| 11/13/2014 | Price change | $324,000+8%$111/sqft |
Source: RE/MAX Great American North #08766519 Report a problem | ||
| 7/10/2014 | Price change | $300,000-7.4%$103/sqft |
Source: RE/MAX Great American North #08586006 Report a problem | ||
| 10/20/2013 | Listed for sale | $324,000+4.2%$111/sqft |
Source: RE/MAX Great American North #08470182 Report a problem | ||
| 9/1/1999 | Sold | $311,000+1.3%$107/sqft |
Source: Public Record Report a problem | ||
| 4/7/1998 | Sold | $307,000$105/sqft |
Source: Public Record Report a problem | ||
Public tax history
| Year | Property taxes | Tax assessment |
|---|---|---|
| 2024 | $12,154 +3% | $155,385 +11.9% |
| 2023 | $11,796 +3.8% | $138,922 +9.7% |
| 2022 | $11,368 +3.5% | $126,581 +5.9% |
| 2021 | $10,984 +0.2% | $119,517 +1.5% |
| 2020 | $10,959 +0.5% | $117,798 +1.5% |
| 2019 | $10,907 +0.9% | $116,068 |
| 2018 | $10,814 +0.9% | $116,068 +1.5% |
| 2017 | $10,720 -10.5% | $114,364 +2.6% |
| 2016 | $11,973 | $111,477 +2.8% |
| 2015 | -- | $108,399 -1.5% |
| 2014 | -- | $110,061 -1.7% |
| 2013 | -- | $111,908 -4.7% |
| 2012 | -- | $117,476 -5.8% |
| 2011 | -- | $124,696 -5.9% |
| 2010 | -- | $132,509 -6.9% |
| 2009 | -- | $142,284 -2% |
| 2008 | -- | $145,143 +1.8% |
| 2007 | -- | $142,638 +6.1% |
| 2006 | -- | $134,463 +6.4% |
| 2005 | -- | $126,434 +4.9% |
| 2004 | -- | $120,482 +4.7% |
| 2003 | -- | $115,062 +1.8% |
| 2002 | -- | $113,070 +2.8% |
| 2001 | -- | $109,948 +4.8% |
| 2000 | -- | $104,902 |
Find assessor info on the county website
Neighborhood: 60175
Nearby homes
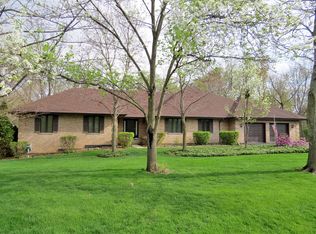
- $658,1003 bd3 ba5k sqft42W098 Copperwood Ln, St Charles, IL 60175Off Market
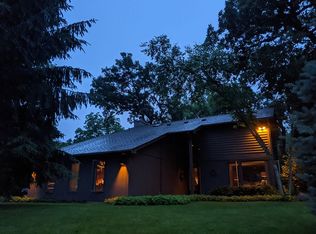
- $542,5005 bd4 ba4.5k sqft5N553 Hidden Springs Dr, St Charles, IL 60175Sold

- $600,0004 bd3 ba3k sqft5N538 Hidden Springs Dr, Saint Charles, IL 60175Sold

- $555,5004 bd3 ba2.4k sqft42W117 Copperwood Ln, Saint Charles, IL 60175Off Market
- $556,400-- bd2 ba2.5k sqft5N493 Hidden Springs Dr, St Charles, IL 60175Off Market
- $578,700-- bd2 ba2.7k sqft42W074 Copperwood Ln, St Charles, IL 60175Off Market
- $625,8004 bd3 ba2.9k sqft42W097 Copperwood Ln, St Charles, IL 60175Off Market
- $668,1005 bd4 ba3.6k sqft5N575 Hidden Springs Dr, St Charles, IL 60175Off Market
Nearby schools
GreatSchools rating
- 9/10Lily Lake Grade SchoolGrades: PK-5Distance: 2.2 mi
- 10/10Central Middle SchoolGrades: 8Distance: 5.4 mi
- 6/10Central High SchoolGrades: 9-12Distance: 5.5 mi
Schools provided by the listing agent
- Elementary: Lily Lake Grade School
- District: 301
Source: MRED as distributed by MLS GRID. This data may not be complete. We recommend contacting the local school district to confirm school assignments for this home.
Get a cash offer in 3 minutes
Find out how much your home could sell for in as little as 3 minutes with a no-obligation cash offer.
Estimated market value
$626,200
Get a cash offer in 3 minutes
Find out how much your home could sell for in as little as 3 minutes with a no-obligation cash offer.
Estimated market value
$626,200
- Illinois
- Kane County
- St Charles
- 60175
- 42W124 Copperwood Ln
Nearby cities
Nearby neighborhoods
Nearby zip codes
Other St Charles Topics
