Looking for privacy this beautiful wooded lot is perfect for you!! This Wonderful Custom-Built THREE LEVELS OF LIVING Home In Highly Sought After Windings Of Ferson Creek Neighborhood. Terrific Floor Plan Is Extremely Spacious And Versatile and Features 5 Bedrooms, 3.1 Baths, and an Oversized 2.5 Car Side Load Garage. The WOW Starts With The Charming COVERED FRONT PORCH And Continues Throughout The Home. TWO-STORY FOYER with Double Closets, Sunny LIVING ROOM With Crown Molding, Built-In Cabinets And Shelving, Plus A Bay Seating Window. FORMAL DINING ROOM With Bay Window Is Perfect Space For Hosting Large Dinners And Conveniently Overlooks The Kitchen. STYLISH KITCHEN Has Many Wonderful Features - Maple Cabinets, Granite Counters, Gas Cooktop, Double Oven, Butler's Pantry Area, Planning Desk, Stainless Steel Appliances, Vaulted Breakfast Bay with Skylights and Bayed Seating Area Overlooking Your Gorgeous Back Yard Plus Slider Access To The Back Deck. Your Main Gathering Area has a Vaulted FAMILY ROOM With Floor-To-Ceiling BRICK FIREPLACE, Beamed Ceiling, And Exceptional Views Of The Back And Side Yards. The Main Level Of Living Also Offers A Sunny POWDER ROOM Next To A LARGE STEP-IN CLOSET. Need a Main Floor Bed & Bath? This Might Be The Perfect Area To Connect The Bath To The LIVING ROOM! Impressive Wood Staircase Leads To The BEDROOM LEVEL Featuring A Wide Hallway With Two Built-In Shelving Units And Gorgeous Hardwood Flooring Throughout All Bedrooms. SERENE PRIMARY SUITE With Trey Ceiling, Walk-In Closet, Soaking Tub, Double Sinks, Separate Shower And Private Commode Area. Step On Down The Hall To BEDROOMS 2-3-4 And The MAIN BATH. Each Bedroom Is Spacious With Plenty Of Closet Space, Lighted Ceiling Fans, And Cellular Shades. MAIN FLOOR LAUNDRY ROOM With Large Coat Closet, Plenty Of Cabinets, Utility Sink And Direct Access To Garage And BACK ENCLOSED PORCH. You'll Love Everything About The FINISHED WALK-OUT BASEMENT. LARGE FAMILY ROOM, GAME TABLE SPACE, MINI-KITCHEN AREA, FULL BATH Connected To the 5th BEDROOM (Potential In-Law or Teen Suite). All This Plus Slider Access to Back Yard Paver Patio & Fire Pit as well as Plenty Of Storage And A Work-Table Area. THERE'S MORE! **New Roof in 2021. **Driveway Retaining Wall in 2023. This 4500 SF Home Is Perfectly Situated On A Picturesque .38 ACRE Landscaped Lot And Is Just Down The Road From The Recently UPDATED CLUBHOUSE, Pool, Tennis Courts, Park, Trails, Pond, Camping Hill And Great Western Trail Bike Path Access - Come enjoy the nice "Country Club" Living at its finest.
Closed
$542,500
5N553 Hidden Springs Dr, St Charles, IL 60175
5beds
4,521sqft
Single Family Residence
Built in 1993
0.38 Acres Lot
$669,400 Zestimate®
$120/sqft
$4,616 Estimated rent
Home value
$669,400
$636,000 - $710,000
$4,616/mo
Zestimate® history
Owner options
List your home for rent
$4,616/mo
Rent Zestimate®
Find your next renter with Zillow Rental Manager. Plus, with online applications, you can quickly screen prospective tenants – for free.
$4,616/mo
Rent Zestimate®
Refinance and save
$4,704/mo
Est. payment
Refinancing to a lower rate could help reduce your monthly payments and save thousands over the life of the loan.
$4,704/mo
Est. payment
Explore your selling options
Work with a Zillow partner agent
Leverage their expertise and Zillow's premium Showcase listings to get your home seen by more buyers.
Get startedList with your own agent
Get your home in front of millions of buyers by listing it on Zillow.
Learn how to do itSell it yourself
Take full control of how buyers see your home on Zillow by listing For Sale by Owner (FSBO).
List your homeWhat's special
Zillow last checked:
Listing updated:
Listed by:
Susan Macino 630-854-8828,
@properties Christie's International Real Estate
Bought with:
Larry Shakman
LPT Realty
Source: MRED as distributed by MLS GRID,MLS#: 12115835
Facts & features
Interior
Bedrooms & bathrooms
- Bedrooms: 5
- Bathrooms: 4
- Full bathrooms: 3
- 1/2 bathrooms: 1
Rooms
- Room types: Workshop, Bedroom 5, Foyer, Family Room, Pantry, Sitting Room, Screened Porch, Eating Area, Breakfast Room, Other Room
Primary bedroom
- Features: Flooring (Hardwood), Window Treatments (Blinds), Bathroom (Full, Double Sink, Tub & Separate Shwr)
- Level: Second
- Area: 238 Square Feet
- Dimensions: 17X14
Bedroom 2
- Features: Flooring (Hardwood), Window Treatments (Blinds)
- Level: Second
- Area: 195 Square Feet
- Dimensions: 15X13
Bedroom 3
- Features: Flooring (Hardwood), Window Treatments (Blinds)
- Level: Second
- Area: 169 Square Feet
- Dimensions: 13X13
Bedroom 4
- Features: Flooring (Hardwood), Window Treatments (Blinds)
- Level: Second
- Area: 169 Square Feet
- Dimensions: 13X13
Bedroom 5
- Features: Flooring (Hardwood)
- Level: Basement
- Area: 156 Square Feet
- Dimensions: 13X12
Breakfast room
- Level: Main
- Area: 130 Square Feet
- Dimensions: 10X13
Dining room
- Features: Flooring (Hardwood)
- Level: Main
- Area: 221 Square Feet
- Dimensions: 17X13
Eating area
- Features: Flooring (Other)
- Level: Basement
- Area: 204 Square Feet
- Dimensions: 17X12
Family room
- Features: Flooring (Carpet)
- Level: Main
- Area: 300 Square Feet
- Dimensions: 20X15
Other
- Features: Flooring (Carpet)
- Level: Basement
- Area: 375 Square Feet
- Dimensions: 25X15
Foyer
- Features: Flooring (Hardwood)
- Level: Main
- Area: 56 Square Feet
- Dimensions: 7X08
Kitchen
- Features: Kitchen (Eating Area-Breakfast Bar, Eating Area-Table Space, Pantry-Butler, Country Kitchen, Custom Cabinetry, Granite Counters, SolidSurfaceCounter, Updated Kitchen), Flooring (Hardwood)
- Level: Main
- Area: 130 Square Feet
- Dimensions: 10X13
Laundry
- Features: Flooring (Vinyl)
- Level: Main
- Area: 112 Square Feet
- Dimensions: 14X8
Living room
- Features: Flooring (Carpet)
- Level: Main
- Area: 221 Square Feet
- Dimensions: 17X13
Other
- Level: Basement
- Area: 120 Square Feet
- Dimensions: 15X8
Pantry
- Features: Flooring (Hardwood)
- Level: Main
- Area: 72 Square Feet
- Dimensions: 9X8
Screened porch
- Features: Flooring (Other)
- Level: Main
- Area: 207 Square Feet
- Dimensions: 23X09
Sitting room
- Features: Flooring (Ceramic Tile)
- Level: Basement
- Area: 300 Square Feet
- Dimensions: 20X15
Other
- Features: Flooring (Hardwood)
- Level: Main
- Area: 81 Square Feet
- Dimensions: 9X9
Heating
- Natural Gas, Forced Air
Cooling
- Central Air
Appliances
- Included: Double Oven, Microwave, Dishwasher, Refrigerator, Washer, Dryer, Disposal, Stainless Steel Appliance(s), Cooktop, Oven, Water Softener, Water Softener Owned, Down Draft, Gas Cooktop, Gas Oven, Electric Oven, Humidifier
- Laundry: Main Level, In Unit, Sink
Features
- Cathedral Ceiling(s), Dry Bar, Wet Bar, In-Law Floorplan, Built-in Features, Walk-In Closet(s), High Ceilings, Beamed Ceilings, Open Floorplan, Granite Counters, Separate Dining Room, Workshop
- Flooring: Hardwood, Carpet, Wood
- Doors: Storm Door(s)
- Windows: Screens, Skylight(s)
- Basement: Finished,Exterior Entry,9 ft + pour,Rec/Family Area,Sleeping Area,Storage Space,Walk-Up Access,Full,Walk-Out Access
- Number of fireplaces: 1
- Fireplace features: Wood Burning, Gas Starter, Masonry, Family Room
Interior area
- Total structure area: 4,821
- Total interior livable area: 4,521 sqft
- Finished area below ground: 1,363
Property
Parking
- Total spaces: 2.5
- Parking features: Asphalt, Garage Door Opener, On Site, Garage Owned, Attached, Garage
- Attached garage spaces: 2.5
- Has uncovered spaces: Yes
Accessibility
- Accessibility features: No Disability Access
Features
- Stories: 2
- Patio & porch: Deck, Patio, Porch, Screened
- Exterior features: Fire Pit
Lot
- Size: 0.38 Acres
- Dimensions: 163X161X87X120
- Features: Cul-De-Sac, Landscaped, Wooded, Mature Trees, Backs to Trees/Woods
Details
- Parcel number: 0816276038
- Special conditions: Home Warranty
- Other equipment: Water-Softener Owned, Ceiling Fan(s)
Construction
Type & style
- Home type: SingleFamily
- Architectural style: Colonial
- Property subtype: Single Family Residence
Materials
- Cedar
- Foundation: Concrete Perimeter
- Roof: Asphalt
Condition
- New construction: No
- Year built: 1993
Details
- Builder model: CUSTOM 2-STORY
- Warranty included: Yes
Utilities & green energy
- Electric: Circuit Breakers
- Sewer: Public Sewer
- Water: Public
Community & HOA
Community
- Features: Clubhouse, Park, Pool, Tennis Court(s), Lake, Water Rights, Street Paved
- Subdivision: The Windings Of Ferson Creek
HOA
- Has HOA: Yes
- Services included: Insurance, Clubhouse, Pool, Lake Rights
- HOA fee: $750 annually
Location
- Region: St Charles
Financial & listing details
- Price per square foot: $120/sqft
- Tax assessed value: $546,051
- Annual tax amount: $12,698
- Date on market: 8/2/2024
- Listing terms: Conventional
- Ownership: Fee Simple w/ HO Assn.
- Has irrigation water rights: Yes
Price history
| Date | Event | Price |
|---|---|---|
| 9/6/2024 | Sold | $542,500-1.4%$120/sqft |
Source:  MRED as distributed by MLS GRID #12115835 Report a problem MRED as distributed by MLS GRID #12115835 Report a problem | ||
| 8/28/2024 | Pending sale | $550,000$122/sqft |
Source: MRED as distributed by MLS GRID #12115835 Report a problem | ||
| 8/14/2024 | Contingent | $550,000$122/sqft |
Source: MRED as distributed by MLS GRID #12115835 Report a problem | ||
| 8/2/2024 | Listed for sale | $550,000-1.8%$122/sqft |
Source: MRED as distributed by MLS GRID #12115835 Report a problem | ||
| 9/7/2023 | Listing removed | -- |
Source: MRED as distributed by MLS GRID #11770948 Report a problem | ||
| 8/22/2023 | Listing removed | -- |
Source: MRED as distributed by MLS GRID #11770948 Report a problem | ||
| 6/8/2023 | Listed for sale | $559,900+1.9%$124/sqft |
Source: MRED as distributed by MLS GRID #11770948 Report a problem | ||
| 7/26/2022 | Listing removed | -- |
Source: MRED as distributed by MLS GRID #11425057 Report a problem | ||
| 6/4/2022 | Listed for sale | $549,500-6.8%$122/sqft |
Source: MRED as distributed by MLS GRID #11425057 Report a problem | ||
| 6/4/2022 | Listing removed | -- |
Source: MRED as distributed by MLS GRID #11407950 Report a problem | ||
| 5/18/2022 | Listed for sale | $589,500+170.4%$130/sqft |
Source: MRED as distributed by MLS GRID #11407950 Report a problem | ||
| 6/4/2012 | Sold | $218,000-61.2%$48/sqft |
Source: Public Record Report a problem | ||
| 6/11/2007 | Sold | $562,500+33.9%$124/sqft |
Source: MRED as distributed by MLS GRID #06396259 Report a problem | ||
| 4/16/2004 | Sold | $420,000$93/sqft |
Source: Public Record Report a problem | ||
Public tax history
| Year | Property taxes | Tax assessment |
|---|---|---|
| 2024 | $14,350 +2.9% | $182,017 +11.9% |
| 2023 | $13,941 +9.8% | $162,733 +15.7% |
| 2022 | $12,698 +3.5% | $140,682 +5.9% |
| 2021 | $12,272 +0.2% | $132,831 +1.5% |
| 2020 | $12,245 +0.5% | $130,920 +1.5% |
| 2019 | $12,189 +0.9% | $128,998 |
| 2018 | $12,084 +0.9% | $128,998 +1.5% |
| 2017 | $11,981 -10% | $127,104 +2.6% |
| 2016 | $13,306 | $123,895 +2.8% |
| 2015 | -- | $120,474 -1.5% |
| 2014 | -- | $122,321 -5.9% |
| 2013 | -- | $129,987 -14.8% |
| 2012 | -- | $152,526 -5.8% |
| 2011 | -- | $161,900 -4.6% |
| 2010 | -- | $169,713 +7.9% |
| 2009 | -- | $157,232 -15.4% |
| 2008 | -- | $185,894 +4.2% |
| 2007 | -- | $178,372 +25.5% |
| 2006 | -- | $142,112 +6.4% |
| 2005 | -- | $133,626 +4.9% |
| 2004 | -- | $127,336 +4.7% |
| 2003 | -- | $121,608 +1.6% |
| 2002 | -- | $119,653 +2.8% |
| 2001 | -- | $116,348 +4.8% |
| 2000 | -- | $111,008 |
Find assessor info on the county website
Neighborhood: 60175
Nearby homes
- $663,1005 bd4 ba3.6k sqft5N575 Hidden Springs Dr, St Charles, IL 60175Off Market
- $657,2003 bd3 ba5k sqft42W098 Copperwood Ln, St Charles, IL 60175Off Market
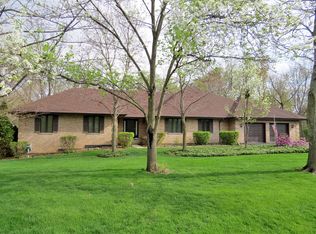
- $510,0004 bd4 ba2.9k sqft42W124 Copperwood Ln, St Charles, IL 60175Sold

- $573,300-- bd2 ba2.7k sqft42W074 Copperwood Ln, St Charles, IL 60175Off Market
- $572,5004 bd4 ba2.6k sqft5N581 Hidden Springs Dr, St Charles, IL 60175Off Market
- $42,0000.93 Acres5N572 Hidden Springs Dr, St Charles, IL 60175Sold
- $361,0620.81 Acres5N580 Hidden Springs Dr, Saint Charles, IL 60175Off Market
- $600,0004 bd3 ba3k sqft5N538 Hidden Springs Dr, Saint Charles, IL 60175Sold
Nearby schools
GreatSchools rating
- 9/10Lily Lake Grade SchoolGrades: PK-5Distance: 2.2 mi
- 10/10Central Middle SchoolGrades: 8Distance: 5.4 mi
- 6/10Central High SchoolGrades: 9-12Distance: 5.5 mi
Schools provided by the listing agent
- Elementary: Lily Lake Grade School
- Middle: Central Middle School
- High: Central High School
- District: 301
Source: MRED as distributed by MLS GRID. This data may not be complete. We recommend contacting the local school district to confirm school assignments for this home.
Get a cash offer in 3 minutes
Find out how much your home could sell for in as little as 3 minutes with a no-obligation cash offer.
Estimated market value
$669,400
Get a cash offer in 3 minutes
Find out how much your home could sell for in as little as 3 minutes with a no-obligation cash offer.
Estimated market value
$669,400
- Illinois
- Kane County
- St Charles
- 60175
- 5N553 Hidden Springs Dr
Nearby cities
Nearby neighborhoods
Nearby zip codes
Other St Charles Topics
