Multiple offers received. Highest and best called for by noon on 8/19. Dare to be different! Impressive, multi-level, contemporary custom built home situated on a half acre lot awaits you! This is not your typical cookie cutter house! Expansive foyer with sweeping 20 foot ceilings, soaring windows, and interesting angles "WOW" you upon entering! Solid oak open staircase and woodwork abound. 4BR, 3.5BA, open concept floor plan with thoughtful use of space allows for very substantial room sizes. Don't let the square footage fool you. This home feels enormous! Master suite with deck and separate dressing vanity area. Ample sized 3rd and 4th bedrooms with shared Jack and Jill full bathroom. 4th bedroom has walkout out to private patio. It is just waiting for the right buyer's transformational ideas and updates to make it a dream home! Located in The Windings of Ferson Creek, an amazingly friendly neighborhood with community activities, clubhouse, swimming pool, tennis courts, and nature paths. Entrance to The Great Western Trail for walkers, runners and bike enthusiasts. Being sold "as-is." Previously leased. Pictures from prior listing.
Closed
$425,000
42W661 Steeplechase St, Saint Charles, IL 60175
4beds
3,000sqft
Single Family Residence
Built in 1988
0.46 Acres Lot
$542,500 Zestimate®
$142/sqft
$3,520 Estimated rent
Home value
$542,500
$515,000 - $575,000
$3,520/mo
Zestimate® history
Owner options
List your home for rent
$3,520/mo
Rent Zestimate®
Find your next renter with Zillow Rental Manager. Plus, with online applications, you can quickly screen prospective tenants – for free.
$3,520/mo
Rent Zestimate®
Refinance and save
$3,562/mo
Est. payment
Refinancing to a lower rate could help reduce your monthly payments and save thousands over the life of the loan.
$3,562/mo
Est. payment
Explore your selling options
Work with a Zillow partner agent
Leverage their expertise and Zillow's premium Showcase listings to get your home seen by more buyers.
Get startedList with your own agent
Get your home in front of millions of buyers by listing it on Zillow.
Learn how to do itSell it yourself
Take full control of how buyers see your home on Zillow by listing For Sale by Owner (FSBO).
List your homeWhat's special
Swimming poolCookie cutter houseSeparate dressing vanity areaSoaring windowsSolid oak open staircaseHalf acre lotTennis courts
Zillow last checked:
Listing updated:
Listed by:
Dalia Metzger 630-538-4361,
@properties Christie's International Real Estate
Bought with:
Joseph Palatinus
ERA Partners
Source: MRED as distributed by MLS GRID,MLS#: 11809589
Facts & features
Interior
Bedrooms & bathrooms
- Bedrooms: 4
- Bathrooms: 4
- Full bathrooms: 3
- 1/2 bathrooms: 1
Rooms
- Room types: No additional rooms
Primary bedroom
- Features: Flooring (Wood Laminate), Bathroom (Full)
- Level: Second
- Area: 221 Square Feet
- Dimensions: 13X17
Bedroom 2
- Features: Flooring (Carpet)
- Level: Lower
- Area: 150 Square Feet
- Dimensions: 10X15
Bedroom 3
- Features: Flooring (Carpet)
- Level: Lower
- Area: 210 Square Feet
- Dimensions: 15X14
Bedroom 4
- Features: Flooring (Carpet)
- Level: Lower
- Area: 182 Square Feet
- Dimensions: 14X13
Dining room
- Features: Flooring (Carpet)
- Level: Main
- Area: 169 Square Feet
- Dimensions: 13X13
Family room
- Features: Flooring (Parquet)
- Level: Lower
- Area: 403 Square Feet
- Dimensions: 13X31
Kitchen
- Features: Flooring (Parquet)
- Level: Main
- Area: 312 Square Feet
- Dimensions: 13X24
Laundry
- Features: Flooring (Vinyl)
- Level: Main
- Area: 60 Square Feet
- Dimensions: 10X6
Living room
- Features: Flooring (Carpet)
- Level: Main
- Area: 294 Square Feet
- Dimensions: 14X21
Heating
- Natural Gas
Cooling
- Central Air
Features
- Basement: Partially Finished,Walk-Out Access
- Number of fireplaces: 2
- Fireplace features: Wood Burning, Living Room, Basement
Interior area
- Total structure area: 0
- Total interior livable area: 3,000 sqft
Property
Parking
- Total spaces: 2
- Parking features: On Site, Garage Owned, Attached, Garage
- Attached garage spaces: 2
Accessibility
- Accessibility features: No Disability Access
Lot
- Size: 0.46 Acres
- Dimensions: 85X147X130X216
Details
- Parcel number: 0816326007
- Special conditions: None
Construction
Type & style
- Home type: SingleFamily
- Architectural style: Contemporary
- Property subtype: Single Family Residence
Materials
- Brick, Cedar
Condition
- New construction: No
- Year built: 1988
Utilities & green energy
- Water: Public
Community & HOA
Community
- Subdivision: The Windings Of Ferson Creek
HOA
- Has HOA: Yes
- Services included: Insurance, Clubhouse, Pool
- HOA fee: $475 annually
Location
- Region: Saint Charles
Financial & listing details
- Price per square foot: $142/sqft
- Annual tax amount: $9,738
- Date on market: 6/22/2023
- Listing terms: Conventional
- Ownership: Fee Simple w/ HO Assn.
Price history
| Date | Event | Price |
|---|---|---|
| 9/29/2023 | Sold | $425,000-7.2%$142/sqft |
Source:  MRED as distributed by MLS GRID #11809589 Report a problem MRED as distributed by MLS GRID #11809589 Report a problem | ||
| 8/18/2023 | Pending sale | $458,000$153/sqft |
Source: MRED as distributed by MLS GRID #11809589 Report a problem | ||
| 8/18/2023 | Contingent | $458,000$153/sqft |
Source: MRED as distributed by MLS GRID #11809589 Report a problem | ||
| 8/9/2023 | Price change | $458,000-4.4%$153/sqft |
Source: MRED as distributed by MLS GRID #11809589 Report a problem | ||
| 7/7/2023 | Listed for sale | $479,000$160/sqft |
Source: MRED as distributed by MLS GRID #11809589 Report a problem | ||
| 6/27/2023 | Contingent | $479,000$160/sqft |
Source: MRED as distributed by MLS GRID #11809589 Report a problem | ||
| 6/22/2023 | Listed for sale | $479,000+66.9%$160/sqft |
Source: MRED as distributed by MLS GRID #11809589 Report a problem | ||
| 7/26/2020 | Listing removed | $2,800$1/sqft |
Source: @properties #10772866 Report a problem | ||
| 7/11/2020 | Price change | $2,800+8.9%$1/sqft |
Source: @properties #10772866 Report a problem | ||
| 7/7/2020 | Listed for rent | $2,570$1/sqft |
Source: @properties #10772866 Report a problem | ||
| 7/6/2020 | Sold | $287,000$96/sqft |
Source: MRED as distributed by MLS GRID #10745321 Report a problem | ||
Public tax history
Tax history is unavailable.
Neighborhood: 60175
Nearby homes
- $540,1004 bd4 ba3k sqft42W661 Steeple Chase, Saint Charles, IL 60175Off Market
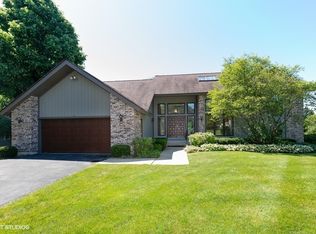
- $556,9004 bd3 ba3.2k sqft42W647 Steeplechase, St Charles, IL 60175Off Market
- $651,100-- bd2 ba3.9k sqft5N437 Paddock Ln, St Charles, IL 60175Off Market
- $409,800-- bd2 ba1.6k sqft42W676 Bridle Ct, St Charles, IL 60175Off Market
- $475,6004 bd2 ba2.3k sqft5N417 Paddock Ln, St Charles, IL 60175Off Market
- $343,000-- bd1 ba2.1k sqft42W668 Steeplechase, St Charles, IL 60175Sold
- $579,9003 bd3 ba2.1k sqft42W668 Steeplechase Dr, Saint Charles, IL 60175For Sale
- $579,300-- bd4 ba2.7k sqft42W666 Bridle Ct, St Charles, IL 60175Off Market
Nearby schools
GreatSchools rating
- 9/10Lily Lake Grade SchoolGrades: PK-5Distance: 1.7 mi
- 10/10Central Middle SchoolGrades: 8Distance: 5.3 mi
- 6/10Central High SchoolGrades: 9-12Distance: 5.4 mi
Schools provided by the listing agent
- District: 301
Source: MRED as distributed by MLS GRID. This data may not be complete. We recommend contacting the local school district to confirm school assignments for this home.
Get a cash offer in 3 minutes
Find out how much your home could sell for in as little as 3 minutes with a no-obligation cash offer.
Estimated market value
$542,500
Get a cash offer in 3 minutes
Find out how much your home could sell for in as little as 3 minutes with a no-obligation cash offer.
Estimated market value
$542,500
- Illinois
- Kane County
- Saint Charles
- 60175
- 42W661 Steeplechase St
Nearby cities
Nearby neighborhoods
Nearby zip codes
Other Saint Charles Topics
