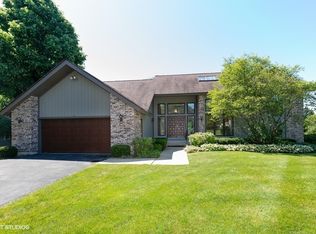
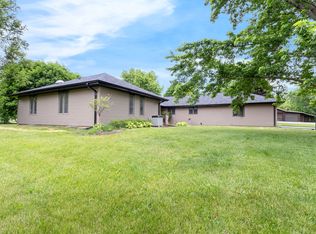
Completely remodeled and rebuilt ranch in the highly sought-after The Windings of Ferson Creek community. Set on nearly a half-acre lot with mature trees and beautiful landscaping, this home combines modern updates with one of the most desirable neighborhood lifestyles in St. Charles. Inside, the home was stripped to the studs and thoughtfully redesigned with an open floor plan, new Hardie siding, energy-efficient windows, updated mechanicals, wide trim, solid-core doors, and beautifully remodeled kitchens and baths. The spacious primary suite features a luxurious private bath, while the open-concept living spaces are ideal for everyday living and entertaining. Beyond the home itself, The Windings offers exceptional community amenities, including a neighborhood clubhouse, outdoor pool, tennis courts, walking trails, ponds, and year-round neighborhood events. Enjoy resort-style summer living without leaving the neighborhood. Located in highly rated District 301 schools with convenient access to shopping, dining, and downtown St. Charles, this is a rare opportunity to own a fully updated ranch in one of the area's premier communities.
Active
Price cut: $17K (7/17)
$579,900
42W668 Steeplechase Dr, Saint Charles, IL 60175
3beds
2,100sqft
Single Family Residence
Built in 1977
0.47 Acres Lot
$568,500 Zestimate®
$276/sqft
$63/mo HOA
What's special
Walk-in pantryHardie sidingNew open floor planWide trimNew ss appliancesEnergy efficient windowsNew asphalt driveway
- 204 days |
- 951 |
- 46 |
Zillow last checked:
Listing updated:
Listed by:
Allen Drewes 630-927-0088,
Fox Hollow Properties
Source: MRED as distributed by MLS GRID,MLS#: 12556210
Facts & features
Interior
Bedrooms & bathrooms
- Bedrooms: 3
- Bathrooms: 3
- Full bathrooms: 2
- 1/2 bathrooms: 1
Rooms
- Room types: Office, Foyer, Pantry, Walk In Closet
Primary bedroom
- Features: Flooring (Carpet), Window Treatments (Double Pane Windows, ENERGY STAR Qualified Windows, Insulated Windows), Bathroom (Full)
- Level: Main
- Area: 196 Square Feet
- Dimensions: 14X14
Bedroom 2
- Features: Flooring (Carpet), Window Treatments (Double Pane Windows, ENERGY STAR Qualified Windows, Insulated Windows)
- Level: Main
- Area: 144 Square Feet
- Dimensions: 12X12
Bedroom 3
- Features: Flooring (Carpet), Window Treatments (Double Pane Windows, ENERGY STAR Qualified Windows, Insulated Windows)
- Level: Main
- Area: 144 Square Feet
- Dimensions: 12X12
Dining room
- Features: Flooring (Wood Laminate)
- Level: Main
- Dimensions: COMBO
Foyer
- Features: Flooring (Wood Laminate), Window Treatments (Double Pane Windows, ENERGY STAR Qualified Windows, Insulated Windows)
- Level: Main
- Area: 60 Square Feet
- Dimensions: 10X6
Kitchen
- Features: Kitchen (Eating Area-Table Space, Island, Pantry-Walk-in, Custom Cabinetry, Pantry, SolidSurfaceCounter, Updated Kitchen), Flooring (Wood Laminate), Window Treatments (Double Pane Windows, ENERGY STAR Qualified Windows, Insulated Windows)
- Level: Main
- Area: 368 Square Feet
- Dimensions: 23X16
Laundry
- Features: Flooring (Porcelain Tile)
- Level: Main
- Area: 126 Square Feet
- Dimensions: 14X9
Living room
- Features: Flooring (Wood Laminate), Window Treatments (Double Pane Windows, ENERGY STAR Qualified Windows, Insulated Windows)
- Level: Main
- Area: 304 Square Feet
- Dimensions: 19X16
Office
- Features: Flooring (Wood Laminate), Window Treatments (Double Pane Windows, ENERGY STAR Qualified Windows, Insulated Windows)
- Level: Main
- Area: 100 Square Feet
- Dimensions: 10X10
Pantry
- Features: Flooring (Wood Laminate)
- Level: Main
- Area: 24 Square Feet
- Dimensions: 6X4
Walk in closet
- Features: Flooring (Carpet)
- Level: Main
- Area: 70 Square Feet
- Dimensions: 10X7
Heating
- Natural Gas, Forced Air
Cooling
- Central Air, Electric
Appliances
- Included: Humidifier, Gas Water Heater
- Laundry: Main Level, Gas Dryer Hookup, In Unit
Features
- 1st Floor Bedroom, 1st Floor Full Bath, Built-in Features, Walk-In Closet(s), Open Floorplan, Dining Combo, Pantry, Quartz Counters
- Flooring: Laminate, Carpet
- Windows: ENERGY STAR Qualified Windows
- Basement: Unfinished,Crawl Space,Full
- Attic: Unfinished
- Number of fireplaces: 1
- Fireplace features: Wood Burning, Gas Starter, Free Standing, Masonry, Family Room
Interior area
- Total structure area: 1,240
- Total interior livable area: 2,100 sqft
Property
Parking
- Total spaces: 2
- Parking features: Asphalt, Garage Door Opener, Yes, Attached, Garage
- Attached garage spaces: 2
- Has uncovered spaces: Yes
Accessibility
- Accessibility features: No Disability Access
Features
- Stories: 1
- Patio & porch: Patio
Lot
- Size: 0.47 Acres
- Dimensions: 156x109x168x75x53
- Features: Corner Lot
Details
- Parcel number: 0816178024
- Special conditions: None
- Other equipment: Water-Softener Owned, Ceiling Fan(s), Sump Pump
Construction
Type & style
- Home type: SingleFamily
- Architectural style: Ranch
- Property subtype: Single Family Residence
Materials
- Brick, Fiber Cement
- Foundation: Concrete Perimeter
Condition
- New construction: No
- Year built: 1977
- Major remodel year: 2025
Utilities & green energy
- Electric: Circuit Breakers, 200+ Amp Service
- Sewer: Public Sewer
- Water: Shared Well
Community & HOA
Community
- Features: Clubhouse, Park, Pool, Tennis Court(s), Street Paved
- Security: Carbon Monoxide Detector(s)
HOA
- Has HOA: Yes
- Services included: Clubhouse, Pool
- HOA fee: $750 annually
Location
- Region: Saint Charles
Financial & listing details
- Price per square foot: $276/sqft
- Annual tax amount: $8,587
- Date on market: 1/28/2026
- Ownership: Fee Simple w/ HO Assn.
Estimated market value
$568,500
$540,000 - $597,000
$2,816/mo
Price history
| Date | Event | Price |
|---|---|---|
| 7/17/2026 | Price change | $579,900-2.8%$276/sqft |
Source:  MRED as distributed by MLS GRID #12556210 Report a problem MRED as distributed by MLS GRID #12556210 Report a problem | ||
| 6/28/2026 | Price change | $596,900-0.3%$284/sqft |
Source: MRED as distributed by MLS GRID #12556210 Report a problem | ||
| 5/28/2026 | Price change | $598,900-0.2%$285/sqft |
Source: MRED as distributed by MLS GRID #12556210 Report a problem | ||
| 4/30/2026 | Price change | $599,900-3.1%$286/sqft |
Source: MRED as distributed by MLS GRID #12556210 Report a problem | ||
| 4/22/2026 | Price change | $619,000-1.6%$295/sqft |
Source: MRED as distributed by MLS GRID #12556210 Report a problem | ||
| 4/8/2026 | Price change | $629,000-0.8%$300/sqft |
Source: MRED as distributed by MLS GRID #12556210 Report a problem | ||
| 3/27/2026 | Price change | $634,000-0.8%$302/sqft |
Source: MRED as distributed by MLS GRID #12556210 Report a problem | ||
| 2/24/2026 | Price change | $639,000-3.2%$304/sqft |
Source: MRED as distributed by MLS GRID #12556210 Report a problem | ||
| 1/28/2026 | Listed for sale | $660,000+90.2%$314/sqft |
Source: MRED as distributed by MLS GRID #12556210 Report a problem | ||
| 10/7/2024 | Sold | $347,000-7.5%$165/sqft |
Source: MRED as distributed by MLS GRID #12153322 Report a problem | ||
| 9/12/2024 | Contingent | $375,000$179/sqft |
Source: MRED as distributed by MLS GRID #12153322 Report a problem | ||
| 9/3/2024 | Listed for sale | $375,000-6.3%$179/sqft |
Source: MRED as distributed by MLS GRID #12153322 Report a problem | ||
| 8/28/2024 | Listing removed | $400,000$190/sqft |
Source: MRED as distributed by MLS GRID #12139535 Report a problem | ||
| 8/22/2024 | Listed for sale | $400,000$190/sqft |
Source: MRED as distributed by MLS GRID #12139535 Report a problem | ||
Public tax history
Tax history is unavailable.
Monthly payment
Est. payment
Payment breakdown
Explore the cost of this home by adjusting the details. Changes won't be saved.Climate risks
Neighborhood: 60175
Nearby schools
GreatSchools rating
- 9/10Lily Lake Grade SchoolGrades: PK-5Distance: 1.6 mi
- 10/10Central Middle SchoolGrades: 8Distance: 5.2 mi
- 6/10Central High SchoolGrades: 9-12Distance: 5.3 mi
Schools provided by the listing agent
- District: 301
Source: MRED as distributed by MLS GRID. This data may not be complete. We recommend contacting the local school district to confirm school assignments for this home.
- $343,000-- bd1 ba2.1k sqft42W668 Steeplechase, St Charles, IL 60175Sold
- $488,200-- bd2 ba2.3k sqft5N495 Paddock Ln, Saint Charles, IL 60175Off Market
- $486,500-- bd2 ba2.3k sqft42W646 Steeplechase, Saint Charles, IL 60175Off Market
- $532,0004 bd4 ba3k sqft42W661 Steeple Chase, Saint Charles, IL 60175Off Market
- $643,800-- bd2 ba3.9k sqft5N437 Paddock Ln, St Charles, IL 60175Off Market
- $487,0004 bd3 ba2.5k sqft42W716 Steeplechase Ct, Saint Charles, IL 60175Sold
- $425,0004 bd4 ba3k sqft42W661 Steeplechase St, Saint Charles, IL 60175Sold
- $548,8004 bd3 ba3.2k sqft42W647 Steeplechase, St Charles, IL 60175Off Market
A local agent can set up tours, give advice and negotiate with sellers.
Similar homes
- $659,9004 bd3 ba2.6k sqft40W719 Longshadow Ln, St Charles, IL 60175Active
 MLS ID #12723440, Maria Pena-Graham, ABR,GRI, Coldwell Banker Real Estate Group. MRED as distributed by MLS GRID
 - $699,0003 bd3 ba2.4k sqft36W186 River Grange Rd, St Charles, IL 60175Active
 MLS ID #12705742, Joyce Fedele, @properties Christie's International Real Estate. MRED as distributed by MLS GRID
 - $499,9884 bd2 ba2.4k sqft35W302 Pinelands Rd, St Charles, IL 60174Active
 MLS ID #12733680, Ivelina Stoyanova, HomeSmart Connect LLC. MRED as distributed by MLS GRID
 - $675,0003 bd3 ba2.6k sqft11N025 Burlington Rd, Hampshire, IL 60140Re-activated
 MLS ID #12729165, Bertha Alvarado-Lopez, A squared Realty LLC. MRED as distributed by MLS GRID
 - $549,0004 bd3 ba3k sqft0N555 Pondview Ct, Maple Park, IL 60151ActiveMLS ID #12716893, Marisol Randazzo, RE/MAX Plaza. MRED as distributed by MLS GRID
- $574,9954 bd3 ba2.1k sqft5N575 Abilene Trl, Bloomingdale, IL 60108Re-activatedMLS ID #12698718, Dariusz Zelazko, Landmark Realtors. MRED as distributed by MLS GRID
- $584,9004 bd3 ba2.6k sqft565 Blackberry Ridge Dr, Aurora, IL 60506NewMLS ID #12737242, Ryan Cherney, Circle One Realty. MRED as distributed by MLS GRID
- $599,0004 bd4 ba2.5k sqft437 Highland Ave, West Chicago, IL 60185ActiveMLS ID #12733591, Roman Khavshch, KOMAR. MRED as distributed by MLS GRID
- $569,0004 bd3 ba2.3k sqft1934 Parkside Dr, Sycamore, IL 60178ActiveMLS ID #12699452, Alison Rosenow, American Realty Illinois LLC. MRED as distributed by MLS GRID
- $599,0004 bd4 ba1.5k sqft1225 Ash St, St Charles, IL 60174Price ChangeMLS ID #12684968, Vanessa Carlson, Illinois Discount Realty. MRED as distributed by MLS GRID
- $475,0003 bd3 ba2.6k sqft565 Liberty Ave, South Elgin, IL 60177Price ChangeMLS ID #12719936, Michael Spejcher, CRS,GRI, REMAX Legends. MRED as distributed by MLS GRID
- $559,9004 bd3 ba2.9k sqft1410 Grand Pointe Blvd, Dundee, IL 60118Price ChangeMLS ID #12732391, Jim Silva, ABR,BPOR,CRS,e-PRO,GRI,PSA,SFR, Five Star Realty, Inc. MRED as distributed by MLS GRID
- $649,9005 bd4 ba3k sqft387 S Pointe Ave, South Elgin, IL 60177NewMLS ID #12615391, Joseph Hosch, @properties Christie's International Real Estate. MRED as distributed by MLS GRID
- $465,0005 bd3 ba2.6k sqft413 Joliet St, West Chicago, IL 60185NewMLS ID #12706938, Maureen Rooney, CSC, Keller Williams Premiere Properties. MRED as distributed by MLS GRID
- $525,0004 bd3 ba3k sqft104 N Northampton Dr, Geneva, IL 60134ActiveMLS ID #12698206, Loreal Urso, Baird & Warner. MRED as distributed by MLS GRID
- $489,9903 bd2 ba1.4k sqft3S306 Winfield Rd, Warrenville, IL 60555NewMLS ID #12737454, Jaclyn Manrique, Jameson Sotheby's Intl Realty. MRED as distributed by MLS GRID
- $589,9903 bd2 ba1.8k sqftLOT 9 Michelle St, North Aurora, IL 60542ActiveMLS ID #12733862, Mark Southwood, Home Sell Flat LLC. MRED as distributed by MLS GRID
- $549,0004 bd3 ba2.7k sqft620 Canyon Ln, Elgin, IL 60123ActiveMLS ID #12724135, Corinne Neukirch, SFR, @properties Christie's International Real Estate. MRED as distributed by MLS GRID
- $440,0003 bd3 ba1.9k sqft1716 Myrna Ct, Dundee, IL 60118ActiveMLS ID #12733740, Jeffrey Sklar, Beycome Brokerage Realty LLC. MRED as distributed by MLS GRID
- $474,9004 bd3 ba1.7k sqft1581 Madison Ave, St Charles, IL 60174ActiveMLS ID #12685573, James Diestel, Fulton Grace Realty. MRED as distributed by MLS GRID
