Skip main navigation
Sold for $1,250,000
  • $1,250,000

    43 12th St #A, Providence, RI 02906

    3beds
    2,486sqft
    Townhouse
    Built in 2026
    -- sqft lot
    $1,250,200 Zestimate®
    $503/sqft
    $4,416 Estimated rent

    Home value

    $1,250,200

    $1.14M - $1.38M

    $4,416/mo

    Zestimate® history
    Loading
    Loading...

    Owner options

    List your home for rent

    $4,416/mo

    Rent Zestimate®

    Find your next renter with Zillow Rental Manager. Plus, with online applications, you can quickly screen prospective tenants – for free.

    Learn more

    $4,416/mo

    Rent Zestimate®

    Refinance and save

    $6,741/mo

    Est. payment

    Refinancing to a lower rate could help reduce your monthly payments and save thousands over the life of the loan.

    See today's rates

    $6,741/mo

    Est. payment

    Explore your selling options

    Work with a Zillow partner agent

    Leverage their expertise and Zillow's premium Showcase listings to get your home seen by more buyers.

    Get started

    List with your own agent

    Get your home in front of millions of buyers by listing it on Zillow.

    Learn how to do it

    Sell it yourself

    Take full control of how buyers see your home on Zillow by listing For Sale by Owner (FSBO).

    List your home

    What's special


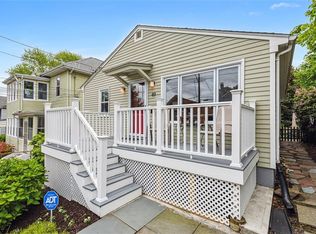
    Luxury new construction in the heart of the East Side. Just one block from Lippitt Park, the renowned Farmers Market, and the vibrant shops, cafés, and restaurants along Hope Street, this exceptional townhouse condominium offers a rare blend of modern design, premium amenities, and walkable city living. Unit A features 2,486 sq. ft. of thoughtfully designed living space with 3 bedrooms, 3 full bathrooms, a dedicated laundry room, and an open-concept living and kitchen area with soaring 20.5-foot vaulted ceilings. A mezzanine office overlooks the main living space and provides direct access to an extraordinary 900 sq. ft. private rooftop deck perfect for entertaining, outdoor dining, or relaxing above the neighborhood. Additional outdoor spaces include two private balconies creating seamless indoor-outdoor living. High-end finishes include ZLINE luxury appliances, a wine cooler, dual-fuel 6-burner range, and custom modern details throughout. The heated one-car garage features an EV charging outlet, in addition to an additional off-street parking space. Smart-home conveniences include a Ring video doorbell, keypad entry, Cat 6 wiring throughout, and Verizon Fios readiness. Built with efficiency and comfort in mind, the home includes a high-efficiency Navien heating system, central air conditioning, and premium construction throughout. A rare opportunity to enjoy luxury new construction and sophisticated living in one of the East Side's most desirable neighborhoods.

    Zillow last checked:

    Listing updated:

    Listed by:

    Kira Greene 401.339.5621,

    Compass

    Bought with:

    Lindsay Pettinelli, RES.0043494

    Churchill & Banks Co., LLC

    Source: StateWide MLS RI,MLS#: 1415314MLS Logo

    Facts & features

    Interior

    Bedrooms & bathrooms
    • Bedrooms: 3
    • Bathrooms: 3
    • Full bathrooms: 3
    Heating
    • Natural Gas, Forced Air
    Cooling
    • Central Air
    Appliances
    • Included: Gas Water Heater, Dishwasher, Range Hood, Microwave, Oven/Range, Refrigerator
    • Laundry: In Unit
    Features
    • Wall (Dry Wall), Stairs, Plumbing (Mixed), Insulation (Ceiling), Insulation (Floors), Insulation (Walls)
    • Flooring: Ceramic Tile, Hardwood
    • Basement: None
    • Number of fireplaces: 1
    • Fireplace features: Gas
    Interior area
    • Total structure area: 2,486
    • Total interior livable area: 2,486 sqft
    • Finished area above ground: 2,486
    • Finished area below ground: 0

    Property

    Parking
    • Total spaces: 2
    • Parking features: Integral, Assigned
    • Attached garage spaces: 1
    Features
    • Stories: 2
    • Entry location: None
    • Patio & porch: Deck
    • Exterior features: Balcony
    Details
    • Special conditions: Conventional/Market Value

    Construction

    Type & style
    • Home type: Townhouse
    • Property subtype: Townhouse
    Materials
    • Dry Wall
    • Foundation: Concrete Perimeter
    Condition
    • New construction: No
    • Year built: 2026

    Utilities & green energy

    • Electric: 200+ Amp Service
    • Sewer: Public Sewer
    • Water: Municipal
    • Utilities for property: Sewer Connected, Water Connected

    Community & HOA

    Community
    • Features: Near Public Transport, Commuter Bus, Golf, Highway Access, Hospital, Interstate, Marina, Private School, Public School, Railroad, Recreational Facilities, Restaurants, Schools, Near Shopping
    • Subdivision: Hope Village
    HOA
    • Has HOA: No
    • HOA fee: $300 monthly
    Location
    • Region: Providence

    Financial & listing details

    • Price per square foot: $503/sqft
    • Date on market: 6/16/2026
    • Inclusions: Condominium documents not yet filed with city, taxes TBD. Condo fee to cover water/sewer, condo association taxes, landscaping, plowing.

    Price history

    DateEventPrice
    8/27/2026Sold$1,250,000-10.4%$503/sqft
    Source: StateWide MLS RI #1415314 Report a problem
    8/2/2026Pending sale$1,395,000$561/sqft
    Source: StateWide MLS RI #1415314 Report a problem
    6/23/2026Listed for sale$1,395,000$561/sqft
    Source: StateWide MLS RI #1415314 Report a problem

    Public tax history

    Tax history is unavailable.

    Neighborhood: Hope

    Nearby schools

    GreatSchools rating
    Get a cash offer in 3 minutes
    Find out how much your home could sell for in as little as 3 minutes with a no-obligation cash offer.
    Estimated market value
    $1,250,200
    Get a cash offer in 3 minutes
    Find out how much your home could sell for in as little as 3 minutes with a no-obligation cash offer.
    Estimated market value
    $1,250,200