
Luxury new construction in the heart of the East Side. Located just one block from Lippitt Park, the Farmers Market, and the boutiques, cafés, and restaurants of Hope Street, this exceptional townhouse condominium offers a rare combination of modern design, premium finishes, and unmatched walkability. Unit B features 2,386 sq. ft. of thoughtfully designed living space with 3 spacious bedrooms, 3 full bathrooms, a convenient first-floor laundry room, and an additional half bath. The open living and dining area is anchored by an impressive 18.5-foot vaulted ceiling, creating a bright and dramatic space ideal for everyday living and entertaining. The upper level features an open kitchen, dining area, and lounge, designed to maximize natural light. Enjoy seamless indoor-outdoor living with a private balcony off the primary suite and a generous rear patio directly off the living room. High end ZLINE appliances include a dual-fuel 6-burner range, French door refrigerator with freezer drawers, dishwasher, wine cooler, microwave, and vent hood. Additional features include a heated one-car garage with EV charging outlet, an additional off-street parking space, Ring video doorbell, keypad entry, Cat 6 wiring throughout, and Verizon Fios readiness. Efficient systems include a high-performance Navien boiler/water heater and central air conditioning. A rare opportunity to own sophisticated, low-maintenance luxury living in one of the East Side's most sought-after neighborhoods.
For sale
Price cut: $60K (8/28)
$1,335,000
43 12th St #B, Providence, RI 02906
3beds
2,386sqft
Townhouse
Built in 2026
-- sqft lot
$-- Zestimate®
$560/sqft
$300/mo HOA
What's special
- 111 days
- 475
- 10
Zillow last checked:
Listing updated:
Listed by:
Kira Greene 401.339.5621,
Compass
Source: StateWide MLS RI,MLS#: 1415313
Facts & features
Interior
Bedrooms & bathrooms
- Bedrooms: 3
- Bathrooms: 4
- Full bathrooms: 3
- 1/2 bathrooms: 1
Heating
- Natural Gas, Forced Air
Cooling
- Central Air
Appliances
- Included: Gas Water Heater, Dishwasher, Range Hood, Microwave, Oven/Range, Refrigerator
- Laundry: In Unit
Features
- Wall (Dry Wall), Plumbing (Mixed), Insulation (Ceiling), Insulation (Floors), Insulation (Walls)
- Flooring: Ceramic Tile, Hardwood
- Basement: None
- Number of fireplaces: 1
- Fireplace features: Gas
Interior area
- Total structure area: 2,386
- Total interior livable area: 2,386 sqft
- Finished area above ground: 2,386
- Finished area below ground: 0
Property
Parking
- Total spaces: 2
- Parking features: Integral, Assigned
- Attached garage spaces: 1
Features
- Stories: 2
- Entry location: None
- Exterior features: Balcony
Details
- Parcel number: 4312THSTBPROV
Construction
Type & style
- Home type: Townhouse
- Property subtype: Townhouse
Materials
- Dry Wall
- Foundation: Concrete Perimeter
Condition
- New construction: No
- Year built: 2026
Utilities & green energy
- Electric: 200+ Amp Service
- Sewer: Public Sewer
- Water: Municipal
- Utilities for property: Sewer Connected, Water Connected
Community & HOA
Community
- Features: Near Public Transport, Commuter Bus, Golf, Highway Access, Hospital, Interstate, Marina, Private School, Public School, Railroad, Recreational Facilities, Restaurants, Schools, Near Shopping, Near Swimming, Tennis
- Subdivision: Hope Village
HOA
- Has HOA: No
- HOA fee: $300 monthly
Location
- Region: Providence
Financial & listing details
- Price per square foot: $560/sqft
- Date on market: 6/16/2026
Estimated market value
Not available
Estimated sales range
Not available
Not available
Price history
| Date | Event | Price |
|---|---|---|
| 8/28/2026 | Price change | $1,335,000-4.3%$560/sqft |
Source:  StateWide MLS RI #1415313 Report a problem StateWide MLS RI #1415313 Report a problem | ||
| 6/23/2026 | Listed for sale | $1,395,000$585/sqft |
Source: StateWide MLS RI #1415313 Report a problem | ||
Public tax history
Tax history is unavailable.
Monthly payment
Est. payment
Payment breakdown
Explore the cost of this home by adjusting the details. Changes won't be saved.Climate risks
Neighborhood: Hope
Similar homes
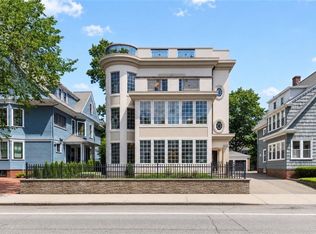
- $1,085,0003 bd2 ba1.4k sqftThe Condos At 30 South Angell, Providence, RI 02906For Sale
 MLS ID #1419742, Lindsay Pettinelli, Churchill & Banks Co., LLC. StateWide MLS RI
 - $1,269,0004 bd5 ba3.5k sqft241 Perryville Rd, Rehoboth, MA 02769For Sale
 MLS ID #73584014, Joseph Costa, Mott & Chace Sotheby's International Realty. MLS PIN
 - $1,220,0004 bd3 ba3.4k sqft42 E Lantern Rd, Lincoln, RI 02865For Sale
 MLS ID #1424448, Kimberly Marion, Engel & Volkers Oceanside. StateWide MLS RI
 - $895,0005 bd4 ba2.7k sqft260 Brown St, Providence, RI 02906For Sale
 MLS ID #1414994, Sweeney Advisory Group, Mott & Chace Sotheby's Intl.. StateWide MLS RI
 - $799,0004 bd2 ba1.8k sqftWilliams Street Condos, Providence, RI 02906For SaleMLS ID #1420567, Ronald Papa, Smith and Oak Real Estate Co.. StateWide MLS RI
- $724,9002 bd3 ba1.6k sqftTen East Condominium, Providence, RI 02906For SaleMLS ID #1419459, Leanne McCormick, Milestone Realty, Inc.. StateWide MLS RI
- $1,350,0004 bd4 ba3.2k sqft15 Tuscan Ct, Cumberland, RI 02864New ConstructionMLS ID #1418913, Jennifer Lemme, RE/MAX Town & Country. StateWide MLS RI
- $1,025,0003 bd3 ba3.4k sqft125 Walker St, Seekonk, MA 02771For SaleMLS ID #1422757, Patty Bain, REMAX Revolution. StateWide MLS RI
- $869,9003 bd2 ba1.8k sqft68 Wolf Hill Rd, Smithfield, RI 02917For SaleMLS ID #1424639, Katie Wright, Century 21 Limitless. StateWide MLS RI
- $1,150,0002 bd2 ba2.3k sqftCosmopolitan, Providence, RI 02903For SaleMLS ID #1423223, Linda Padula, Smith and Oak Real Estate Co.. StateWide MLS RI
- $1,250,0003 bd4 ba2.2k sqft3 Narragansett Blvd, Portsmouth, RI 02871For SaleMLS ID #1424590, Jessica Rebello, REMAX Revolution. StateWide MLS RI
- $1,289,9993 bd3 ba2.5k sqft114 E Point Dr E, Providence, RI 02916For SaleMLS ID #1400244, Richard Baccari, Churchill & Banks Co., LLC. StateWide MLS RI
- $1,200,0004 bd3 ba3.1k sqft2103 Wheeler St, Dighton, MA 02715For SaleMLS ID #1415226, The DiSpirito Team, Engel & Volkers Oceanside. StateWide MLS RI
- $1,500,0004 bd3 ba3k sqft127 Beacon Ave, Warwick, RI 02889For SaleMLS ID #1416005, Amy Doorley-Lucas, Mott & Chace Sotheby's Intl.. StateWide MLS RI
- $699,0002 bd2 ba1.2k sqftWaterplace Residences, Providence, RI 02903For SaleMLS ID #1422274, Team KEY, KEY Real Estate Services. StateWide MLS RI
- $998,0002 bd3 ba2.4k sqftBagy Wrinkle Cove, Warren, RI 02885For SaleMLS ID #1422993, Kim Holland, Mott & Chace Sotheby's Intl.. StateWide MLS RI
- $1,190,0003 bd4 ba2.5k sqft11 King Philip Ave, Bristol, RI 02809For SaleMLS ID #1424396, Lynn Creighton, Hogan Associates Christie's. StateWide MLS RI
- $949,9004 bd3 ba2.1k sqft1855 Old Louisquisset Pike, Lincoln, RI 02865For SaleMLS ID #1424370, M. Connie Soares-Felix, Williams & Stuart Real Estate. StateWide MLS RI
- $1,225,0003 bd3 ba2.6k sqft520 Greenbush Rd, Warwick, RI 02818New ConstructionMLS ID #1412908, Karen Primeau, RI Real Estate Services. StateWide MLS RI
- $1,295,0004 bd3 ba3.1k sqft26 Carpenter Ave, Barrington, RI 02806New ConstructionMLS ID #1422677, Jonathan Weinstein, Compass. StateWide MLS RI
