Rare opportunity for effortless coastal living in highly sought-after Bagy Wrinkle Cove.This beautifully maintained end-unit townhouse offers refined seaside style, defined by gorgeous southwest-facing water views & stunning,unobstructed sunsets over Narragansett Bay. Designed to maximize its prime waterfront orientation,the main living areas seamlessly blend comfort with spectacular scenery. Open-concept living and dining spaces feature cathedral ceilings,skylights,and a wood-burning fireplace. From both the living & dining areas, your eyes are immediately drawn to sweeping water views. Sliding glass doors open to an expansive,private backyard deck—an ideal spot for entertaining or relaxing against a backdrop of panoramic bay views.The main level hosts an eat-in kitchen with a cozy breakfast nook,laundry room,first-floor office/guest room with a full bathroom,and a two-car garage with interior access. Upstairs, the scenery becomes even more breathtaking. The primary suite serves as a serene sanctuary, featuring a custom closet system and sweeping, elevated water views from the bedroom windows that let you wake up to the sight of the Bay every morning. A second bedroom and a flexible bonus room on this level offers excellent space for an additional upstairs office/guest room. Residents enjoy premium amenities,a refreshing pool,clubhouse,private access to the East Bay Bike Path and steps to downtown dining & shopping. Buyer to contribute 0.5% working capital at closing.
For sale
$998,000
14 Bagy Wrinkle Cv Unit 14, Warren, RI 02885
2beds
2,483sqft
Townhouse
Built in 1988
17.78 Acres Lot
$-- Zestimate®
$402/sqft
$1,000/mo HOA
What's special
- 15 days
- 710
- 34
Zillow last checked:
Listing updated:
Listed by:
Kim Holland 401-447-2952,
Mott & Chace Sotheby's Intl.
Source: StateWide MLS RI,MLS#: 1422993
Facts & features
Interior
Bedrooms & bathrooms
- Bedrooms: 2
- Bathrooms: 3
- Full bathrooms: 3
Bathroom
- Features: Bath w Tub, Bath w Shower Stall, Bath w Tub & Shower
Heating
- Natural Gas, Forced Air
Cooling
- Central Air
Appliances
- Included: Dishwasher, Microwave, Refrigerator, Washer, Gas Water Heater
- Laundry: In Unit
Features
- Wall (Dry Wall), Cathedral Ceiling(s), Stairs, Plumbing (Mixed), Insulation (Unknown)
- Flooring: Ceramic Tile, Hardwood
- Windows: Skylight(s)
- Basement: None
- Number of fireplaces: 1
- Fireplace features: Brick
Interior area
- Total structure area: 2,483
- Total interior livable area: 2,483 sqft
- Finished area above ground: 2,483
- Finished area below ground: 0
Video & virtual tour
Property
Parking
- Total spaces: 6
- Parking features: Attached, Assigned, Driveway
- Attached garage spaces: 2
- Has uncovered spaces: Yes
Accessibility
- Accessibility features: Other
Features
- Stories: 2
- Entry location: First Floor Access
- Patio & porch: Deck, Patio
- Has view: Yes
- View description: Water
- Has water view: Yes
- Water view: Water
Lot
- Size: 17.78 Acres
- Features: Close to Clubhouse, Cul-De-Sac
Details
- Zoning: R20
Construction
Type & style
- Home type: Townhouse
- Property subtype: Townhouse
Materials
- Dry Wall, Clapboard
- Foundation: Concrete Perimeter
Condition
- New construction: No
- Year built: 1988
Utilities & green energy
- Electric: 100 Amp Service
- Sewer: In Fee
- Water: In Fee
- Utilities for property: Sewer Connected, Water Connected
Community & HOA
Community
- Features: Near Public Transport, Commuter Bus, Highway Access, Marina, Private School, Public School, Recreational Facilities, Restaurants, Schools, Near Shopping, Near Swimming, Community Building, Outdoor Pool, Recreation Room
- Subdivision: Bagy Wrinkle Cove
HOA
- Has HOA: No
- HOA fee: $1,000 monthly
Location
- Region: Warren
Financial & listing details
- Price per square foot: $402/sqft
- Annual tax amount: $11,527
- Date on market: 9/15/2026
Estimated market value
Not available
Estimated sales range
Not available
Not available
Price history
| Date | Event | Price |
|---|---|---|
| 9/29/2026 | Listed for sale | $998,000$402/sqft |
Source:  StateWide MLS RI #1422993 Report a problem StateWide MLS RI #1422993 Report a problem | ||
Public tax history
Tax history is unavailable.
Monthly payment
Est. payment
Payment breakdown
Explore the cost of this home by adjusting the details. Changes won't be saved.Climate risks
Neighborhood: 02885
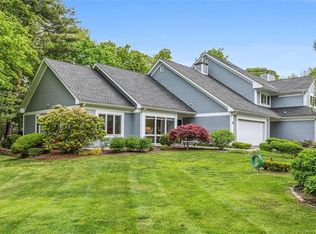

Similar homes
- $789,0003 bd3 ba1.6k sqftNorth Farm, Bristol, RI 02809For Sale

 MLS ID #1421362, Carolyn Boyle, Mott & Chace Sotheby's Intl.. StateWide MLS RI
 - $899,9003 bd3 ba2.8k sqftBristol Landing, Bristol, RI 02809For Sale
 MLS ID #1423072, Rochelle Ziegler, Coldwell Banker Realty. StateWide MLS RI
 - $1,275,0004 bd2 ba2.6k sqft11 Stonegate Rd, Warren, RI 02885For Sale
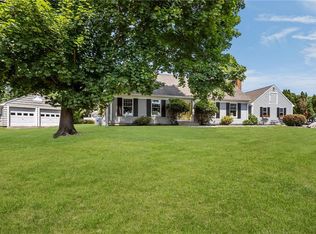 MLS ID #1417420, Candace Cally, Coldwell Banker Realty. StateWide MLS RI
 - $769,0003 bd3 ba1.8k sqftNorth Farm On The Bay, Bristol, RI 02809For Sale
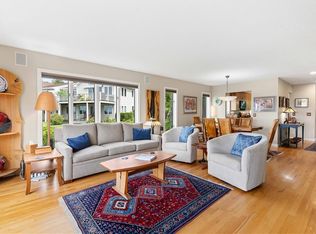 MLS ID #1421428, Ryan Fonseca, Century 21 Topsail Realty. StateWide MLS RI
 - $689,0004 bd2 ba1.8k sqft5 Beejay Ct, Warren, RI 02885For SaleMLS ID #1421341, Debra Jobin, RE/MAX River's Edge - Bristol. StateWide MLS RI
- $995,0002 bd3 ba1.6k sqftJamestown Overlook, Jamestown, RI 02835For SaleMLS ID #1412735, Hillary Olinger, SERHANT.. StateWide MLS RI
- $610,0002 bd3 ba1.3k sqftNorth Farm, Bristol, RI 02809For SaleMLS ID #1421670, Marilyn Weiner, Century 21 Topsail Realty. StateWide MLS RI
- $1,025,0003 bd3 ba3.4k sqft125 Walker St, Seekonk, MA 02771For SaleMLS ID #1422757, Patty Bain, REMAX Revolution. StateWide MLS RI
- $799,0003 bd2 ba1.7k sqft8 Emery Rd, Warren, RI 02885For SaleMLS ID #1411587, Jamie Testa, The Mello Group, Inc.. StateWide MLS RI
- $575,0002 bd3 ba1.7k sqftThe Preserve At Hunting Hill, Cumberland, RI 02864For SaleMLS ID #1424745, Sweeney Advisory Group, Mott & Chace Sotheby's Intl.. StateWide MLS RI
- $589,9992 bd3 ba2.2k sqftNewbury Village, Cranston, RI 02921For SaleMLS ID #1423598, Scott McGee, RE/MAX Properties. StateWide MLS RI
- $910,0003 bd3 ba2.1k sqftResidences At Middlebury, East Greenwich, RI 02818For SaleMLS ID #1424619, Donna Conway, Mott & Chace Sotheby's Intl.. StateWide MLS RI
- $664,9004 bd3 ba2.7k sqft43 Franklin Rd, Scituate, RI 02825For SaleMLS ID #1424471, Christine Corriveau, RE/MAX Properties. StateWide MLS RI
- $1,250,0003 bd4 ba2.2k sqft3 Narragansett Blvd, Portsmouth, RI 02871For SaleMLS ID #1424590, Jessica Rebello, REMAX Revolution. StateWide MLS RI
- $799,0003 bd3 ba1.9k sqftFair Wind At Coggeshall, Bristol, RI 02809For SaleMLS ID #1423530, Fitzpatrick Team, RE/MAX Results. StateWide MLS RI
- $950,0005 bd4 ba2.5k sqft5763 Post Rd, East Greenwich, RI 02818For SaleMLS ID #1422801, Allen Gammons, BHHS Commonwealth Real Estate. StateWide MLS RI
- $639,9002 bd3 ba2.4k sqftHarbor Watch, Warwick, RI 02818For SaleMLS ID #1422467, Greg Dantas, RI Real Estate Services. StateWide MLS RI
- $749,0003 bd3 ba1.6k sqft248 New Meadow Rd, Barrington, RI 02806For SaleMLS ID #1423426, Susan Kostas, Mott & Chace Sotheby's Intl.. StateWide MLS RI
- $987,5003 bd4 ba3k sqft32 James Francis Ter, Middletown, RI 02842For SaleMLS ID #1415384, The Donovan Group, Homes By Connect. StateWide MLS RI
