Showcasing timeless Craftsman-inspired architecture, this elegant condo at the Residences at Middlebury, one of East Greenwich's most desired active adult communities, combines refined design with low-maintenance living. Featuring cedar-shake-style siding, striking gabled rooflines, stone accents & a welcoming front porch, the home exudes understated sophistication. Professionally landscaped grounds, a pristine lawn, & carriage-style two-car garage enhance the exceptional curb appeal, making this residence as inviting as it is impressive. Come inside to be delighted by the attention to detail and quality craftsmanship of this unit. A welcoming foyer leads to the office which is an ideal space for remote work or quiet study. A charming powder room with a coastal-inspired aesthetic, a bright & well -appointed laundry room, & a first floor primary suite with a spa-inspired en suite bath provides a peaceful retreat. Completing the first level is the open concept great room with vaulted ceilings, rich hardwoods & gas fireplace, a chef's kitchen with marble backsplash, generous island, & a sun-filled dining area. On the second level enjoy two additional bedrooms, a full-sized marble bathroom & generous storage. This unit boasts a rare extra-long driveway with room for four cars over and above the 2 garage spaces. A thoughtfully designed oversized patio overlooking the private grounds to enjoy a cup of coffee or read a book. Modern luxury with timeless New England charm!
Pending
$900,000
55 Travelers Ct, East Greenwich, RI 02818
3beds
2,156sqft
:
Get pre-qualified$6,806/mo
Townhouse
Built in 2020
-- sqft lot
$-- Zestimate®
$417/sqft
$625/mo HOA
What's special
Generous islandGas fireplaceStone accentsPristine lawnCarriage-style two-car garageGenerous storageRich hardwoods
- 54 days |
- 27 |
- 1 |
Zillow last checked:
Listing updated:
Listed by:
Donna Conway 401-241-3971,
Mott & Chace Sotheby's Intl.
Source: StateWide MLS RI,MLS#: 1415546
Facts & features
Interior
Bedrooms & bathrooms
- Bedrooms: 3
- Bathrooms: 3
- Full bathrooms: 2
- 1/2 bathrooms: 1
Bathroom
- Features: Bath w Tub & Shower
Heating
- Natural Gas, Central Air, Gas Connected, Radiant, Zoned
Cooling
- Central Air
Appliances
- Included: Gas Water Heater, Dishwasher, Dryer, Exhaust Fan, Disposal, Microwave, Oven/Range, Refrigerator, Washer
- Laundry: In Unit
Features
- Wall (Plaster), Stairs, Plumbing (Mixed), Insulation (Cap), Insulation (Ceiling), Insulation (Walls), Ceiling Fan(s)
- Flooring: Ceramic Tile, Hardwood, Carpet
- Windows: Insulated Windows
- Basement: None
- Number of fireplaces: 1
- Fireplace features: Gas
Interior area
- Total structure area: 2,156
- Total interior livable area: 2,156 sqft
- Finished area above ground: 2,156
- Finished area below ground: 0
Property
Parking
- Total spaces: 6
- Parking features: Attached, Garage Door Opener, Assigned, Driveway
- Attached garage spaces: 2
- Has uncovered spaces: Yes
Features
- Stories: 2
- Entry location: First Floor Access
- Patio & porch: Patio
Lot
- Features: Cul-De-Sac, Sprinklers, Wooded
Details
- Parcel number: EGREM052B011L499U0021
- Other equipment: Cable TV
Construction
Type & style
- Home type: Townhouse
- Property subtype: Townhouse
Materials
- Plaster
- Foundation: Concrete Perimeter
Condition
- New construction: No
- Year built: 2020
Utilities & green energy
- Electric: 200+ Amp Service, Circuit Breakers
- Sewer: In Fee
- Utilities for property: Sewer Connected, Water Connected
Community & HOA
Community
- Features: Near Public Transport, Commuter Bus, Golf, Highway Access, Hospital, Interstate, Marina, Private School, Public School, Railroad, Recreational Facilities, Restaurants, Schools, Near Shopping, Near Swimming, Tennis
- Security: Security System Owned
- Subdivision: Middle Road
HOA
- Has HOA: No
- HOA fee: $625 monthly
Location
- Region: East Greenwich
Financial & listing details
- Price per square foot: $417/sqft
- Tax assessed value: $722,300
- Annual tax amount: $11,246
- Date on market: 6/18/2026
Estimated market value
Not available
Estimated sales range
Not available
Not available
Price history
| Date | Event | Price |
|---|---|---|
| 6/19/2026 | Pending sale | $900,000$417/sqft |
Source:  StateWide MLS RI #1415546 Report a problem StateWide MLS RI #1415546 Report a problem | ||
| 6/18/2026 | Listed for sale | $900,000+37.2%$417/sqft |
Source: StateWide MLS RI #1415546 Report a problem | ||
| 12/23/2021 | Sold | $655,938+14.7%$304/sqft |
Source: StateWide MLS RI #1267755 Report a problem | ||
| 12/23/2020 | Pending sale | $572,000$265/sqft |
Source: StateWide MLS RI #1267755 Report a problem | ||
Public tax history
| Year | Property taxes | Tax assessment |
|---|---|---|
| 2025 | $11,246 +5.7% | $722,300 |
| 2024 | $10,639 -13.1% | $722,300 +29% |
| 2023 | $12,236 +2% | $560,000 |
| 2022 | $11,995 | $560,000 |
| 2021 | -- | -- |
Find assessor info on the county website
Monthly payment
Est. payment
Payment breakdown
Explore the cost of this home by adjusting the details. Changes won't be saved.Climate risks
Neighborhood: 02818
Nearby schools
GreatSchools rating
- NAMeadowbrook Farms SchoolGrades: PK-2Distance: 0.8 mi
- 9/10Archie R. Cole Middle SchoolGrades: 6-8Distance: 1.5 mi
- 10/10East Greenwich High SchoolGrades: 9-12Distance: 0.6 mi
- $929,7002 bd2 ba1.9k sqft31 Middleberry Ln, East Greenwich, RI 02818Off Market
- $935,1002 bd2 ba1.9k sqft29 Middleberry Ln, East Greenwich, RI 02818Off Market
- $424,9002 bd2 ba1.4k sqft25 Middleberry Ln, East Greenwich, RI 02818Off Market
- $781,3003 bd2 ba1.7k sqft30 Middleberry Ln, East Greenwich, RI 02818Off Market
- $865,0002 bd3 ba2k sqft23 Middleberry Ln, East Greenwich, RI 02818Sold
- $868,0002 bd3 ba2.1k sqft28 Middleberry Ln, East Greenwich, RI 02818Off Market
- $418,300-- bd2 ba1.4k sqft32 Middleberry Ln, East Greenwich, RI 02818Off Market
- $881,5002 bd3 ba2.1k sqft34 Middleberry Ln, East Greenwich, RI 02818Off Market
- $725,7002 bd3 ba1.8k sqft27 Middleberry Ln, East Greenwich, RI 02818Off Market
A local agent can set up tours, give advice and negotiate with sellers.
A local lender can help you make sure your offer is ready when you are.
Similar homes
- $899,0005 bd4 ba2.7k sqft1 Gladridge Dr, East Greenwich, RI 02818For Sale
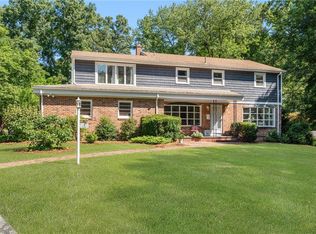
 MLS ID #1417554, Donovan Cassidy, RI Real Estate Services. StateWide MLS RI
 - $949,0005 bd4 ba2.5k sqft5763 Post Rd, East Greenwich, RI 02818For Sale
 MLS ID #1415563, Nicolas Lamoureux, Mahogany Shoals, Inc. StateWide MLS RI
 - $799,0003 bd2 ba1.4k sqft17 Ledge Rd, East Greenwich, RI 02818For Sale
 MLS ID #1420055, Dean Benjamin, RE/MAX Professionals. StateWide MLS RI
 - $1,100,0004 bd4 ba2.8k sqftCastle Street Cottages, East Greenwich, RI 02818For Sale
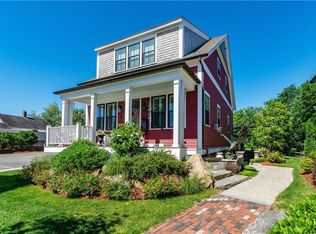 MLS ID #1414808, Allen Gammons, BHHS Commonwealth Real Estate. StateWide MLS RI
 - $895,0002 bd3 ba2.2k sqftTide Mill Landings, North Kingstown, RI 02852For SaleMLS ID #1417064, The Moran Group, Moran Real Estate Group, Inc.. StateWide MLS RI
- $999,0003 bd3 ba3k sqft67 Love Ln, Warwick, RI 02886For SaleMLS ID #1419943, Jennifer Cosgrove O'Leary, Greenwich Bay Brokers. StateWide MLS RI
- $849,9002 bd2 ba1.6k sqftThe Court At Rope Walk Hill, East Greenwich, RI 02818For SaleMLS ID #1417997, Melissa Perdikakis, Weichert REALTORS-Atlantic Prp. StateWide MLS RI
- $799,9003 bd2 ba1.7k sqftThe Court At Rope Walk Hill, East Greenwich, RI 02818For SaleMLS ID #1418002, Melissa Perdikakis, Weichert REALTORS-Atlantic Prp. StateWide MLS RI
- $889,9002 bd3 ba2.3k sqftCrompton Meadows, Coventry, RI 02816For SaleMLS ID #1405443, Allen Gammons, BHHS Commonwealth Real Estate. StateWide MLS RI
- $879,0004 bd3 ba2.8k sqft662 Rose Hill Rd, South Kingstown, RI 02879For SaleMLS ID #1419678, Ann McCrory, RI Real Estate Services. StateWide MLS RI
- $849,9003 bd3 ba2k sqft4434 A South County Trl, Charlestown, RI 02813For SaleMLS ID #1419816, Dan Saffer, PVD Properties. StateWide MLS RI
- $799,0003 bd3 ba2.5k sqft95 Buttonwoods Rd, Richmond, RI 02898For SaleMLS ID #1419535, Dena DiSano, Edge Realty RI. StateWide MLS RI
- $865,0003 bd2 ba1.9k sqft401 Gondola Ave, Jamestown, RI 02835For SaleMLS ID #1418633, Nicole Carstensen, Mott & Chace Sotheby's Intl.. StateWide MLS RI
- $1,299,0003 bd3 ba2.7k sqft510 Greenbush Rd, Warwick, RI 02818New ConstructionMLS ID #1412976, Karen Primeau, RI Real Estate Services. StateWide MLS RI
- $860,0005 bd4 ba2.6k sqft80 Preston Dr, Warwick, RI 02886For SaleMLS ID #1415945, Cynthia Turcotte, Greenwich Bay Brokers. StateWide MLS RI
- $899,0004 bd3 ba2.5k sqft32 Ridge Rd, Bristol, RI 02809For SaleMLS ID #1416634, Lisa Foster-Pacheco, REMAX Revolution. StateWide MLS RI
- $599,9003 bd2 ba1.5k sqft64 Sawyer Ave, Warwick, RI 02818For SaleMLS ID #1419100, Alisha Tafuri-Scarpaci, BHHS Commonwealth Real Estate. StateWide MLS RI
- $475,0004 bd2 ba1.7k sqft65 New London Ave, Warwick, RI 02886For SaleMLS ID #1420190, Madelynn Duarte, Innovations Realty. StateWide MLS RI
- $795,0002 bd3 ba1.5k sqft14 Pine Tree Rd, Coventry, RI 02816For SaleMLS ID #1415802, Greg Contardo, RI Real Estate Services. StateWide MLS RI
- $609,0002 bd3 ba1.8k sqftRidgewood Gardens, Cranston, RI 02921For SaleMLS ID #1419546, Annie Fox, Keller Williams Coastal. StateWide MLS RI
