This beautiful home is 8 rooms with room to spare. The updated custom kitchen boasts a cathedral ceiling with skylights, a double built-in wall oven and a granite topped cooking island with a pot filler for your convenience. The main bedroom runs front to back with a generous walk-in closet. Formal dining room, finished walk-up attic as a bonus room, and refinished wood floors run throughout most of the house. Replacement window, vinyl siding, front porch and good sized backyard. This home is convenient to shopping and minutes to the highway. NO MONTHLY CONDO FEE. This is a condo with the feel of single family living. Haverhill has several newer schools and great downtown filled with shops and restaurants and river walk. 2 commuter train stops with parking! Easy drive to rts 495, 95 and 93. Lot size represents the total piece of land. SELLER IN THE PROCESS OF ADDING A DECK IN THE BACK.
Sold for $459,900
$459,900
43 14th Ave #43, Haverhill, MA 01830
3beds
2,173sqft
Condex, Townhouse
Built in 1915
0.25 Acres Lot
$-- Zestimate®
$212/sqft
$-- Estimated rent
Home value
Not available
Estimated sales range
Not available
Not available
Zestimate® history
Owner options
List your home for rent
Find your next renter with Zillow Rental Manager. Plus, with online applications, you can quickly screen prospective tenants – for free.
Refinance and save
$3,121/mo
Est. payment
Refinancing to a lower rate could help reduce your monthly payments and save thousands over the life of the loan.
$3,121/mo
Est. payment
Explore your selling options
Work with a Zillow partner agent
Leverage their expertise and Zillow's premium Showcase listings to get your home seen by more buyers.
Get startedList with your own agent
Get your home in front of millions of buyers by listing it on Zillow.
Learn how to do itSell it yourself
Take full control of how buyers see your home on Zillow by listing For Sale by Owner (FSBO).
List your homeWhat's special
Front porchFormal dining roomRefinished wood floorsGood sized backyardGranite topped cooking islandDouble built-in wall ovenPot filler
Zillow last checked:
Listing updated:
Listed by:
Paul Consoli 978-808-1772,
Berkshire Hathaway HomeServices Verani Realty Haverhill 978-372-9171,
Nicholas J. Sullivan 508-498-4947
Bought with:
Michelle Joslin-Chaves
Leading Edge Real Estate
Source: MLS PIN,MLS#: 73401845
Facts & features
Interior
Bedrooms & bathrooms
- Bedrooms: 3
- Bathrooms: 2
- Full bathrooms: 1
- 1/2 bathrooms: 1
Primary bedroom
- Features: Walk-In Closet(s), Flooring - Wood
- Level: Second
- Area: 264
- Dimensions: 24 x 11
Bedroom 2
- Features: Flooring - Wood
- Level: Second
- Area: 110
- Dimensions: 11 x 10
Bedroom 3
- Features: Flooring - Wood
- Level: Second
- Area: 121
- Dimensions: 11 x 11
Primary bathroom
- Features: No
Bathroom 1
- Features: Bathroom - Full
- Level: Second
- Area: 40
- Dimensions: 8 x 5
Bathroom 2
- Features: Bathroom - Half
- Level: First
- Area: 27
- Dimensions: 6 x 4.5
Dining room
- Features: Flooring - Wood
- Level: First
- Area: 154
- Dimensions: 11 x 14
Family room
- Features: Flooring - Wood, Window(s) - Picture
- Level: First
- Area: 275
- Dimensions: 25 x 11
Kitchen
- Features: Skylight, Cathedral Ceiling(s), Ceiling Fan(s), Closet/Cabinets - Custom Built, Countertops - Stone/Granite/Solid, Kitchen Island, Cabinets - Upgraded, Remodeled, Stainless Steel Appliances
- Level: First
- Area: 240
- Dimensions: 20 x 12
Living room
- Features: Flooring - Wood
- Level: First
- Area: 143
- Dimensions: 11 x 13
Heating
- Baseboard, Natural Gas, Electric, Unit Control
Cooling
- Wall Unit(s)
Appliances
- Included: Oven, Dishwasher, Disposal, Range, Refrigerator
- Laundry: In Basement, In Unit, Gas Dryer Hookup, Washer Hookup
Features
- Bonus Room
- Flooring: Wood, Flooring - Wall to Wall Carpet
- Windows: Skylight(s), Insulated Windows
- Has basement: Yes
- Number of fireplaces: 1
- Fireplace features: Living Room
Interior area
- Total structure area: 2,173
- Total interior livable area: 2,173 sqft
- Finished area above ground: 2,173
Property
Parking
- Total spaces: 2
- Parking features: Off Street, Deeded, Paved
- Uncovered spaces: 2
Features
- Entry location: Unit Placement(Street)
- Patio & porch: Porch
- Exterior features: Porch, Storage
Lot
- Size: 0.25 Acres
Details
- Parcel number: M:0615 B:00506 L:3
- Zoning: tbd
Construction
Type & style
- Home type: Townhouse
- Property subtype: Condex, Townhouse
Materials
- Roof: Shingle
Condition
- Year built: 1915
- Major remodel year: 2025
Utilities & green energy
- Electric: Circuit Breakers
- Sewer: Public Sewer
- Water: Public
- Utilities for property: for Gas Range, for Gas Oven, for Gas Dryer, Washer Hookup
Community & HOA
Community
- Features: Public Transportation, Shopping, Golf, Medical Facility, Laundromat, Bike Path, Conservation Area, Highway Access, House of Worship, Public School, T-Station
Location
- Region: Haverhill
Financial & listing details
- Price per square foot: $212/sqft
- Annual tax amount: $4,828
- Date on market: 6/8/2026
Price history
| Date | Event | Price |
|---|---|---|
| 12/5/2025 | Sold | $459,900-4.2%$212/sqft |
Source: MLS PIN #73401845 Report a problem | ||
| 11/2/2025 | Contingent | $479,900$221/sqft |
Source: MLS PIN #73401845 Report a problem | ||
| 9/24/2025 | Price change | $479,900-4%$221/sqft |
Source: MLS PIN #73401845 Report a problem | ||
| 8/22/2025 | Listed for sale | $499,900$230/sqft |
Source: MLS PIN #73401845 Report a problem | ||
| 8/5/2025 | Listing removed | $499,900$230/sqft |
Source: MLS PIN #73401845 Report a problem | ||
| 7/22/2025 | Listed for sale | $499,900$230/sqft |
Source: MLS PIN #73401845 Report a problem | ||
| 7/14/2025 | Contingent | $499,900$230/sqft |
Source: MLS PIN #73401845 Report a problem | ||
| 7/9/2025 | Listed for sale | $499,900$230/sqft |
Source: MLS PIN #73401845 Report a problem | ||
Public tax history
Tax history is unavailable.
Neighborhood: 01830
Nearby homes
- $459,9003 bd2 ba2.3k sqft43 14th Ave, Haverhill, MA 01830Sold

- $565,0003 bd2 ba1.5k sqft41 14th Ave #41, Haverhill, MA 01830Sold

- $474,2003 bd1 ba1.5k sqft51 14th Ave, Haverhill, MA 01830Off Market

- $535,8003 bd2 ba1.2k sqft39 14th Ave, Haverhill, MA 01830Off Market
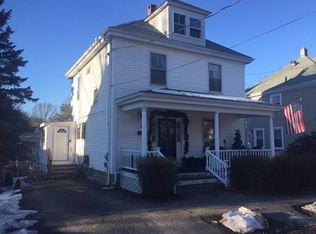
- $514,0003 bd1 ba1.4k sqft40 14th Ave, Haverhill, MA 01830Sold
- $525,5003 bd1 ba1.3k sqft28 15th Ave, Haverhill, MA 01830Off Market
- $609,0003 bd2 ba1.6k sqft44 14th Ave, Haverhill, MA 01830Off Market
- $425,5002 bd1 ba943 sqft26 15th Ave, Haverhill, MA 01830Off Market
Nearby schools
GreatSchools rating
- 3/10Walnut Square Elementary SchoolGrades: K-3Distance: 0.2 mi
- 5/10Whittier Middle SchoolGrades: 5-8Distance: 0.6 mi
- 4/10Haverhill High SchoolGrades: 9-12Distance: 1.1 mi


Get pre-qualified for a loan
At Zillow Home Loans, we can pre-qualify you in as little as 5 minutes with no impact to your credit score.An equal housing lender. NMLS #10287.
- Massachusetts
- Essex County
- Haverhill
- 01830
- 43 14th Ave Unit 43
