SPACIOUS, SPACIOUS, SPACIOUS!!! After 43 years, this much-loved home is awaiting its new owner(s). This solid home offers 8 rooms, 3-4 bedrooms, and 1 & 1/2 bathrooms. The updated custom kitchen boasts a cathedral ceiling with skylights, an ornate ceiling fan, a double built-in wall oven and a granite topped cooking island with a pot filler for your convenience. Off of the kitchen you'll find a large deck overlooking the large backyard. The main bedroom runs front to back on the second floor, with a generous walk-in closet. Some more special features: Farmers porch, replacement windows, vinyl siding, formal dining room, finished walk-up attic as a bonus room, and the original wood floors run throughout most of the house. With a little TLC this property will be restored and personalized for the next owner(s) to enjoy for years to come. Conveniently located off of Rte# 125, it's not too far from the Commuter Routes 495, 110, 97 and 113. Don't miss out on this opportunity!
Sold for $459,900
$459,900
43 14th Ave, Haverhill, MA 01830
3beds
2,373sqft
Single Family Residence
Built in 1915
0.25 Acres Lot
$461,300 Zestimate®
$194/sqft
$3,039 Estimated rent
Home value
$461,300
$420,000 - $507,000
$3,039/mo
Zestimate® history
Owner options
List your home for rent
$3,039/mo
Rent Zestimate®
Find your next renter with Zillow Rental Manager. Plus, with online applications, you can quickly screen prospective tenants – for free.
$3,039/mo
Rent Zestimate®
Refinance and save
$3,127/mo
Est. payment
Refinancing to a lower rate could help reduce your monthly payments and save thousands over the life of the loan.
$3,127/mo
Est. payment
Explore your selling options
Work with a Zillow partner agent
Leverage their expertise and Zillow's premium Showcase listings to get your home seen by more buyers.
Get startedList with your own agent
Get your home in front of millions of buyers by listing it on Zillow.
Learn how to do itSell it yourself
Take full control of how buyers see your home on Zillow by listing For Sale by Owner (FSBO).
List your homeWhat's special
Large deckFormal dining roomOriginal wood floorsGenerous walk-in closetLarge backyardGranite topped cooking islandDouble built-in wall oven
Zillow last checked:
Listing updated:
Listed by:
Christine Masiello 978-270-3399,
Coldwell Banker Realty - Haverhill 978-372-8577
Bought with:
Nicholas J. Sullivan
Berkshire Hathaway HomeServices Verani Realty Haverhill
Source: MLS PIN,MLS#: 73303923
Facts & features
Interior
Bedrooms & bathrooms
- Bedrooms: 3
- Bathrooms: 2
- Full bathrooms: 1
- 1/2 bathrooms: 1
Primary bedroom
- Features: Walk-In Closet(s), Flooring - Wood
- Level: Second
- Area: 264
- Dimensions: 11 x 24
Bedroom 2
- Features: Closet, Flooring - Wood
- Level: Second
- Area: 110
- Dimensions: 10 x 11
Bedroom 3
- Features: Closet, Flooring - Wood
- Level: Second
- Area: 121
- Dimensions: 11 x 11
Primary bathroom
- Features: No
Bathroom 1
- Features: Bathroom - Full
- Level: Second
- Area: 40
- Dimensions: 5 x 8
Bathroom 2
- Features: Bathroom - Half
- Level: First
- Area: 27
- Dimensions: 4.5 x 6
Dining room
- Features: Flooring - Wood
- Level: First
- Area: 154
- Dimensions: 11 x 14
Family room
- Features: Flooring - Wood, Window(s) - Picture
- Level: First
- Area: 275
- Dimensions: 11 x 25
Kitchen
- Features: Bathroom - Half, Skylight, Cathedral Ceiling(s), Ceiling Fan(s), Closet/Cabinets - Custom Built, Countertops - Stone/Granite/Solid, Kitchen Island, Cabinets - Upgraded, Deck - Exterior, Remodeled, Slider, Stainless Steel Appliances, Pot Filler Faucet, Gas Stove, Lighting - Overhead
- Level: First
- Area: 240
- Dimensions: 12 x 20
Living room
- Features: Flooring - Wood
- Level: First
- Area: 143
- Dimensions: 11 x 13
Heating
- Baseboard, Natural Gas
Cooling
- Wall Unit(s)
Appliances
- Included: Gas Water Heater, Water Heater, Oven, Dishwasher, Disposal, Trash Compactor, Range, Refrigerator, Washer, Dryer
- Laundry: In Basement, Gas Dryer Hookup, Washer Hookup
Features
- Bonus Room, Walk-up Attic, Internet Available - Unknown
- Flooring: Wood, Carpet, Hardwood, Pine, Flooring - Wall to Wall Carpet
- Doors: Storm Door(s)
- Windows: Skylight(s), Insulated Windows
- Basement: Full,Interior Entry,Dirt Floor,Unfinished
- Number of fireplaces: 1
- Fireplace features: Living Room
Interior area
- Total structure area: 2,373
- Total interior livable area: 2,373 sqft
Property
Parking
- Total spaces: 2
- Parking features: Paved Drive, Off Street, Paved
- Uncovered spaces: 2
Accessibility
- Accessibility features: No
Features
- Patio & porch: Porch, Deck - Wood
- Exterior features: Porch, Deck - Wood, Rain Gutters
Lot
- Size: 0.25 Acres
- Features: Cleared, Gentle Sloping
Details
- Parcel number: 1933244
- Zoning: R
Construction
Type & style
- Home type: SingleFamily
- Architectural style: Colonial
- Property subtype: Single Family Residence
Materials
- Frame
- Foundation: Stone, Brick/Mortar
- Roof: Shingle
Condition
- Year built: 1915
Utilities & green energy
- Electric: Circuit Breakers
- Sewer: Public Sewer
- Water: Public
- Utilities for property: for Gas Range, for Gas Oven, for Gas Dryer, Washer Hookup
Community & HOA
Community
- Features: Public Transportation, Shopping, Medical Facility, Laundromat, Conservation Area, Highway Access, House of Worship, Public School, T-Station
HOA
- Has HOA: No
Location
- Region: Haverhill
Financial & listing details
- Price per square foot: $194/sqft
- Tax assessed value: $429,900
- Annual tax amount: $4,574
- Date on market: 9/10/2026
- Listing terms: Contract
Price history
| Date | Event | Price |
|---|---|---|
| 12/5/2025 | Sold | $459,900-10.7%$194/sqft |
Source: Public Record Report a problem | ||
| 12/19/2024 | Sold | $515,000+3.2%$217/sqft |
Source: MLS PIN #73303923 Report a problem | ||
| 11/12/2024 | Contingent | $499,000$210/sqft |
Source: MLS PIN #73303923 Report a problem | ||
| 11/6/2024 | Listed for sale | $499,000$210/sqft |
Source: MLS PIN #73303923 Report a problem | ||
Public tax history
| Year | Property taxes | Tax assessment |
|---|---|---|
| 2025 | $4,828 +5.6% | $450,800 +4.9% |
| 2024 | $4,574 +1.3% | $429,900 +6.1% |
| 2023 | $4,517 | $405,100 |
| 2022 | $4,517 +10% | $405,100 +32.6% |
| 2021 | $4,107 +2.7% | $305,600 +3.9% |
| 2020 | $4,000 +3.1% | $294,100 +5.8% |
| 2019 | $3,879 +4.6% | $278,100 +7% |
| 2018 | $3,708 +1.5% | $260,000 +6.6% |
| 2017 | $3,655 +0.8% | $243,800 +3.3% |
| 2016 | $3,626 +0.1% | $236,100 |
| 2015 | $3,624 +2.6% | $236,100 +7.6% |
| 2014 | $3,532 +2.8% | $219,500 |
| 2013 | $3,435 -0.8% | $219,500 -6.4% |
| 2012 | $3,461 +2.2% | $234,500 -3.5% |
| 2011 | $3,385 +5.3% | $243,000 -3.5% |
| 2010 | $3,214 +2.8% | $251,900 -7.7% |
| 2009 | $3,126 +0.6% | $273,000 -7.5% |
| 2008 | $3,106 +4.8% | $295,200 +2.7% |
| 2007 | $2,965 +3.7% | $287,300 +5.9% |
| 2006 | $2,858 +5.7% | $271,200 +7.4% |
| 2005 | $2,704 +4% | $252,500 +26.1% |
| 2004 | $2,600 +3.3% | $200,300 +5.6% |
| 2003 | $2,517 +17.7% | $189,700 +48.4% |
| 2001 | $2,139 +10.3% | $127,800 +9% |
| 1999 | $1,940 | $117,300 |
Find assessor info on the county website
Neighborhood: 01830
Nearby homes
- $459,9003 bd2 ba2.1k sqft43 14th Ave #43, Haverhill, MA 01830Sold
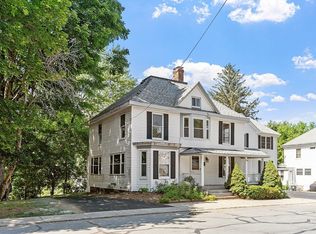
- $565,0003 bd2 ba1.5k sqft41 14th Ave #41, Haverhill, MA 01830Sold

- $474,2003 bd1 ba1.5k sqft51 14th Ave, Haverhill, MA 01830Off Market

- $535,8003 bd2 ba1.2k sqft39 14th Ave, Haverhill, MA 01830Off Market
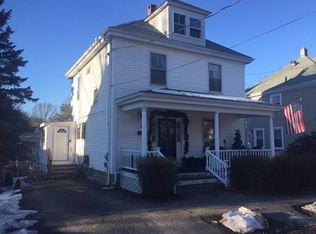
- $514,0003 bd1 ba1.4k sqft40 14th Ave, Haverhill, MA 01830Sold
- $525,5003 bd1 ba1.3k sqft28 15th Ave, Haverhill, MA 01830Off Market
- $609,0003 bd2 ba1.6k sqft44 14th Ave, Haverhill, MA 01830Off Market
- $425,5002 bd1 ba943 sqft26 15th Ave, Haverhill, MA 01830Off Market
Nearby schools
GreatSchools rating
- 3/10Walnut Square Elementary SchoolGrades: K-3Distance: 0.2 mi
- 5/10Whittier Middle SchoolGrades: 5-8Distance: 0.6 mi
- 4/10Haverhill High SchoolGrades: 9-12Distance: 1.1 mi
Schools provided by the listing agent
- Middle: Haverhill
- High: Haverhill
Source: MLS PIN. This data may not be complete. We recommend contacting the local school district to confirm school assignments for this home.
Get a cash offer in 3 minutes
Find out how much your home could sell for in as little as 3 minutes with a no-obligation cash offer.
Estimated market value
$461,300
Get a cash offer in 3 minutes
Find out how much your home could sell for in as little as 3 minutes with a no-obligation cash offer.
Estimated market value
$461,300
- Massachusetts
- Essex County
- Haverhill
- 01830
- 43 14th Ave
