Under 400K in Stunning Trophy Club – NO HOA, Beautifully Updated, Oversized Lot!
This is the one you've been waiting for! A beautifully updated 3 bed, 2 bath gem nestled in the heart of Trophy Club on a massive, nearly quarter-acre lot — with no HOA! From the moment you arrive, the lush landscaping and mature trees create serious curb appeal. Inside, you’re welcomed by soaring vaulted ceilings, wood-look flooring, and an open-concept layout that feels bright, airy, and totally move-in ready.
The kitchen is a showstopper with crisp white cabinetry, gleaming granite countertops, stainless steel appliances (including a rare built-in trash compactor!), a high breakfast bar, and a sunny breakfast nook overlooking your private backyard retreat. The living room is spacious and cozy, anchored by a charming wood-burning fireplace with a statement mantle.
The primary suite is a true retreat with a sitting area, a spa-like ensuite featuring a dual sink vanity, a jetted tub, frameless stand alone shower, and generous storage space. Both secondary bedrooms are large with charming window seats, and the guest bath has been beautifully renovated to match the home’s stylish finishes.
Step outside to your dream backyard—an entertainer’s paradise with a huge covered patio, garden space, plenty of room to roam, and shady spots under mature trees. Perfect for BBQs, relaxing evenings, and plenty of play space for kids or pups.
Walking distance to the elementary school, and zoned for highly acclaimed Northwest ISD, you will live minutes from dining, shopping, and entertainment, with easy access to Hwy 114 & 170. This Trophy Club stunner truly has it all—style, space, updates, and location!
Sold
Price Unknown
43 Alamosa Dr, Trophy Club, TX 76262
3beds
1,511sqft
Single Family Residence
Built in 1987
9,278 Square Feet Lot
$385,200 Zestimate®
$--/sqft
$2,488 Estimated rent
Home value
$385,200
$362,000 - $412,000
$2,488/mo
Zestimate® history
Owner options
List your home for rent
$2,488/mo
Rent Zestimate®
Find your next renter with Zillow Rental Manager. Plus, with online applications, you can quickly screen prospective tenants – for free.
$2,488/mo
Rent Zestimate®
Refinance and save
Refinancing to a lower rate could help reduce your monthly payments and save thousands over the life of the loan.
Explore your selling options
Work with a Zillow partner agent
Leverage their expertise and Zillow's premium Showcase listings to get your home seen by more buyers.
Get startedList with your own agent
Get your home in front of millions of buyers by listing it on Zillow.
Learn how to do itSell it yourself
Take full control of how buyers see your home on Zillow by listing For Sale by Owner (FSBO).
List your homeWhat's special
Zillow last checked:
Listing updated:
Listed by:
Charles Brown 0606840 972-827-8943,
Keller Williams Realty 817-329-8850
Bought with:
Wes Walser
Wes Walser Realty
Source: NTREIS,MLS#: 20960689
Facts & features
Interior
Bedrooms & bathrooms
- Bedrooms: 3
- Bathrooms: 2
- Full bathrooms: 2
Primary bedroom
- Features: Ceiling Fan(s), Dual Sinks, En Suite Bathroom, Jetted Tub, Linen Closet, Sitting Area in Primary, Separate Shower, Walk-In Closet(s)
- Level: First
- Dimensions: 19 x 12
Bedroom
- Features: Ceiling Fan(s)
- Level: First
- Dimensions: 15 x 9
Bedroom
- Features: Ceiling Fan(s)
- Level: First
- Dimensions: 10 x 10
Breakfast room nook
- Features: Eat-in Kitchen
- Level: First
- Dimensions: 1 x 1
Dining room
- Level: First
- Dimensions: 1 x 1
Kitchen
- Features: Breakfast Bar, Built-in Features, Eat-in Kitchen, Granite Counters, Pantry
- Level: First
- Dimensions: 20 x 13
Living room
- Features: Ceiling Fan(s), Fireplace
- Level: First
- Dimensions: 25 x 20
Heating
- Central, Electric, Fireplace(s)
Cooling
- Central Air, Ceiling Fan(s), Electric
Appliances
- Included: Dishwasher, Disposal, Microwave, Trash Compactor
- Laundry: Washer Hookup, Electric Dryer Hookup, In Kitchen
Features
- Decorative/Designer Lighting Fixtures, Double Vanity, Eat-in Kitchen, Granite Counters, High Speed Internet, Open Floorplan, Pantry, Cable TV, Vaulted Ceiling(s), Walk-In Closet(s), Wired for Sound
- Flooring: Carpet, Luxury Vinyl Plank, Tile
- Windows: Window Coverings
- Has basement: No
- Number of fireplaces: 1
- Fireplace features: Living Room, Wood Burning
Interior area
- Total interior livable area: 1,511 sqft
Property
Parking
- Total spaces: 2
- Parking features: Concrete, Door-Single, Driveway, Garage, Garage Door Opener, Garage Faces Side
- Attached garage spaces: 2
- Has uncovered spaces: Yes
Features
- Levels: One
- Stories: 1
- Patio & porch: Awning(s), Front Porch, Patio, Covered
- Exterior features: Awning(s), Garden, Private Yard, Rain Gutters
- Pool features: None
- Fencing: Back Yard,Fenced,Gate,Wood
Lot
- Size: 9,278 Square Feet
- Features: Back Yard, Interior Lot, Lawn, Landscaped, Subdivision, Sprinkler System, Few Trees
Details
- Parcel number: R71446
Construction
Type & style
- Home type: SingleFamily
- Architectural style: Traditional,Detached
- Property subtype: Single Family Residence
Materials
- Brick
- Foundation: Slab
- Roof: Composition
Condition
- Year built: 1987
Utilities & green energy
- Utilities for property: Municipal Utilities, Sewer Available, Water Available, Cable Available
Community & HOA
Community
- Features: Curbs
- Security: Smoke Detector(s)
- Subdivision: Trophy Club Village West Sec B
HOA
- Has HOA: No
Location
- Region: Trophy Club
Financial & listing details
- Tax assessed value: $385,406
- Annual tax amount: $6,078
- Date on market: 6/12/2025
- Cumulative days on market: 8 days
- Listing terms: Cash,Conventional,FHA,VA Loan
Price history
| Date | Event | Price |
|---|---|---|
| 7/16/2025 | Listing removed | $2,250$1/sqft |
Source: Zillow Rentals Report a problem | ||
| 7/11/2025 | Listed for rent | $2,250$1/sqft |
Source: Zillow Rentals Report a problem | ||
| 7/9/2025 | Sold | -- |
Source: NTREIS #20960689 Report a problem | ||
| 6/30/2025 | Pending sale | $399,900$265/sqft |
Source: NTREIS #20960689 Report a problem | ||
| 6/23/2025 | Contingent | $399,900$265/sqft |
Source: NTREIS #20960689 Report a problem | ||
| 6/12/2025 | Listed for sale | $399,900+55.1%$265/sqft |
Source: NTREIS #20960689 Report a problem | ||
| 8/14/2018 | Sold | -- |
Source: Agent Provided Report a problem | ||
| 7/29/2018 | Pending sale | $257,900$171/sqft |
Source: RE/MAX DFW Associates #13875971 Report a problem | ||
| 7/16/2018 | Price change | $257,900-1.6%$171/sqft |
Source: RE/MAX DFW Associates #13875971 Report a problem | ||
| 7/10/2018 | Listed for sale | $262,000+61.7%$173/sqft |
Source: RE/MAX DFW Associates #13875971 Report a problem | ||
| 5/20/2013 | Listing removed | $162,000$107/sqft |
Source: RE/MAX ON MAIN #11943573 Report a problem | ||
| 4/30/2013 | Listed for sale | $162,000$107/sqft |
Source: RE/MAX ON MAIN #11943573 Report a problem | ||
| 3/12/2009 | Sold | -- |
Source: Agent Provided Report a problem | ||
Public tax history
| Year | Property taxes | Tax assessment |
|---|---|---|
| 2025 | $5,016 +1.7% | $374,844 +10% |
| 2024 | $4,930 +13.9% | $340,767 +10% |
| 2023 | $4,329 -15.8% | $309,788 +10% |
| 2022 | $5,142 +3.7% | $281,625 +10% |
| 2021 | $4,958 +4.4% | $256,023 +5.9% |
| 2020 | $4,748 -4.8% | $241,799 -0.7% |
| 2019 | $4,989 +2.1% | $243,443 +5.5% |
| 2018 | $4,885 +21.4% | $230,766 +10% |
| 2017 | $4,025 | $209,787 +10% |
| 2016 | $4,025 +14.6% | $190,715 +9.1% |
| 2015 | $3,513 | $174,793 +10% |
| 2014 | $3,513 | $158,903 +9.6% |
| 2013 | $3,513 | $145,000 |
| 2012 | -- | $145,000 |
| 2011 | -- | $145,000 +6.1% |
| 2010 | -- | $136,664 -0.8% |
| 2009 | -- | $137,719 -10.9% |
| 2007 | -- | $154,558 +2.6% |
| 2006 | $4,288 +5% | $150,694 +5.3% |
| 2005 | $4,085 | $143,158 -0.5% |
| 2004 | -- | $143,821 -0.4% |
| 2003 | -- | $144,370 +1.4% |
| 2002 | -- | $142,350 +8.1% |
| 2001 | -- | $131,729 |
Find assessor info on the county website
Neighborhood: 76262
Nearby homes
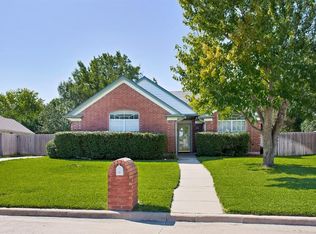
- $401,2003 bd2 ba1.5k sqft41 Alamosa Dr, Trophy Club, TX 76262Off Market
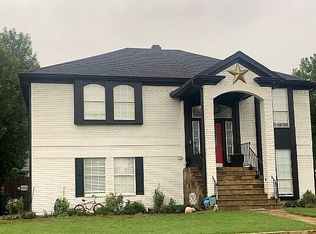
- $410,6003 bd1 ba2.3k sqft45 Alamosa Dr, Trophy Club, TX 76262Off Market
- $485,9004 bd2 ba1.9k sqft54 Cimarron Dr, Trophy Club, TX 76262Off Market

- $416,1003 bd2 ba1.8k sqft56 Cimarron Dr, Trophy Club, TX 76262Off Market
- $420,7003 bd2 ba1.7k sqft39 Alamosa Dr, Trophy Club, TX 76262Off Market
- $410,4003 bd2 ba1.7k sqft52 Cimarron Dr, Trophy Club, TX 76262Off Market
- $--3 bd2 ba1.5k sqft47 Alamosa Dr, Trophy Club, TX 76262Sold
- $391,6003 bd2 ba1.5k sqft34 Alamosa Dr, Trophy Club, TX 76262Off Market
Nearby schools
GreatSchools rating
- 10/10Lakeview Elementary SchoolGrades: PK-5Distance: 0.2 mi
- 9/10Medlin Middle SchoolGrades: 6-8Distance: 0.9 mi
- 8/10Byron Nelson High SchoolGrades: 9-12Distance: 1.3 mi
Schools provided by the listing agent
- Elementary: Lakeview
- Middle: Medlin
- High: Byron Nelson
- District: Northwest ISD
Source: NTREIS. This data may not be complete. We recommend contacting the local school district to confirm school assignments for this home.
Get a cash offer in 3 minutes
Find out how much your home could sell for in as little as 3 minutes with a no-obligation cash offer.
Estimated market value
$385,200
Get a cash offer in 3 minutes
Find out how much your home could sell for in as little as 3 minutes with a no-obligation cash offer.
Estimated market value
$385,200
- Texas
- Denton County
- Trophy Club
- 76262
- 43 Alamosa Dr
