MULTIPLE OFFERS - HIGHEST AND BEST OFFER DUE BY 5pm - TUESDAY 2.18.25 - Welcome to 47 Alamosa Dr., a true oasis nestled in the highly sought-after town of Trophy Club. This a stunning home that seamlessly showcases comfort & style with the perfect blend of indoor & outdoor living, making it an ideal retreat for those who appreciate both convenience & functionality. Step inside to discover an open-concept floor plan with natural light, featuring high ceilings, & custom finishes throughout. The heart of the home is the kitchen equipped with stainless steel appliances, a wine chiller, granite counter tops, with a stone backsplash. Unwind in your private sanctuary, complete with a spa-like ensuite bathroom, walk-in closet, & a deep soaking tub. The beautifully landscaped backyard is an entertainer’s delight, boasting a beautiful swimming pool for those hot summer days, lush greenery, & ample space for dining, lounging, or hosting gatherings. Situated in one of the most desirable towns in the area, this home sits in a quiet cul de sac just a few houses down from the highly rated elementary school. Walking distance or golf cart to the middle & high schools, a grocery store, bank, church & gym with easy access to community amenities like trails, lakes & ponds, soccer fields, & parks. No HOA is a bonus!
Sold
Price Unknown
47 Alamosa Dr, Trophy Club, TX 76262
3beds
1,560sqft
Single Family Residence
Built in 1988
0.26 Acres Lot
$406,800 Zestimate®
$--/sqft
$2,985 Estimated rent
Home value
$406,800
$378,000 - $435,000
$2,985/mo
Zestimate® history
Owner options
List your home for rent
$2,985/mo
Rent Zestimate®
Find your next renter with Zillow Rental Manager. Plus, with online applications, you can quickly screen prospective tenants – for free.
$2,985/mo
Rent Zestimate®
Refinance and save
Refinancing to a lower rate could help reduce your monthly payments and save thousands over the life of the loan.
Explore your selling options
Work with a Zillow partner agent
Leverage their expertise and Zillow's premium Showcase listings to get your home seen by more buyers.
Get startedList with your own agent
Get your home in front of millions of buyers by listing it on Zillow.
Learn how to do itSell it yourself
Take full control of how buyers see your home on Zillow by listing For Sale by Owner (FSBO).
List your homeWhat's special
Beautiful swimming poolBeautifully landscaped backyardHigh ceilingsOpen-concept floor planGranite counter topsWine chillerStone backsplash
Zillow last checked:
Listing updated:
Listed by:
Terrance Phillips 0692761 888-455-6040,
Fathom Realty LLC 888-455-6040
Bought with:
Matthew Crites
Coldwell Banker Realty
Source: NTREIS,MLS#: 20831605
Facts & features
Interior
Bedrooms & bathrooms
- Bedrooms: 3
- Bathrooms: 2
- Full bathrooms: 2
Primary bedroom
- Features: Ceiling Fan(s), Dual Sinks, En Suite Bathroom, Garden Tub/Roman Tub
- Level: First
- Dimensions: 13 x 16
Bedroom
- Level: First
- Dimensions: 11 x 11
Bedroom
- Level: First
- Dimensions: 10 x 11
Primary bathroom
- Level: First
- Dimensions: 9 x 16
Dining room
- Level: First
- Dimensions: 7 x 10
Other
- Features: Granite Counters
- Level: First
- Dimensions: 6 x 10
Kitchen
- Features: Built-in Features, Granite Counters, Pantry
- Level: First
- Dimensions: 12 x 10
Laundry
- Level: First
- Dimensions: 6 x 6
Living room
- Features: Ceiling Fan(s), Fireplace
- Level: First
- Dimensions: 25 x 18
Heating
- Central
Cooling
- Central Air, Ceiling Fan(s), Electric
Appliances
- Included: Dishwasher, Electric Cooktop, Disposal
Features
- Eat-in Kitchen, Pantry, Cable TV
- Flooring: Ceramic Tile
- Has basement: No
- Number of fireplaces: 1
- Fireplace features: Living Room
Interior area
- Total interior livable area: 1,560 sqft
Property
Parking
- Total spaces: 2
- Parking features: Garage Faces Side
- Attached garage spaces: 2
Features
- Levels: One
- Stories: 1
- Pool features: In Ground, Pool
- Fencing: Wood
Lot
- Size: 0.26 Acres
- Features: Cul-De-Sac, Interior Lot
Details
- Parcel number: R71440
Construction
Type & style
- Home type: SingleFamily
- Architectural style: Traditional,Detached
- Property subtype: Single Family Residence
Materials
- Brick
- Foundation: Slab
- Roof: Composition
Condition
- Year built: 1988
Utilities & green energy
- Sewer: Public Sewer
- Water: Public
- Utilities for property: Sewer Available, Water Available, Cable Available
Community & HOA
Community
- Subdivision: Trophy Club Village West Sec B
HOA
- Has HOA: No
Location
- Region: Trophy Club
Financial & listing details
- Tax assessed value: $417,098
- Annual tax amount: $6,810
- Date on market: 2/14/2025
- Cumulative days on market: 5 days
- Listing terms: Cash,Conventional,FHA,VA Loan
Price history
| Date | Event | Price |
|---|---|---|
| 3/20/2025 | Sold | -- |
Source: NTREIS #20831605 Report a problem | ||
| 3/10/2025 | Pending sale | $409,000$262/sqft |
Source: NTREIS #20831605 Report a problem | ||
| 2/20/2025 | Contingent | $409,000$262/sqft |
Source: NTREIS #20831605 Report a problem | ||
| 2/14/2025 | Listed for sale | $409,000$262/sqft |
Source: NTREIS #20831605 Report a problem | ||
| 1/8/1998 | Sold | -- |
Source: Public Record Report a problem | ||
| 7/14/1997 | Sold | -- |
Source: Public Record Report a problem | ||
Public tax history
| Year | Property taxes | Tax assessment |
|---|---|---|
| 2025 | $5,756 +1.7% | $417,098 +9.3% |
| 2024 | $5,662 +13.6% | $381,768 +10% |
| 2023 | $4,984 -14.4% | $347,062 +10% |
| 2022 | $5,825 +4.1% | $315,511 +10% |
| 2021 | $5,598 +4.6% | $286,828 +6.1% |
| 2020 | $5,352 -4.7% | $270,371 -0.5% |
| 2019 | $5,614 -1.7% | $271,779 +1.8% |
| 2018 | $5,710 +21.1% | $267,010 +10% |
| 2017 | $4,715 | $242,736 +10% |
| 2016 | $4,715 +16% | $220,669 +10% |
| 2015 | $4,064 | $200,608 +10% |
| 2014 | $4,064 | $182,371 +7.4% |
| 2013 | $4,064 | $169,812 -0.2% |
| 2012 | -- | $170,127 +0.5% |
| 2011 | -- | $169,350 +1.5% |
| 2010 | -- | $166,886 -0.8% |
| 2009 | -- | $168,213 +3.7% |
| 2007 | -- | $162,135 +0.9% |
| 2006 | $4,298 +20.4% | $160,648 +19.3% |
| 2005 | $3,570 | $134,676 +0.4% |
| 2004 | -- | $134,094 +7.3% |
| 2003 | -- | $125,000 +1.8% |
| 2002 | -- | $122,813 0% |
| 2001 | -- | $122,861 |
Find assessor info on the county website
Neighborhood: 76262
Nearby homes
- $410,6003 bd1 ba2.3k sqft45 Alamosa Dr, Trophy Club, TX 76262Off Market
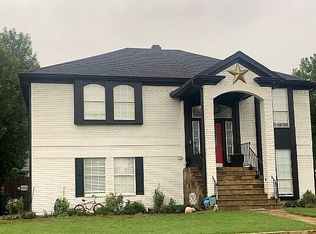
- $443,8003 bd2 ba1.8k sqft49 Alamosa Dr, Trophy Club, TX 76262Off Market
- $370,7003 bd2 ba1.5k sqft58 Cimarron Dr, Trophy Club, TX 76262Off Market

- $--3 bd2 ba1.7k sqft60 Cimarron Dr, Trophy Club, TX 76262Sold

- $--3 bd2 ba1.6k sqft51 Alamosa Dr, Trophy Club, TX 76262Sold
- $--3 bd2 ba1.5k sqft43 Alamosa Dr, Trophy Club, TX 76262Sold
- $416,1003 bd2 ba1.8k sqft56 Cimarron Dr, Trophy Club, TX 76262Off Market
- $384,9003 bd2 ba1.6k sqft62 Cimarron Dr, Trophy Club, TX 76262Off Market
Nearby schools
GreatSchools rating
- 10/10Lakeview Elementary SchoolGrades: PK-5Distance: 0.2 mi
- 9/10Medlin Middle SchoolGrades: 6-8Distance: 0.9 mi
- 8/10Byron Nelson High SchoolGrades: 9-12Distance: 1.2 mi
Schools provided by the listing agent
- Elementary: Lakeview
- Middle: Medlin
- High: Byron Nelson
- District: Northwest ISD
Source: NTREIS. This data may not be complete. We recommend contacting the local school district to confirm school assignments for this home.
Get a cash offer in 3 minutes
Find out how much your home could sell for in as little as 3 minutes with a no-obligation cash offer.
Estimated market value
$406,800
Get a cash offer in 3 minutes
Find out how much your home could sell for in as little as 3 minutes with a no-obligation cash offer.
Estimated market value
$406,800
- Texas
- Denton County
- Trophy Club
- 76262
- 47 Alamosa Dr
