This is the Ranch you've been looking for! Perfectly maintained 2 bed, 2 full bath Ranch patio home w/ condo status & reduced taxes. Serene, private and treed cul de sac lot in Casey Commons. Gracious entry foyer welcomes you into this light and bright open floor plan. Formal dining room features beautiful transom windows and a raised boxed ceiling. The spacious living room with plush wall-to-wall carpeting and woodburning (gas starter) fireplace is a perfect place to relax and entertain friends. Double French doors lead to a lovely den / sunroom with 2 wonderful walls of windows bringing in lots of natural light. The bedroom wing features an en suite primary bedroom w/ an ample walk - in closet. The eat - in kitchen, with lovely views & under cabinet lighting, has an atrium door with access to the tranquil covered porch that leads to an expansive deck and a private park-like yard. The first floor laundry is located off the 2 car garage (with optional ramp). Upgrades include Generator '24, Furnace/AC'20, Architectural Roof (full tear off)'11, HWT'18. Sold As Is
Closed
$315,000
43 Ashbury Ct, East Amherst, NY 14051
2beds
1,612sqft
Single Family Residence
Built in 1998
10,454 Square Feet Lot
$385,200 Zestimate®
$195/sqft
$2,578 Estimated rent
Home value
$385,200
$351,000 - $420,000
$2,578/mo
Zestimate® history
Owner options
List your home for rent
$2,578/mo
Rent Zestimate®
Find your next renter with Zillow Rental Manager. Plus, with online applications, you can quickly screen prospective tenants – for free.
$2,578/mo
Rent Zestimate®
Refinance and save
$2,851/mo
Est. payment
Refinancing to a lower rate could help reduce your monthly payments and save thousands over the life of the loan.
$2,851/mo
Est. payment
Explore your selling options
Work with a Zillow partner agent
Leverage their expertise and Zillow's premium Showcase listings to get your home seen by more buyers.
Get startedList with your own agent
Get your home in front of millions of buyers by listing it on Zillow.
Learn how to do itSell it yourself
Take full control of how buyers see your home on Zillow by listing For Sale by Owner (FSBO).
List your homeWhat's special
Walls of windowsExpansive deckPrivate park-like yardAmple walk-in closetEn suite primary bedroomTranquil covered porchUnder cabinet lighting
Zillow last checked:
Listing updated:
Listed by:
Lori B Teibel 716-830-7127,
REMAX North
Bought with:
Other REALTOR
No Office Affiliation
Source: NYSAMLSs,MLS#: B1626812 Originating MLS: Buffalo
Originating MLS: BuffaloFacts & features
Interior
Bedrooms & bathrooms
- Bedrooms: 2
- Bathrooms: 2
- Full bathrooms: 2
- Main level bathrooms: 2
- Main level bedrooms: 2
Bedroom 1
- Level: First
- Dimensions: 13.00 x 10.00
Bedroom 2
- Level: First
- Dimensions: 11.00 x 11.00
Dining room
- Level: First
- Dimensions: 13.00 x 10.00
Kitchen
- Level: First
- Dimensions: 20.00 x 14.00
Living room
- Dimensions: 17.00 x 15.00
Other
- Level: First
- Dimensions: 8.00 x 7.00
Other
- Level: First
- Dimensions: 11.00 x 11.00
Heating
- Gas, Forced Air
Cooling
- Central Air
Appliances
- Included: Dryer, Dishwasher, Free-Standing Range, Disposal, Gas Water Heater, Microwave, Oven, Refrigerator, Washer
- Laundry: Main Level
Features
- Den, Eat-in Kitchen, French Door(s)/Atrium Door(s), Window Treatments, Bedroom on Main Level, Main Level Primary, Primary Suite
- Flooring: Carpet, Ceramic Tile, Varies
- Windows: Drapes
- Basement: Full,Sump Pump
- Number of fireplaces: 1
Interior area
- Total structure area: 1,612
- Total interior livable area: 1,612 sqft
Property
Parking
- Total spaces: 2
- Parking features: Attached, Garage, Garage Door Opener
- Attached garage spaces: 2
Accessibility
- Accessibility features: Accessible Bedroom, Accessible Approach with Ramp
Features
- Levels: One
- Stories: 1
- Patio & porch: Deck
- Exterior features: Concrete Driveway, Deck, Sprinkler/Irrigation
Lot
- Size: 10,454 Square Feet
- Dimensions: 67 x 163
- Features: Cul-De-Sac, Rectangular, Rectangular Lot, Wooded
Details
- Parcel number: 142289042080000300200010
- Special conditions: Standard
- Other equipment: Generator
Construction
Type & style
- Home type: SingleFamily
- Architectural style: Patio Home,Ranch
- Property subtype: Single Family Residence
Materials
- Vinyl Siding
- Foundation: Poured
- Roof: Asphalt
Condition
- Resale
- Year built: 1998
Utilities & green energy
- Sewer: Connected
- Water: Connected, Public
- Utilities for property: High Speed Internet Available, Sewer Connected, Water Connected
Community & HOA
Community
- Subdivision: Casey Commons
HOA
- Amenities included: None
- HOA fee: $695 quarterly
Location
- Region: East Amherst
Financial & listing details
- Price per square foot: $195/sqft
- Tax assessed value: $201,000
- Annual tax amount: $4,501
- Date on market: 7/30/2025
- Cumulative days on market: 2 days
- Listing terms: Cash,Conventional
Price history
| Date | Event | Price |
|---|---|---|
| 11/6/2025 | Sold | $315,000-21.2%$195/sqft |
Source:  NYSAMLSs #B1626812 Report a problem NYSAMLSs #B1626812 Report a problem | ||
| 10/23/2025 | Pending sale | $399,999$248/sqft |
Source: NYSAMLSs #B1626812 Report a problem | ||
| 10/23/2025 | Price change | $399,999-5.9%$248/sqft |
Source: NYSAMLSs #B1626812 Report a problem | ||
| 8/1/2025 | Pending sale | $424,900$264/sqft |
Source: NYSAMLSs #B1626871 Report a problem | ||
| 7/30/2025 | Listed for sale | $424,900+136.2%$264/sqft |
Source: NYSAMLSs #B1626812 Report a problem | ||
| 4/15/1999 | Sold | $179,900$112/sqft |
Source: Public Record Report a problem | ||
Public tax history
| Year | Property taxes | Tax assessment |
|---|---|---|
| 2025 | -- | $201,000 |
| 2024 | -- | $201,000 +41.4% |
| 2023 | -- | $142,100 |
| 2022 | -- | $142,100 |
| 2021 | -- | $142,100 |
| 2020 | -- | $142,100 |
| 2019 | -- | $142,100 |
| 2018 | -- | $142,100 |
| 2017 | $3,055 +66.1% | $142,100 +13.7% |
| 2016 | $1,840 | $125,000 |
| 2015 | -- | $125,000 |
| 2014 | -- | $125,000 |
| 2013 | -- | $125,000 |
| 2012 | -- | $125,000 |
| 2011 | -- | $125,000 |
| 2010 | -- | $125,000 |
| 2009 | -- | $125,000 +11.1% |
| 2008 | -- | $112,500 |
| 2007 | -- | $112,500 |
| 2006 | -- | $112,500 |
| 2005 | -- | $112,500 |
| 2004 | -- | $112,500 -12.1% |
| 2003 | -- | $128,000 +43.3% |
| 2002 | -- | $89,300 |
| 2001 | -- | $89,300 |
| 2000 | -- | $89,300 |
Find assessor info on the county website
Neighborhood: 14051
Nearby homes
- $440,2162 bd2 ba1.6k sqft49 Ashbury Ct, East Amherst, NY 14051Sold

- $518,6003 bd2 ba1.7k sqft31 Ashbury Ct, East Amherst, NY 14051Off Market
- $559,8004 bd3 ba2.4k sqft114 Misty Ln, East Amherst, NY 14051Off Market
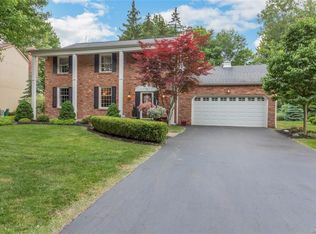
- $476,0004 bd2 ba2.2k sqft122 Misty Ln, East Amherst, NY 14051Off Market
- $494,4004 bd2 ba2k sqft106 Misty Ln, East Amherst, NY 14051Off Market
- $479,5003 bd2 ba1.4k sqft29 Ashbury Ct, East Amherst, NY 14051Off Market
- $429,7004 bd2 ba2.1k sqft130 Misty Ln, East Amherst, NY 14051Off Market
- $582,6003 bd2 ba1.8k sqft734 Casey Rd, East Amherst, NY 14051Off Market
Nearby schools
GreatSchools rating
- 6/10Dodge Elementary SchoolGrades: K-4Distance: 1.1 mi
- 6/10Casey Middle SchoolGrades: 5-8Distance: 1.2 mi
- 9/10Williamsville North High SchoolGrades: 9-12Distance: 1.3 mi
Schools provided by the listing agent
- Elementary: Dodge Elementary
- Middle: Casey Middle
- High: Williamsville North High
- District: Williamsville
Source: NYSAMLSs. This data may not be complete. We recommend contacting the local school district to confirm school assignments for this home.
Sell for more on Zillow
Get a Zillow Showcase℠ listing at no additional cost and you could sell for .
$385,200
2% more
+$7,704
With Zillow Showcase(estimated)
$392,904
- New York
- Erie County
- East Amherst
- 14051
- 43 Ashbury Ct
Nearby cities
Nearby zip codes
Other East Amherst Topics
