Immaculate & beautifully maintained 2 bed, 2 full bath Ranch Patio home w/condo status w/reduced taxes.Home sits on a lovely private cul-de-sac lot in Casey Commons! Stunning curb appeal! Upon entering the homes welcoming foyer, you will immediately be drawn to the open flr plan & 10-ft ceilings in the foyer, din room & liv rooms.The formal din rm features beautiful transom windows & tray ceilings. The formal liv rm w/plush wall-to-wall carpeting & gas frplc is a comfortable, relaxing space. French drs lead to the den off the liv rm for add'l quiet living space. Kit w/SS appls, newer counters, recessed & under-cabinet lighting. The lrg eating area is surrounded by wonderful natural light & leads to the backyard-covered deck. Ensuite w/new wall-to-wall carpet, walk-in closet & updated bath w/granite counters & shower w/seamless glass. The home features timeless finishes! Full basement w/plenty of storage space!1st-flr laundry rm leads to attached 2-car garage w/epoxy flr. Add'l features include irrigation system front & back,water backup sump pump, alarm system & copper plumbing. HVAC '15, HWT'18 New w/w carpet throughout.Offers due Wed July 12th@2 PM Also listed under MLS B1481820
Closed
$440,216
49 Ashbury Ct, East Amherst, NY 14051
2beds
1,618sqft
Single Family Residence
Built in 1999
9,395 Square Feet Lot
$491,800 Zestimate®
$272/sqft
$2,601 Estimated rent
Home value
$491,800
$467,000 - $516,000
$2,601/mo
Zestimate® history
Owner options
List your home for rent
$2,601/mo
Rent Zestimate®
Find your next renter with Zillow Rental Manager. Plus, with online applications, you can quickly screen prospective tenants – for free.
$2,601/mo
Rent Zestimate®
Refinance and save
$3,688/mo
Est. payment
Refinancing to a lower rate could help reduce your monthly payments and save thousands over the life of the loan.
$3,688/mo
Est. payment
Explore your selling options
Work with a Zillow partner agent
Leverage their expertise and Zillow's premium Showcase listings to get your home seen by more buyers.
Get startedList with your own agent
Get your home in front of millions of buyers by listing it on Zillow.
Learn how to do itSell it yourself
Take full control of how buyers see your home on Zillow by listing For Sale by Owner (FSBO).
List your homeWhat's special
Zillow last checked:
Listing updated:
Listed by:
Carol A Esposito 716-864-0478,
Howard Hanna WNY Inc
Bought with:
Elizabeth A Fadale, 10301207188
Danahy Real Estate
Source: NYSAMLSs,MLS#: B1483069 Originating MLS: Buffalo
Originating MLS: BuffaloFacts & features
Interior
Bedrooms & bathrooms
- Bedrooms: 2
- Bathrooms: 2
- Full bathrooms: 2
- Main level bathrooms: 2
- Main level bedrooms: 2
Bedroom 1
- Level: First
- Dimensions: 13.00 x 10.00
Bedroom 2
- Level: First
- Dimensions: 11.00 x 11.00
Other
- Level: First
Den
- Level: First
- Dimensions: 11.00 x 11.00
Dining room
- Level: First
- Dimensions: 13.00 x 10.00
Kitchen
- Level: First
- Dimensions: 20.00 x 14.00
Laundry
- Level: First
- Dimensions: 8.00 x 7.00
Living room
- Level: First
- Dimensions: 17.00 x 15.00
Heating
- Gas, Forced Air
Cooling
- Central Air
Appliances
- Included: Dryer, Dishwasher, Electric Oven, Electric Range, Free-Standing Range, Gas Water Heater, Microwave, Oven, Refrigerator, Washer
- Laundry: Main Level
Features
- Breakfast Bar, Den, Separate/Formal Dining Room, Entrance Foyer, Eat-in Kitchen, Separate/Formal Living Room, Living/Dining Room, Pantry, Sliding Glass Door(s), Natural Woodwork, Bedroom on Main Level, Bath in Primary Bedroom, Main Level Primary, Primary Suite
- Flooring: Carpet, Tile, Varies
- Doors: Sliding Doors
- Basement: Full,Sump Pump
- Number of fireplaces: 1
Interior area
- Total structure area: 1,618
- Total interior livable area: 1,618 sqft
Property
Parking
- Total spaces: 2
- Parking features: Attached, Garage, Open, Garage Door Opener
- Attached garage spaces: 2
- Has uncovered spaces: Yes
Features
- Levels: One
- Stories: 1
- Patio & porch: Deck, Open, Porch
- Exterior features: Deck, Sprinkler/Irrigation
Lot
- Size: 9,395 Square Feet
- Dimensions: 72 x 144
- Features: Cul-De-Sac, Rectangular, Rectangular Lot, Residential Lot
Details
- Parcel number: 14228904208000030020009
- Special conditions: Standard
Construction
Type & style
- Home type: SingleFamily
- Architectural style: Patio Home
- Property subtype: Single Family Residence
Materials
- Vinyl Siding, Copper Plumbing
- Roof: Asphalt
Condition
- Resale
- Year built: 1999
Utilities & green energy
- Electric: Circuit Breakers
- Sewer: Connected
- Water: Connected, Public
- Utilities for property: Sewer Connected, Water Connected
Community & HOA
Community
- Security: Security System Owned
- Subdivision: Casey Commons
HOA
- Services included: Common Area Maintenance, Snow Removal
- HOA fee: $675 quarterly
- HOA name: Self Managed
Location
- Region: East Amherst
Financial & listing details
- Price per square foot: $272/sqft
- Tax assessed value: $142,600
- Annual tax amount: $4,922
- Date on market: 7/8/2023
- Cumulative days on market: 4 days
- Listing terms: Cash,Conventional
Price history
| Date | Event | Price |
|---|---|---|
| 9/8/2023 | Sold | $440,216+0.1%$272/sqft |
Source:  NYSAMLSs #B1483069 Report a problem NYSAMLSs #B1483069 Report a problem | ||
| 7/14/2023 | Pending sale | $439,900$272/sqft |
Source: NYSAMLSs #B1483069 Report a problem | ||
| 7/6/2023 | Listed for sale | $439,900$272/sqft |
Source: NYSAMLSs #B1481820 Report a problem | ||
Public tax history
| Year | Property taxes | Tax assessment |
|---|---|---|
| 2025 | -- | $196,000 |
| 2024 | -- | $196,000 +37.4% |
| 2023 | -- | $142,600 |
| 2022 | -- | $142,600 |
| 2021 | -- | $142,600 |
| 2020 | -- | $142,600 |
| 2019 | -- | $142,600 |
| 2018 | -- | $142,600 |
| 2017 | $3,712 +100.7% | $142,600 +13.2% |
| 2016 | $1,849 | $126,000 |
| 2015 | -- | $126,000 |
| 2014 | -- | $126,000 |
| 2013 | -- | $126,000 |
| 2012 | -- | $126,000 |
| 2011 | -- | $126,000 |
| 2010 | -- | $126,000 |
| 2009 | -- | $126,000 +12% |
| 2008 | -- | $112,500 |
| 2007 | -- | $112,500 |
| 2006 | -- | $112,500 |
| 2005 | -- | $112,500 |
| 2004 | -- | $112,500 -12.5% |
| 2003 | -- | $128,500 +43.3% |
| 2002 | -- | $89,700 |
| 2001 | -- | $89,700 |
| 2000 | -- | $89,700 |
Find assessor info on the county website
Neighborhood: 14051
Nearby homes
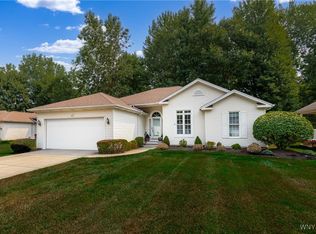
- $315,0002 bd2 ba1.6k sqft43 Ashbury Ct, East Amherst, NY 14051Sold
- $476,0004 bd2 ba2.2k sqft122 Misty Ln, East Amherst, NY 14051Off Market
- $559,8004 bd3 ba2.4k sqft114 Misty Ln, East Amherst, NY 14051Off Market
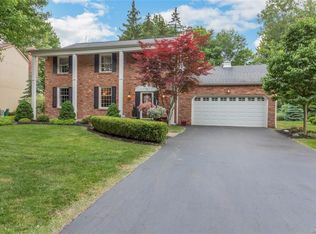
- $429,7004 bd2 ba2.1k sqft130 Misty Ln, East Amherst, NY 14051Off Market
- $427,0002 bd2 ba1.6k sqft36 Ashbury Ct, East Amherst, NY 14051Off Market
- $467,5002 bd2 ba1.6k sqft37 Ashbury Ct, East Amherst, NY 14051Off Market
- $452,7002 bd2 ba1.6k sqft42 Ashbury Ct, East Amherst, NY 14051Off Market
- $382,8002 bd2 ba1.6k sqft60 Ashbury Ct, East Amherst, NY 14051Off Market
Nearby schools
GreatSchools rating
- 6/10Dodge Elementary SchoolGrades: K-4Distance: 1.1 mi
- 6/10Casey Middle SchoolGrades: 5-8Distance: 1.2 mi
- 9/10Williamsville North High SchoolGrades: 9-12Distance: 1.3 mi
Schools provided by the listing agent
- Elementary: Dodge Elementary
- Middle: Casey Middle
- High: Williamsville North High
- District: Williamsville
Source: NYSAMLSs. This data may not be complete. We recommend contacting the local school district to confirm school assignments for this home.
Sell for more on Zillow
Get a Zillow Showcase℠ listing at no additional cost and you could sell for .
$491,800
2% more
+$9,836
With Zillow Showcase(estimated)
$501,636
- New York
- Erie County
- East Amherst
- 14051
- 49 Ashbury Ct
Nearby cities
Nearby zip codes
Other East Amherst Topics
