Welcome to 43 Barone Circle! This beautifully renovated 3-bedroom, 1-bath ranch offers worry-free, move-in-ready living with a practical open-concept layout and extensive updates throughout. Situated on a large corner lot, the home features a classic brick front with vinyl siding, a poured foundation with glass block windows, and a spacious one-car garage. Major improvements include a brand-new architectural shingle roof, new vinyl windows, new interior and exterior doors, new central A/C system, fully updated mechanicals and electrical, new blown-in insulation, new LVT flooring throughout, fresh paint, and all-new lighting. The completely renovated kitchen and bathroom offer a clean, modern feel with a functional layout designed for everyday living. Outside, enjoy brand-new landscaping, a large new paver patio, and a fully fenced, private backyard perfect for relaxing or entertaining. With major updates completed from top to bottom, this home offers truly move-in-ready, worry-free living. Offer deadline is Tuesday, September 1 at 1 PM.
Closed
Est. $307,400
43 Barone Cir, Cheektowaga, NY 14225
3beds
1,148sqft
Single Family Residence
Built in 1961
0.3 Acres Lot
$307,400 Zestimate®
$268/sqft
$-- HOA
What's special
Completely renovated kitchenLarge new paver patioLarge corner lotNew blown-in insulationFresh paintAll-new lightingNew lvt flooring throughout
- 156 days
- 269
- 11
Zillow last checked:
Listing updated:
Listed by:
Dante Santora 716-341-6864,
HUNT Real Estate ERA,
Mason J Meggo 716-866-7604,
HUNT Real Estate ERA
Source: NYSAMLSs,MLS#: B1710430 Originating MLS: Buffalo
Originating MLS: BuffaloFacts & features
Interior
Bedrooms & bathrooms
- Bedrooms: 3
- Bathrooms: 1
- Full bathrooms: 1
- Main level bathrooms: 1
- Main level bedrooms: 3
Heating
- Gas, Forced Air
Cooling
- Central Air
Appliances
- Included: Dishwasher, Freezer, Gas Oven, Gas Range, Gas Water Heater, Microwave, Refrigerator
- Laundry: In Basement
Features
- Separate/Formal Living Room, Kitchen Island, Kitchen/Family Room Combo, Bedroom on Main Level, Main Level Primary, Programmable Thermostat
- Flooring: Varies, Vinyl
- Basement: Full
- Has fireplace: No
Interior area
- Total structure area: 1,148
- Total interior livable area: 1,148 sqft
Property
Parking
- Total spaces: 1
- Parking features: Detached, Garage
- Garage spaces: 1
Features
- Levels: One
- Stories: 1
- Exterior features: Concrete Driveway
Lot
- Size: 0.3 Acres
- Dimensions: 112 x 117
- Features: Corner Lot, Irregular Lot, Residential Lot
Details
- Parcel number: 1430890921700006001000
- Special conditions: Standard
Construction
Type & style
- Home type: SingleFamily
- Architectural style: Ranch
- Property subtype: Single Family Residence
Materials
- Brick, Vinyl Siding
- Foundation: Poured
Condition
- Resale
- Year built: 1961
Utilities & green energy
- Sewer: Connected
- Water: Connected, Public
- Utilities for property: Sewer Connected, Water Connected
Community & HOA
Community
- Subdivision: Holland Land Company's Su
Location
- Region: Cheektowaga
Financial & listing details
- Price per square foot: $268/sqft
- Tax assessed value: $170,000
- Annual tax amount: $5,477
- Date on market: 8/27/2026
- Cumulative days on market: 12 days
- Listing terms: Cash,Conventional,FHA,VA Loan
Foreclosure details
Estimated market value
$307,400
$292,000 - $323,000
$2,116/mo
Price history
| Date | Event | Price |
|---|---|---|
| 10/14/2026 | Sold | $307,400+40.4%$268/sqft |
Source:  NYSAMLSs #B1710430 Report a problem NYSAMLSs #B1710430 Report a problem | ||
| 9/9/2026 | Pending sale | $219,000$191/sqft |
Source: NYSAMLSs #B1710430 Report a problem | ||
| 8/27/2026 | Listed for sale | $219,000+21.7%$191/sqft |
Source: NYSAMLSs #B1710430 Report a problem | ||
| 5/11/2026 | Sold | $180,000-10%$157/sqft |
Source: NYSAMLSs #B1658708 Report a problem | ||
| 2/17/2026 | Pending sale | $199,900$174/sqft |
Source: NYSAMLSs #B1658708 Report a problem | ||
| 2/3/2026 | Price change | $199,900-4.8%$174/sqft |
Source: NYSAMLSs #B1658708 Report a problem | ||
| 1/20/2026 | Listed for sale | $210,000+151.5%$183/sqft |
Source: NYSAMLSs #B1658708 Report a problem | ||
| 3/18/2009 | Sold | $83,500-1.6%$73/sqft |
Source: Public Record Report a problem | ||
| 1/14/2009 | Listed for sale | $84,900$74/sqft |
Source: iHOUSEWeb Solutions, Inc #320392 Report a problem | ||
Public tax history
| Year | Property taxes | Tax assessment |
|---|---|---|
| 2025 | -- | $170,000 |
| 2024 | -- | $170,000 |
| 2023 | -- | $170,000 |
| 2022 | -- | $170,000 +14.9% |
| 2021 | -- | $148,000 +54.8% |
| 2020 | -- | $95,600 |
| 2019 | -- | $95,600 |
| 2018 | -- | $95,600 |
| 2017 | $3,687 +56.2% | $95,600 -7.2% |
| 2016 | $2,359 | $103,000 |
| 2015 | -- | $103,000 +15.5% |
| 2014 | -- | $89,200 +61.3% |
| 2013 | -- | $55,300 |
| 2012 | -- | $55,300 |
| 2011 | -- | $55,300 |
| 2010 | -- | $55,300 |
| 2009 | -- | $55,300 |
| 2008 | -- | $55,300 |
| 2007 | -- | $55,300 |
| 2006 | -- | $55,300 +5.9% |
| 2005 | -- | $52,200 |
| 2004 | -- | $52,200 |
| 2003 | -- | $52,200 |
| 2002 | -- | $52,200 |
| 2001 | -- | $52,200 |
| 2000 | -- | $52,200 |
Find assessor info on the county website
Monthly payment
Climate risks
Neighborhood: 14225
Nearby schools
Schools provided by the listing agent
- Elementary: Maryvale Primary
- Middle: Maryvale Middle
- High: Maryvale High
- District: Maryvale
Source: NYSAMLSs. This data may not be complete. We recommend contacting the local school district to confirm school assignments for this home.
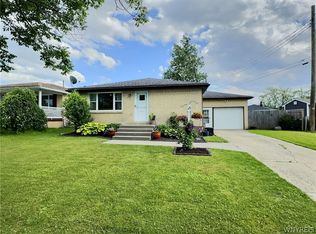
Similar homes
- $249,9003 bd2 ba1.3k sqft26 Diane Dr, Cheektowaga, NY 14225For Sale

 MLS ID #B1722081, Cindy A Jones, Listing by: Howard Hanna WNY Inc.. NYSAMLSs
 - $259,9003 bd1 ba1.2k sqft1354 George Urban Blvd, Cheektowaga, NY 14225For Sale
 MLS ID #B1723206, Md Khan, Listing by: Towne Housing Real Estate. NYSAMLSs
 - $289,9003 bd2 ba1.4k sqft156 Goering Ave, Buffalo, NY 14225For Sale
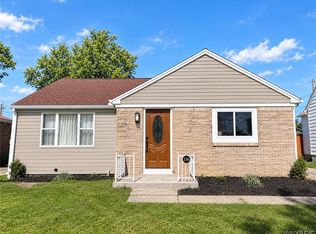 MLS ID #B1721282, Adam Stephany, Listing by: WNY Metro Roberts Realty. NYSAMLSs
 - $270,0004 bd2 ba1.2k sqft25 Isabelle Rd, Cheektowaga, NY 14225For Sale
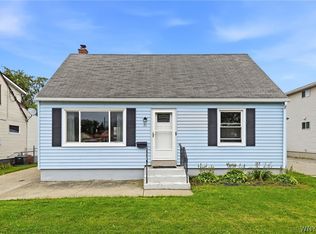 MLS ID #B1720491, Kiersten Minnick, Listing by: Keller Williams Realty WNY. NYSAMLSs
 - $319,9003 bd2 ba1.5k sqft78 Donald Dr, Cheektowaga, NY 14225For SaleMLS ID #B1714712, Ryan J Mills, Listing by: Superlative Real Estate, Inc.. NYSAMLSs
- $275,0003 bd2 ba1.5k sqft26 Panama Ln, Cheektowaga, NY 14225For SaleMLS ID #B1714325, Vincent J Rondinelli, Listing by: Rondinelli Real Estate. NYSAMLSs
- $275,0003 bd2 ba1.6k sqft92 N Creek Dr, Cheektowaga, NY 14225For SaleMLS ID #B1715607, Geraldine A Andolina, Listing by: Century 21 North East. NYSAMLSs
- $329,9993 bd2 ba1.5k sqft120 Nantucket Dr E, Buffalo, NY 14225For SaleMLS ID #B1707976, Danielle Crane, Listing by: 716 Realty Group WNY LLC. NYSAMLSs
- $279,9003 bd2 ba1.6k sqft38 Eastvale Ct, Cheektowaga, NY 14225For SaleMLS ID #B1717041, Maria C Bufalino, Listing by: MJ Peterson Real Estate Inc.. NYSAMLSs
- $225,0004 bd1 ba1k sqft324 Ellen Dr, Cheektowaga, NY 14225For SaleMLS ID #B1723996, Joseph A Trifilo, Listing by: HUNT Real Estate ERA. NYSAMLSs
- $249,9003 bd2 ba1.5k sqft144 Greenway Blvd, Cheektowaga, NY 14225For SaleMLS ID #B1722548, Md Nazmul Hussain, Listing by: HUNT Real Estate ERA. NYSAMLSs
- $225,0003 bd2 ba1k sqft115 Saint Boniface Rd, Cheektowaga, NY 14225For SaleMLS ID #R1721116, James Johnson, Listing by: Real Estate Advantage. NYSAMLSs
- $249,9003 bd2 ba1.2k sqft74 Lucy Ln, Cheektowaga, NY 14225For SaleMLS ID #B1700903, Nicole Leistner, Listing by: Howard Hanna WNY Inc.. NYSAMLSs
- $274,9003 bd1 ba1.2k sqft17 Bellwood Ln, Depew, NY 14043For SaleMLS ID #B1723332, James M Hoffman, Listing by: HUNT Real Estate ERA. NYSAMLSs
- $249,9003 bd1 ba1.3k sqft3683 Genesee St, Cheektowaga, NY 14225For SaleMLS ID #B1716989, Rebecca Guzdek, Listing by: Keller Williams Realty WNY. NYSAMLSs
- $249,9003 bd2 ba1.4k sqft67 Northcrest Ave, Cheektowaga, NY 14225For SaleMLS ID #B1713057, John Spaschak, Listing by: WNY Metro Roberts Realty. NYSAMLSs
- $239,0003 bd1 ba971 sqft129 Satinwood Dr, Cheektowaga, NY 14225For SaleMLS ID #B1718976, Bradley Stoddard, Listing by: Giambra Realty Corp. NYSAMLSs
- $179,9003 bd1 ba1.1k sqft868 Cleveland Dr, Cheektowaga, NY 14225For SaleMLS ID #B1724021, James C Fleming, Listing by: Keller Williams Realty WNY. NYSAMLSs
