SPECTACULAR COTTAGE w/ NEW PAINT INC DOORS/TRIM/WALLS + All NEW UPDATED LIGHTING & FANS MAKING THIS A TRUE MOVE IN READY HOME! Enjoy lawn Mtc too in this Cottage that offers a breezeway to beautiful Courtyard w/ Fountain + small covered Patio & built in Gas Grill. You will also enjoy gleaming hardwood floors nearly throughout the main level, Vaulted ceilings & Modern Craftsman look. Open Kitchen to Dining &Family rm w/ SS Appliances w/ wall oven & exterior vented gas Cooktop + huge Walk In Pantry. Soft close drawers, pull outs & PlantationShutters adorn the home. Primary Bedrm on main w/ sitting area & expansive Primary Bathrm w/ huge Shower w/ body jets + soaking jetted tub.Custom closet w/ Built Ins for your organization. Huge Laundry rm w/ utility sink, cabinets + Washer & Dryer remain. Unique FEATURE w/ SepBEDRM & PRIVATE BATHRM OFF COURTYARD! Ideal as Work from Home Office if needed. Wide staircase leads up to 2 Secondary Bedrms& Full Bathrm... One of the rms is EXPANSIVE & could be a Media rm. Upstairs Office/Reading Nook divides the rms for a very functional floorplan. Full door attic access is a bonus. Lots of outdoor options w/ spacious Screen Porch that overlooks backyard w/ fountain & abundantflowering Perennials. Fenced backyard w/ gates on each side + covered Patio off the dining area. Irrigation system makes it easy to maintain thenatural beauty. Roof is approximately 10 years old + has gutter guards for more mtc. Enjoy Summergrove's Fabulous amenities to include 3Pools, 100 acre Lake, Tennis, Pickleball, Golf Course, Club House & Sidewalks! Quick access to shops/restaurants of Ashley Park, Hospital, I-85and Atlanta Airport.
Closed
$560,000
43 Beacon Crst, Newnan, GA 30265
4beds
3,075sqft
Single Family Residence
Built in 2007
7,187 Square Feet Lot
$562,300 Zestimate®
$182/sqft
$2,790 Estimated rent
Home value
$562,300
$534,000 - $590,000
$2,790/mo
Zestimate® history
Owner options
List your home for rent
$2,790/mo
Rent Zestimate®
Find your next renter with Zillow Rental Manager. Plus, with online applications, you can quickly screen prospective tenants – for free.
$2,790/mo
Rent Zestimate®
Refinance and save
$5,775/mo
Est. payment
Refinancing to a lower rate could help reduce your monthly payments and save thousands over the life of the loan.
$5,775/mo
Est. payment
Explore your selling options
Work with a Zillow partner agent
Leverage their expertise and Zillow's premium Showcase listings to get your home seen by more buyers.
Get startedList with your own agent
Get your home in front of millions of buyers by listing it on Zillow.
Learn how to do itSell it yourself
Take full control of how buyers see your home on Zillow by listing For Sale by Owner (FSBO).
List your homeWhat's special
Zillow last checked:
Listing updated:
Listed by:
Jeannie Johnson Doole 404-644-9394,
Jeannie Doole & Associates Real Est.
Bought with:
Melissa Valladares, 367965
Keller Williams Realty Atl. Partners
Source: GAMLS,MLS#: 10556265
Facts & features
Interior
Bedrooms & bathrooms
- Bedrooms: 4
- Bathrooms: 4
- Full bathrooms: 3
- 1/2 bathrooms: 1
- Main level bathrooms: 2
- Main level bedrooms: 2
Rooms
- Room types: Family Room, Foyer, Laundry, Office
Dining room
- Features: Dining Rm/Living Rm Combo, Seats 12+
Kitchen
- Features: Breakfast Area, Breakfast Bar, Kitchen Island, Pantry, Solid Surface Counters, Walk-in Pantry
Heating
- Forced Air, Natural Gas, Zoned
Cooling
- Ceiling Fan(s), Central Air, Common, Dual, Electric, Zoned
Appliances
- Included: Cooktop, Dishwasher, Disposal, Dryer, Gas Water Heater, Ice Maker, Microwave, Oven, Refrigerator, Stainless Steel Appliance(s), Washer
- Laundry: In Hall, In Kitchen
Features
- Double Vanity, High Ceilings, In-Law Floorplan, Master On Main Level, Rear Stairs, Separate Shower, Soaking Tub, Tile Bath, Vaulted Ceiling(s), Walk-In Closet(s)
- Flooring: Carpet, Hardwood, Tile
- Windows: Double Pane Windows
- Basement: None
- Number of fireplaces: 1
- Fireplace features: Factory Built, Family Room, Gas Log, Gas Starter
Interior area
- Total structure area: 3,075
- Total interior livable area: 3,075 sqft
- Finished area above ground: 3,075
- Finished area below ground: 0
Property
Parking
- Total spaces: 2
- Parking features: Attached, Garage, Garage Door Opener, Kitchen Level
- Has attached garage: Yes
Features
- Levels: Two
- Stories: 2
- Patio & porch: Patio, Porch, Screened
- Exterior features: Gas Grill, Sprinkler System
- Has spa: Yes
- Spa features: Bath
- Fencing: Back Yard,Fenced
- Body of water: Lake Summergrove
Lot
- Size: 7,187 Square Feet
- Features: Level
- Residential vegetation: Grassed
Details
- Additional structures: Outdoor Kitchen
- Parcel number: SG6 135
- Special conditions: Covenants/Restrictions
Construction
Type & style
- Home type: SingleFamily
- Architectural style: Bungalow/Cottage,Craftsman
- Property subtype: Single Family Residence
Materials
- Concrete, Stone
- Foundation: Slab
- Roof: Composition
Condition
- Resale
- New construction: No
- Year built: 2007
Utilities & green energy
- Sewer: Public Sewer
- Water: Public
- Utilities for property: Cable Available, Electricity Available, High Speed Internet, Natural Gas Available, Sewer Available, Sewer Connected, Underground Utilities, Water Available
Green energy
- Energy efficient items: Insulation, Thermostat
Community & HOA
Community
- Features: Clubhouse, Golf, Lake, Park, Playground, Pool, Sidewalks, Street Lights, Tennis Court(s), Tennis Team
- Security: Security System, Smoke Detector(s)
- Subdivision: Summergrove
HOA
- Has HOA: Yes
- Services included: Management Fee, Reserve Fund, Swimming, Tennis
- HOA fee: $2,375 annually
Location
- Region: Newnan
Financial & listing details
- Price per square foot: $182/sqft
- Tax assessed value: $623,868
- Annual tax amount: $4,972
- Date on market: 7/2/2025
- Cumulative days on market: 57 days
- Listing agreement: Exclusive Right To Sell
- Listing terms: Cash,Conventional,FHA,VA Loan
- Electric utility on property: Yes
Price history
| Date | Event | Price |
|---|---|---|
| 1/6/2026 | Sold | $560,000-2.5%$182/sqft |
Source:  GAMLS #10556265 Report a problem GAMLS #10556265 Report a problem | ||
| 11/19/2025 | Pending sale | $574,222$187/sqft |
Source: GAMLS #10556265 Report a problem | ||
| 10/16/2025 | Listing removed | $574,222$187/sqft |
Source: GAMLS #10556265 Report a problem | ||
| 10/15/2025 | Listed for sale | $574,222$187/sqft |
Source: GAMLS #10556265 Report a problem | ||
| 10/1/2025 | Pending sale | $574,222$187/sqft |
Source: GAMLS #10556265 Report a problem | ||
| 8/4/2025 | Price change | $574,222-4%$187/sqft |
Source: GAMLS #10556265 Report a problem | ||
| 7/2/2025 | Listed for sale | $598,222+45.2%$195/sqft |
Source: GAMLS #10556265 Report a problem | ||
| 3/24/2021 | Listing removed | -- |
Source: Owner Report a problem | ||
| 8/31/2015 | Sold | $412,000-5.3%$134/sqft |
Source: Public Record Report a problem | ||
| 6/7/2015 | Listed for sale | $435,000+5.8%$141/sqft |
Source: Owner Report a problem | ||
| 2/8/2008 | Sold | $411,100$134/sqft |
Source: Public Record Report a problem | ||
Public tax history
| Year | Property taxes | Tax assessment |
|---|---|---|
| 2025 | $4,131 +12.1% | $249,547 +3.6% |
| 2024 | $3,685 +8.3% | $240,866 +10.7% |
| 2023 | $3,402 +0.5% | $217,625 +8% |
| 2022 | $3,385 +34.4% | $201,568 +21.1% |
| 2021 | $2,518 | $166,384 |
| 2020 | $2,518 -20.1% | $166,384 +6.6% |
| 2019 | $3,152 +0.6% | $156,049 |
| 2018 | $3,132 -8.5% | $156,049 +1.8% |
| 2017 | $3,424 +0.1% | $153,248 +1.2% |
| 2016 | $3,420 +1.5% | $151,381 +3.2% |
| 2015 | $3,368 +17% | $146,712 +18.9% |
| 2014 | $2,879 | $123,371 |
| 2013 | -- | -- |
| 2012 | -- | -- |
| 2011 | -- | -- |
| 2010 | -- | -- |
| 2009 | -- | -- |
| 2008 | -- | -- |
| 2007 | -- | -- |
| 2006 | -- | -- |
Find assessor info on the county website
Neighborhood: 30265
Nearby homes
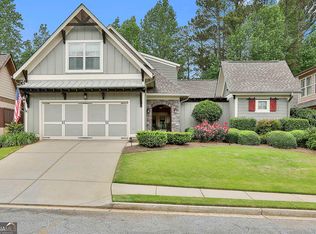
- $600,0003 bd3 ba2.8k sqft39 Beacon Crst, Newnan, GA 30265Sold
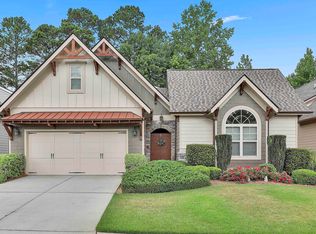
- $603,5254 bd5 ba3.3k sqft47 Beacon Crst, Newnan, GA 30265Sold
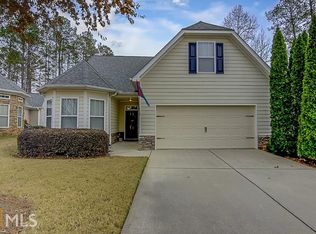
- $426,3004 bd3 ba2.3k sqft50 Gables Way, Newnan, GA 30265Off Market
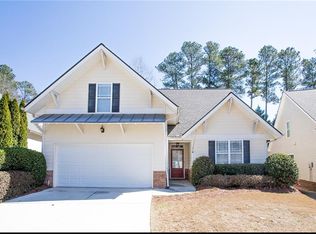
- $415,2004 bd3 ba2.5k sqft46 Gables Way, Newnan, GA 30265Off Market
- $614,1003 bd4 ba3.3k sqft35 Beacon Crst, Newnan, GA 30265Off Market
- $608,8004 bd5 ba3k sqft51 Beacon Crst, Newnan, GA 30265Off Market
- $459,8004 bd2 ba2.4k sqft54 Gables Way, Newnan, GA 30265Off Market
- $419,3004 bd3 ba2.2k sqft42 Gables Way, Newnan, GA 30265Off Market
Nearby schools
GreatSchools rating
- 7/10Welch Elementary SchoolGrades: PK-5Distance: 0.7 mi
- 5/10Lee Middle SchoolGrades: 6-8Distance: 4.2 mi
- 6/10East Coweta High SchoolGrades: 9-12Distance: 3.9 mi
Schools provided by the listing agent
- Elementary: Welch
- Middle: Lee
- High: East Coweta
Source: GAMLS. This data may not be complete. We recommend contacting the local school district to confirm school assignments for this home.
Get a cash offer in 3 minutes
Find out how much your home could sell for in as little as 3 minutes with a no-obligation cash offer.
Estimated market value
$562,300
Get a cash offer in 3 minutes
Find out how much your home could sell for in as little as 3 minutes with a no-obligation cash offer.
Estimated market value
$562,300
- Georgia
- Coweta County
- Newnan
- 30265
- 43 Beacon Crst
Nearby cities
Nearby neighborhoods
Nearby zip codes
Other Newnan Topics
