FRESH INTERIOR PAINT, A MASTER BATH CABINETS REPAINT, A NEW COOKTOP, MORE STEPPING STONE & MORE GRASS, AND NEW FENCE ADDED IN THE BACKYARD! DO NOT MISS THIS GREAT OPPORTUNITY TO OWN THIS GORGEOUS CRAFTSMAN-STYLE FORMER MODEL HOME and one of the LARGEST homes at the Cottages in Summergrove! Elegance, Beauty, and Comfort at its BEST! Master Suite and a separate bedroom with full bath and powder room on Main, 2 bedrooms & 2 Full Bath, Loft upstairs, Newer Roof, Beautiful Gate opens up to the tiled breezeway leading to the courtyard with a beautiful landscape, as you enter through the front gate, you will see the private guest bedroom/office with full bath with French door opens to the courtyard, Open the door to the main area with windows all around for natural lights to find the gorgeous kitchen with customized cabinet, plenty of cabinet/countertop space, granite countertop, under the cabinet lightings, separate cooktop, wall oven and microwave, pot filler for easy cooking, stainless steel appliances, walk-in pantry, breakfast bar looking over the spacious dining area with coffered ceiling and living room area with wainscot paneling on both sides of wall, upgraded hardwood floor throughout the main floor including Master Bedroom for an upscale look, Stone Surround Fireplace with Cedar Mantle Beam, Hallway leading to the Master Suite with Vaulted Ceiling, French Door looking out to the peaceful courtyard, Gorgeous Master Bathroom with oversized tiled shower, soaking tub with tile surround, customized closet system with built-in mirror in the spacious closet, Laundry Room in the hallway with utility sink, Upstairs, you will find Loft Area, Two good sized bedrooms with sitting areas, their own full bathrooms on both bedrooms, Enjoy manicured lawn and beautiful landscape all year round while HOA takes care of the lawn and landscape! Within walking distance, you will find a breathtaking 100-acre lake, parks, and walking trails all around the neighborhood and LINC, Minutes to Exit 44 or 47 in I-85, Piedmont Newnan Hospital, Major Shopping area, Dining, Grocery Shoppes, and anything you need! Summergrove has its own market square with a gas station, restaurants, 24-hour gym, veterinarian office, coffee shop, and many other businesses. Enjoy beautiful landscapes without having to work all throughout the year while the HOA takes care of your lawn! Schedule your showing TODAY!
Closed
$603,525
47 Beacon Crst, Newnan, GA 30265
4beds
3,391sqft
Single Family Residence
Built in 2007
7,405 Square Feet Lot
$604,400 Zestimate®
$178/sqft
$2,913 Estimated rent
Home value
$604,400
$574,000 - $635,000
$2,913/mo
Zestimate® history
Owner options
List your home for rent
$2,913/mo
Rent Zestimate®
Find your next renter with Zillow Rental Manager. Plus, with online applications, you can quickly screen prospective tenants – for free.
$2,913/mo
Rent Zestimate®
Refinance and save
$4,412/mo
Est. payment
Refinancing to a lower rate could help reduce your monthly payments and save thousands over the life of the loan.
$4,412/mo
Est. payment
Explore your selling options
Work with a Zillow partner agent
Leverage their expertise and Zillow's premium Showcase listings to get your home seen by more buyers.
Get startedList with your own agent
Get your home in front of millions of buyers by listing it on Zillow.
Learn how to do itSell it yourself
Take full control of how buyers see your home on Zillow by listing For Sale by Owner (FSBO).
List your homeWhat's special
Zillow last checked:
Listing updated:
Listed by:
Sarah S Kim 678-907-7437,
Fathom Realty GA, LLC
Bought with:
Teri Jackson, 361136
Southern Classic Realtors
Source: GAMLS,MLS#: 10390423
Facts & features
Interior
Bedrooms & bathrooms
- Bedrooms: 4
- Bathrooms: 5
- Full bathrooms: 4
- 1/2 bathrooms: 1
- Main level bathrooms: 2
- Main level bedrooms: 2
Rooms
- Room types: Family Room, Laundry, Loft, Office
Dining room
- Features: Dining Rm/Living Rm Combo
Kitchen
- Features: Breakfast Bar, Pantry, Walk-in Pantry
Heating
- Central, Natural Gas, Zoned
Cooling
- Ceiling Fan(s), Central Air, Dual, Zoned
Appliances
- Included: Cooktop, Dishwasher, Disposal, Gas Water Heater, Microwave, Oven, Stainless Steel Appliance(s)
- Laundry: In Hall
Features
- Double Vanity, High Ceilings, Master On Main Level, Separate Shower, Soaking Tub, Tile Bath, Vaulted Ceiling(s), Walk-In Closet(s)
- Flooring: Carpet, Hardwood, Tile
- Basement: None
- Number of fireplaces: 1
- Fireplace features: Factory Built, Family Room
Interior area
- Total structure area: 3,391
- Total interior livable area: 3,391 sqft
- Finished area above ground: 3,391
- Finished area below ground: 0
Property
Parking
- Parking features: Attached, Garage, Garage Door Opener
- Has attached garage: Yes
Features
- Levels: Two
- Stories: 2
Lot
- Size: 7,405 Square Feet
- Features: Level
Details
- Parcel number: SG6 134
Construction
Type & style
- Home type: SingleFamily
- Architectural style: Craftsman
- Property subtype: Single Family Residence
Materials
- Concrete
- Roof: Composition
Condition
- Resale
- New construction: No
- Year built: 2007
Utilities & green energy
- Sewer: Public Sewer
- Water: Public
- Utilities for property: Sewer Connected
Community & HOA
Community
- Features: Clubhouse, Lake, Playground, Pool, Sidewalks, Street Lights, Tennis Court(s)
- Subdivision: Summergrove
HOA
- Has HOA: Yes
- Services included: Management Fee, Swimming, Tennis
- HOA fee: $795 annually
Location
- Region: Newnan
Financial & listing details
- Price per square foot: $178/sqft
- Tax assessed value: $631,428
- Annual tax amount: $5,116
- Date on market: 10/4/2024
- Listing agreement: Exclusive Right To Sell
- Listing terms: Cash,Conventional,FHA,VA Loan
Price history
| Date | Event | Price |
|---|---|---|
| 11/6/2024 | Sold | $603,525-2.5%$178/sqft |
Source:  GAMLS #10390423 Report a problem GAMLS #10390423 Report a problem | ||
| 7/1/2024 | Listed for sale | $619,000-3.1%$183/sqft |
Source: GAMLS #10329812 Report a problem | ||
| 7/1/2024 | Listing removed | -- |
Source: GAMLS #10295057 Report a problem | ||
| 5/8/2024 | Listed for sale | $639,000+70.9%$188/sqft |
Source: GAMLS #10295057 Report a problem | ||
| 12/30/2015 | Sold | $374,000-3.9%$110/sqft |
Source: Public Record Report a problem | ||
| 11/28/2015 | Pending sale | $389,000$115/sqft |
Source: BUSH REAL ESTATE GROUP #07511680 Report a problem | ||
| 11/27/2015 | Listed for sale | $389,000$115/sqft |
Source: BUSH REAL ESTATE GROUP #07511680 Report a problem | ||
| 11/23/2015 | Pending sale | $389,000$115/sqft |
Source: BUSH REAL ESTATE GROUP #07511680 Report a problem | ||
| 10/20/2015 | Price change | $389,000-2.5%$115/sqft |
Source: BUSH REAL ESTATE GROUP #07511680 Report a problem | ||
| 9/20/2015 | Price change | $399,000-9.1%$118/sqft |
Source: BUSH REAL ESTATE GROUP #07511680 Report a problem | ||
| 8/25/2015 | Listed for sale | $439,000+5.9%$129/sqft |
Source: BUSH REAL ESTATE GROUP #07511680 Report a problem | ||
| 4/2/2010 | Listing removed | $414,500$122/sqft |
Source: NCI Report a problem | ||
| 12/4/2009 | Listed for sale | $414,500+15.8%$122/sqft |
Source: NCI Report a problem | ||
| 7/23/2009 | Sold | $358,000-29.6%$106/sqft |
Source: Public Record Report a problem | ||
| 2/22/2008 | Sold | $508,516$150/sqft |
Source: Public Record Report a problem | ||
Public tax history
| Year | Property taxes | Tax assessment |
|---|---|---|
| 2025 | $5,954 +5.7% | $252,571 +1% |
| 2024 | $5,636 +5.1% | $250,046 +11.7% |
| 2023 | $5,363 -1.9% | $223,899 +8.1% |
| 2022 | $5,468 +20.2% | $207,028 +22.4% |
| 2021 | $4,548 | $169,125 |
| 2020 | $4,548 -2.9% | $169,125 +6.5% |
| 2019 | $4,686 +0.4% | $158,802 |
| 2018 | $4,665 +1.8% | $158,802 +1.8% |
| 2017 | $4,584 +0.1% | $155,946 +1.2% |
| 2016 | $4,579 +4.2% | $154,042 +3.2% |
| 2015 | $4,393 +0.1% | $149,282 +19% |
| 2014 | $4,390 | $125,482 |
| 2013 | -- | -- |
| 2012 | -- | -- |
| 2011 | -- | -- |
| 2010 | -- | -- |
| 2009 | -- | -- |
| 2008 | -- | -- |
| 2007 | -- | -- |
| 2006 | -- | -- |
Find assessor info on the county website
Neighborhood: 30265
Nearby homes
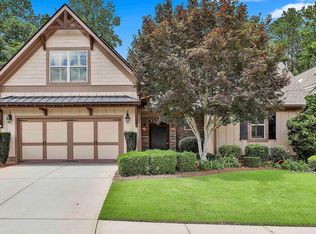
- $560,0004 bd4 ba3k sqft43 Beacon Crst, Newnan, GA 30265Sold
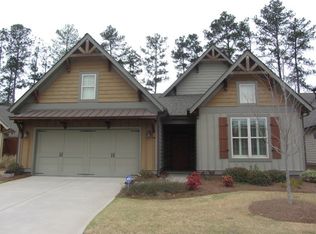
- $608,8004 bd5 ba3k sqft51 Beacon Crst, Newnan, GA 30265Off Market
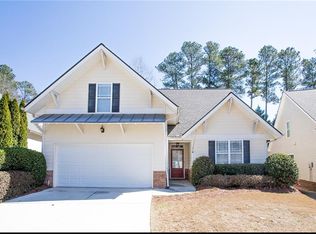
- $413,7004 bd3 ba2.5k sqft46 Gables Way, Newnan, GA 30265Off Market
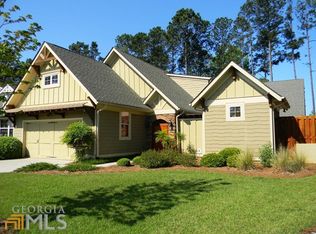
- $538,1003 bd3 ba2.2k sqft55 Beacon Crst, Newnan, GA 30265Off Market
- $600,0003 bd3 ba2.8k sqft39 Beacon Crst, Newnan, GA 30265Sold
- $417,9004 bd3 ba2.2k sqft42 Gables Way, Newnan, GA 30265Off Market
- $426,3004 bd3 ba2.3k sqft50 Gables Way, Newnan, GA 30265Off Market
- $583,2004 bd5 ba2.9k sqft54 Beacon Crst, Newnan, GA 30265Off Market
Nearby schools
GreatSchools rating
- 7/10Welch Elementary SchoolGrades: PK-5Distance: 0.7 mi
- 5/10Lee Middle SchoolGrades: 6-8Distance: 4.2 mi
- 6/10East Coweta High SchoolGrades: 9-12Distance: 3.9 mi
Schools provided by the listing agent
- Elementary: Welch
- Middle: Lee
- High: East Coweta
Source: GAMLS. This data may not be complete. We recommend contacting the local school district to confirm school assignments for this home.
Get a cash offer in 3 minutes
Find out how much your home could sell for in as little as 3 minutes with a no-obligation cash offer.
Estimated market value
$604,400
Get a cash offer in 3 minutes
Find out how much your home could sell for in as little as 3 minutes with a no-obligation cash offer.
Estimated market value
$604,400
- Georgia
- Coweta County
- Newnan
- 30265
- 47 Beacon Crst
Nearby cities
Nearby neighborhoods
Nearby zip codes
Other Newnan Topics
