Skip main navigation
Pending
  • $434,900

    43 Beaumont Pl, Westampton, NJ 08060

    3beds
    1,858sqft
    : 
    Loading
    Get pre-qualified
    Townhouse
    Built in 2008
    2,976 Square Feet Lot
    $430,200 Zestimate®
    $234/sqft
    $81/mo HOA

    What's special

    Gas fireplacePaver drivewayExceptional curb appealWood staircaseEn suite bathRich hardwood flooringPrivate fenced backyard
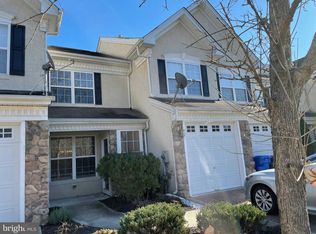
    Turnkey Living Meets Style, Space, and Location—Welcome Home to 43 Beaumont Place. Discover refined living in this impeccably maintained 3-bedroom, 2.5-bath townhome, ideally situated in one of Westampton’s most desirable communities - Westampton Woods. Showcasing exceptional curb appeal with professional landscaping and a paver driveway, this residence offers a perfect blend of elegance, comfort, and modern convenience. Inside, rich hardwood flooring spans the main level, complemented by a sophisticated living and dining area enhanced with custom molding and detailed wainscoting. The sun-drenched family room serves as a warm and inviting gathering space, anchored by a gas fireplace and seamlessly connected to the beautifully updated kitchen. The stylish kitchen features 42-inch cabinetry, granite countertops, new stainless steel appliances, a custom tile backsplash, and a spacious pantry. A bright breakfast area opens to a private, fenced backyard with a concrete patio—ideal for entertaining or quiet outdoor enjoyment. A convenient first-floor powder room adds functionality for guests and everyday living. A wood staircase leads to the second level, where you’ll find three generously sized bedrooms, including a serene primary bedroom complete with a walk-in closet and en suite bath. Two additional bedrooms share a well-appointed hall bathroom, while a convenient upper-level laundry room adds everyday ease. Luxury laminate flooring extends throughout the second floor, enhancing both durability and design. Additional highlights include a newer HVAC system (installed last year), a one-car garage with upgraded epoxy flooring, and an additional refrigerator in the garage included with the sale, all contributing to the home’s truly turnkey condition. Perfectly positioned near the New Jersey Turnpike, Route 295, Route 38, and Route 206, this home offers effortless access to both New York City and Philadelphia. Enjoy close proximity to shopping, dining, parks, a nearby bus terminal, and a local high school within walking distance. Convenient to Joint Base McGuire-Dix-Lakehurst, making it an ideal location for military personnel. Offered at an exceptional value—this is a rare opportunity to own a beautifully upgraded home in a prime location.
    88 days
    |
    33
    |
    0
    |

    Likely to sell faster than

    Zillow last checked:

    Listing updated:

    Listed by:

    Cherie Davis 609-731-7483,

    BHHS Fox & Roach - Princeton

    Source: Bright MLS,MLS#: NJBL2108504MLS Logo

      Facts & features

      Interior

      Bedrooms & bathrooms
      • Bedrooms: 3
      • Bathrooms: 3
      • Full bathrooms: 2
      • 1/2 bathrooms: 1
      • Main level bathrooms: 1
      Basement
      • Area: 0
      Heating
      • Forced Air, Natural Gas
      Cooling
      • Central Air, Electric
      Appliances
      • Included: Microwave, Dishwasher, Dryer, Extra Refrigerator/Freezer, Oven/Range - Gas, Refrigerator, Stainless Steel Appliance(s), Washer, Water Heater, Gas Water Heater
      • Laundry: Upper Level
      Features
      • Bathroom - Tub Shower, Breakfast Area, Ceiling Fan(s), Chair Railings, Combination Dining/Living, Crown Molding, Family Room Off Kitchen, Open Floorplan, Eat-in Kitchen, Pantry, Primary Bath(s), Upgraded Countertops, Wainscotting, Walk-In Closet(s)
      • Flooring: Hardwood, Luxury Vinyl, Ceramic Tile, Wood
      • Windows: Window Treatments
      • Has basement: No
      • Number of fireplaces: 1
      • Fireplace features: Gas/Propane, Mantel(s)
      Interior area
      • Total structure area: 1,858
      • Total interior livable area: 1,858 sqft
      • Finished area above ground: 1,858
      • Finished area below ground: 0

      Property

      Parking
      • Total spaces: 1
      • Parking features: Garage Faces Front, Driveway, Attached
      • Attached garage spaces: 1
      • Has uncovered spaces: Yes
      Accessibility
      • Accessibility features: None
      Features
      • Levels: Two
      • Stories: 2
      • Patio & porch: Patio
      • Exterior features: Lighting
      • Pool features: None
      • Fencing: Full,Privacy,Vinyl
      Lot
      • Size: 2,976 Square Feet
      • Dimensions: 24.00 x 124.00
      Details
      • Additional structures: Above Grade, Below Grade
      • Parcel number: 3701102 0100056
      • Zoning: R-3
      • Special conditions: Standard

      Construction

      Type & style
      • Home type: Townhouse
      • Property subtype: Townhouse
      Materials
      • Stone, Stucco
      • Foundation: Slab
      Condition
      • Excellent
      • New construction: No
      • Year built: 2008

      Utilities & green energy

      • Sewer: Public Sewer
      • Water: Public

      Community & HOA

      Community
      • Subdivision: Westampton Woods
      HOA
      • Has HOA: Yes
      • Services included: Common Area Maintenance
      • HOA fee: $81 monthly
      • HOA name: PINNACLE REALTY SERVICES
      Location
      • Region: Westampton
      • Municipality: WESTAMPTON TWP

      Financial & listing details

      • Price per square foot: $234/sqft
      • Tax assessed value: $223,500
      • Annual tax amount: $6,881
      • Date on market: 4/18/2026
      • Listing agreement: Exclusive Right To Sell
      • Inclusions: All Appliances And Window Treatments
      • Ownership: Fee Simple

        Estimated market value

        $430,200

        $409,000 - $452,000

        $3,023/mo

        Price history

        DateEventPrice
        5/27/2026Pending sale$434,900$234/sqft
        Source: Bright MLS #NJBL2108504 Report a problem
        5/27/2026Contingent$434,900$234/sqft
        Source: Bright MLS #NJBL2108504 Report a problem
        4/18/2026Listed for sale$434,900+74%$234/sqft
        Source: Bright MLS #NJBL2108504 Report a problem
        10/5/2007Sold$250,000$135/sqft
        Source: Public Record Report a problem

        Public tax history

        YearProperty taxesTax assessment
        2025$6,278 +3.9%$223,500
        2024$6,041 $223,500
        2023-- $223,500
        2022$5,739 +3.8%$223,500
        2021$5,527 +2.5%$223,500
        2020$5,393 +1.3%$223,500
        2019$5,324 +2.7%$223,500
        2018$5,183 +1.9%$223,500
        2017$5,087 +2%$223,500
        2016$4,989 +2.6%$223,500
        2015$4,861 +2.5%$223,500
        2014$4,740 +2.6%$223,500
        2013$4,620 $223,500
        Find assessor info on the county website

        Monthly payment

        Est. payment

        Payment breakdown

        Explore the cost of this home by adjusting the details. Changes won't be saved.
        All calculations are estimates and provided by Zillow, Inc. for informational purposes only. Actual amounts may vary.
        HOA fees may include property taxes on listings classified as Co-Ops. Contact the listing agent and/or owner for fee details.
        Mortgage interest rates are dependent on a number of factors, including credit score, down payment, and repayment length. Interest rate data provided by Zillow Group Marketplace, Inc. as of 1/1/1970 from various mortgage lenders with which we have lead or other similar arrangements; the Estimated Payment is an average of those rates.
        See how much you could borrow to make a competitive offer.

        Climate risks

        Neighborhood: 08060

        Getting around

        13 / 100
        Car-Dependent
        29 / 100
        Somewhat Bikeable

        Nearby schools

        GreatSchools rating
        Schools provided by the listing agent
        • Elementary: Holly Hills E.s.
        • Middle: Westampton M.s.
        • High: Rancocas Valley Reg. H.s.
        • District: Rancocas Valley Regional Schools

        Source: Bright MLS. This data may not be complete. We recommend contacting the local school district to confirm school assignments for this home.

        A local agent can set up tours, give advice and negotiate with sellers.

        Browse local experts

        Similar homes