Skip main navigation
Off market
  • $485,600

    44 Beaumont Pl, Westampton, NJ 08060

    3beds
    2,252sqft
    Townhouse
    Built in 2009
    4,181 Square Feet Lot
    $485,600 Zestimate®
    $216/sqft
    $3,006 Estimated rent

    Home value

    $485,600

    $461,000 - $510,000

    $3,006/mo

    Zestimate® history
    Loading
    Loading...

    Owner options

    List your home for rent

    $3,006/mo

    Rent Zestimate®

    Find your next renter with Zillow Rental Manager. Plus, with online applications, you can quickly screen prospective tenants – for free.

    Learn more

    $3,006/mo

    Rent Zestimate®

    Refinance and save

    $3,457/mo

    Est. payment

    Refinancing to a lower rate could help reduce your monthly payments and save thousands over the life of the loan.

    See today's rates

    $3,457/mo

    Est. payment

    Explore your selling options

    Work with a Zillow partner agent

    Leverage their expertise and Zillow's premium Showcase listings to get your home seen by more buyers.

    Get started

    List with your own agent

    Get your home in front of millions of buyers by listing it on Zillow.

    Learn how to do it

    Sell it yourself

    Take full control of how buyers see your home on Zillow by listing For Sale by Owner (FSBO).

    List your home

    What's special

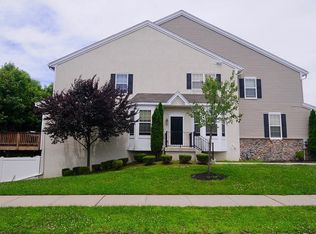
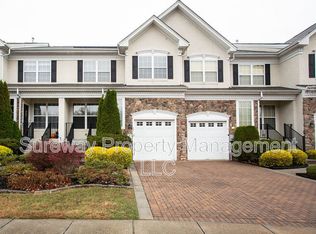
    ***Buyer’s Agents Welcome!*** Welcome to Westampton Woods and this updated 3 Bedroom/2.5 bath Townhome with over 2,000 square feet of living space. The front door of this home is located on the side of the house facing the woods, making this the most private unit in the neighborhood! As you walk into the front door, you will see the large living room and dining room caddy-cornered to one another featuring two bay windows with plenty of sunlight and space for entertainment. This area gives prominence to newly installed hardwood flooring throughout both rooms and the hallway which leads into the two-car garage. Located off the hallway is the updated half bathroom which spotlights a new vanity along with tile wainscoting. Venture into the family room, which highlights new carpeting, gas fireplace, 25 ft. ceiling and plenty of natural sunlight. Continue into the eat-in kitchen, featuring granite counter tops, 42" maple cabinets, and a recently added tile back-splash, along with a breakfast bar and stainless-steel appliances. Off the kitchen, take in the spectacular view from the freshly updated back deck, where you will find peace and tranquility, as this home backs to preserved land. The open floor plan allows you to entertain in any room on the first floor. Upstairs, you will find a luxurious master bedroom with new wall-to-wall carpeting, two walk-in closets, two sliding-door closets, and a large master bathroom. The master bathroom boasts a large walk-in shower and a large soaking tub, along with a newly installed 72'' double sink vanity. Down the hall, you will find two additional large bedrooms and a full bathroom with a shower and tub. The second floor also has a spacious hallway closet perfect for storage, and convenient laundry room on one floor. Back down on the main floor is the door to the full basement, that is only one of four units that promotes a walk-out basement in the development. This home also has a two-car driveway and street parking, in addition to the two-car garage. Located in Westampton, this beautiful development offers the convenience of being close to shopping and major highways, such as 295, 541 and the NJ Turnpike. Schedule your private showing today and get ready to call this "home"!

    This property is off market, which means it's not currently listed for sale or rent on Zillow. This may be different from what's available on other websites or public sources.
    Facts & features

    Interior

    Bedrooms & bathrooms
    • Bedrooms: 3
    • Bathrooms: 3
    • Full bathrooms: 2
    • 1/2 bathrooms: 1
    Heating
    • Forced air, Electric
    Cooling
    • Central
    Appliances
    • Included: Dishwasher, Dryer, Garbage disposal, Microwave, Range / Oven, Refrigerator, Washer
    Features
    • Master Bath(s), CeilngFan(s), Attic/House Fan, Dining Area
    • Flooring: Tile, Carpet, Hardwood
    • Basement: Unfinished
    • Has fireplace: Yes
    Interior area
    • Total interior livable area: 2,252 sqft

    Property

    Parking
    • Total spaces: 2
    • Parking features: Garage - Attached
    Features
    • Has view: Yes
    • View description: Territorial
    Lot
    • Size: 4,181 sqft
    Details
    • Parcel number: 370110200000100050

    Construction

    Type & style
    • Home type: Townhouse
    Materials
    • Roof: Shake / Shingle
    Condition
    • Year built: 2009

    Community & neighborhood

    Location
    • Region: Westampton

    HOA & financial

    HOA
    • Has HOA: Yes
    • HOA fee: $66 monthly

    Other

    Other facts
    • Appliances: Energy Efficient Appliances
    • Heating YN: Y
    • Property Type: Residential
    • Bathrooms Half: 1
    • Ownership Interest: Fee Simple
    • Parking Features: Street
    • Structure Type: Townhouse/Rowhouse
    • Heating Type: Energy Star Heating System, Zoned, Programmable Thermostat
    • Bathrooms Full: 2
    • Interior Features: Master Bath(s), CeilngFan(s), Attic/House Fan, Dining Area
    • HOA Fee Freq: Monthly
    • Construction Materials: Vinyl Siding, Stone
    • Tax Annual Amount: 6822.0
    • Tax Lot: 00050
    • Above Grade Fin SQFT: 2252
    • Standard Status: Active
    • Pool: No Pool
    • Type of Parking: On Street, Other
    • Total SQFT Source: Assessor
    • Garage Features: Inside Access

    Price history

    DateEventPrice
    5/15/2023Listing removed--
    Source: Bright MLS #NJBL393702 Report a problem
    6/16/2021Sold$360,000$160/sqft
    Source: Public Record Report a problem
    3/24/2021Pending sale$360,000$160/sqft
    Source: Bright MLS #NJBL393702 Report a problem
    3/24/2021Price change$360,000+12.5%$160/sqft
    Source: Bright MLS #NJBL393702 Report a problem
    3/22/2021Listed for sale$320,000+6.2%$142/sqft
    Source: Bright MLS #NJBL393702 Report a problem
    5/1/2018Sold$301,200+0.4%$134/sqft
    Source: Public Record Report a problem
    3/23/2018Listed for sale$299,999-6.2%$133/sqft
    Source: Bhhs Fox & Roach-Mt Laurel #1000298340 Report a problem
    4/28/2010Sold$319,990$142/sqft
    Source: Public Record Report a problem

    Public tax history

    YearProperty taxesTax assessment
    2025$8,264 +3.9%$294,200
    2024$7,952 $294,200
    2023-- $294,200
    2022$7,555 +3.8%$294,200
    2021$7,276 +2.5%$294,200
    2020$7,099 +1.3%$294,200
    2019$7,008 +2.7%$294,200
    2018$6,823 +1.9%$294,200
    2017$6,696 +2%$294,200
    2016$6,567 +2.6%$294,200
    2015$6,399 +2.5%$294,200
    2014$6,240 +2.6%$294,200
    2013$6,081 $294,200

    Find assessor info on the county website

    Neighborhood: 08060

    Nearby schools

    GreatSchools rating
    Schools provided by the listing agent
    • Elementary: Holly Hills
    • Middle: Westampton
    • High: RANCOCAS VALLEY REG. H.S.
    • District: Westampton Township Public Schools

    Source: The MLS. This data may not be complete. We recommend contacting the local school district to confirm school assignments for this home.

    Get a cash offer in 3 minutes
    Find out how much your home could sell for in as little as 3 minutes with a no-obligation cash offer.
    Estimated market value
    $485,600
    Get a cash offer in 3 minutes
    Find out how much your home could sell for in as little as 3 minutes with a no-obligation cash offer.
    Estimated market value
    $485,600