Skip main navigation
Off market
  • $529,600

    42 Beaumont Pl, Westampton, NJ 08060

    3beds
    2,538sqft
    Twin/Semi-Detached
    Built in 2009
    6,534 Square Feet Lot
    $529,600 Zestimate®
    $209/sqft
    $3,460 Estimated rent

    Home value

    $529,600

    $503,000 - $556,000

    $3,460/mo

    Zestimate® history
    Loading
    Loading...

    Owner options

    List your home for rent

    $3,460/mo

    Rent Zestimate®

    Find your next renter with Zillow Rental Manager. Plus, with online applications, you can quickly screen prospective tenants – for free.

    Learn more

    $3,460/mo

    Rent Zestimate®

    Refinance and save

    $3,808/mo

    Est. payment

    Refinancing to a lower rate could help reduce your monthly payments and save thousands over the life of the loan.

    See today's rates

    $3,808/mo

    Est. payment

    Explore your selling options

    Work with a Zillow partner agent

    Leverage their expertise and Zillow's premium Showcase listings to get your home seen by more buyers.

    Get started

    List with your own agent

    Get your home in front of millions of buyers by listing it on Zillow.

    Learn how to do it

    Sell it yourself

    Take full control of how buyers see your home on Zillow by listing For Sale by Owner (FSBO).

    List your home

    What's special

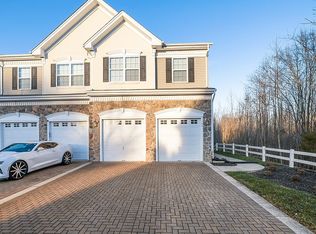
    Very desirable Foxton II Model with two foot added extension on rear. Offers an unfinished walk-out basement to your rear fenced yard. This property includes additional footage beyond your rear fenced area that is designated wetlands, so will always be private.Located on a corner property, this is one of the only models that is a semi-detached structure in the development. There is an upper rear deck off of the kitchen on main level, making access to your grill so simple and easy. This inviting model offers an open floor plan from when you enter the entry door into the spacious living room/ dining room combo, and and connects to the open kitchen with large island peninsula adjacent to the family room. The gas fireplace in the family room is situated on the back wall and may be enjoyed from the kitchen, too, so the warmth may be shared from both areas. The modern kitchen offers all appliances, granite counter tops and 42" cabinets. There is an over-sized two car garage with entry from your paved driveway that gives such great curb appeal to this wonderful home. The upper level offers three spacious bedrooms with an abundance of closet space, an upstairs laundry and two full baths, one being the master bathroom. If you are looking for simple living with plenty of square footage, this 2580 SF townhouse will be very attractive to you. Privacy of the location is another added feature, so no neighbors located directly behind your unit. Outstanding location for military personnel and close proximity to all major roadways. Shopping convenience in the area, as well. Schedule your appointment and make this home yours

    This property is off market, which means it's not currently listed for sale or rent on Zillow. This may be different from what's available on other websites or public sources.

    Facts & features

    Interior

    Bedrooms & bathrooms
    • Bedrooms: 3
    • Bathrooms: 3
    • Full bathrooms: 2
    • 1/2 bathrooms: 1
    Heating
    • Forced air
    Cooling
    • Central
    Appliances
    • Included: Dishwasher, Dryer, Freezer, Garbage disposal, Microwave, Range / Oven, Refrigerator, Washer
    Features
    • Flooring: Carpet, Hardwood
    • Basement: Unfinished
    • Has fireplace: Yes
    Interior area
    • Total interior livable area: 2,538 sqft
    • Finished area below ground: 0

    Property

    Parking
    • Total spaces: 4
    • Parking features: Garage - Attached
    Features
    • Exterior features: Stone, Stucco, Vinyl
    • Has view: Yes
    • View description: Water
    • Has water view: Yes
    • Water view: Water
    Lot
    • Size: 6,534 Square Feet
    Details
    • Parcel number: 370110200000100049
    • Special conditions: Standard

    Construction

    Type & style
    • Home type: SingleFamily
    • Architectural style: Contemporary
    • Property subtype: Twin/Semi-Detached
    Condition
    • Year built: 2009

    Community & HOA

    HOA
    • Has HOA: Yes
    • HOA fee: $66 monthly
    Location
    • Region: Westampton

    Financial & listing details

    • Price per square foot: $209/sqft
    • Tax assessed value: $299,600

    Price history

    DateEventPrice
    10/5/2019Sold$294,000-2%$116/sqft
    Source: Public Record Report a problem
    9/25/2019Listed for sale$299,900$118/sqft
    Source: RE/MAX At Home #NJBL348238 Report a problem
    8/21/2019Pending sale$299,900$118/sqft
    Source: RE/MAX At Home #NJBL348238 Report a problem
    6/21/2019Listed for sale$299,900-8.6%$118/sqft
    Source: RE/MAX at Home #NJBL348238 Report a problem
    3/25/2010Sold$328,000$129/sqft
    Source: Public Record Report a problem

    Public tax history

    YearProperty taxesTax assessment
    2025-- $299,600
    2024-- $299,600
    2023-- $299,600
    2022$7,694 +3.8%$299,600
    2021$7,409 +2.5%$299,600
    2020$7,229 +1.3%$299,600
    2019$7,136 +2.7%$299,600
    2018$6,948 +1.9%$299,600
    2017$6,819 +2%$299,600
    2016$6,687 +2.6%$299,600
    2015$6,516 +2.5%$299,600
    2014$6,355 +2.6%$299,600
    2013$6,193 $299,600
    Find assessor info on the county website

    Neighborhood: 08060

    Nearby schools

    GreatSchools rating
    Schools provided by the listing agent
    • High: RANCOCAS VALLEY REG. H.S.
    • District: RANCOCAS VALLEY REGIONAL SCHOOLS

    Source: The MLS. This data may not be complete. We recommend contacting the local school district to confirm school assignments for this home.

    Get a cash offer in 3 minutes
    Find out how much your home could sell for in as little as 3 minutes with a no-obligation cash offer.
    Estimated market value
    $529,600
    Get a cash offer in 3 minutes
    Find out how much your home could sell for in as little as 3 minutes with a no-obligation cash offer.
    Estimated market value
    $529,600