Welcome to this inviting and beautifully updated second-floor condo tucked inside the desirable Ransom Oaks community and within the Williamsville School District! From the moment you walk in, you’ll love the fresh, modern updates throughout. The kitchen has been completely refreshed with new cabinetry, solid surface countertops, a sleek backsplash, pantry and brand-new appliances—making it as functional as it is stylish. The open-concept layout flows into a spacious dining area and bright, welcoming living room, perfect for everyday living and entertaining. Enjoy the comfort of brand-new, maintenance-free vinyl plank flooring throughout. The large primary bedroom offers its own private full bath and a generous closet, while the second full bathroom has also been tastefully updated. Triple-pane vinyl windows add energy efficiency and year-round comfort. Step outside to your private balcony and take in the peaceful wooded views. As part of the Ransom Oaks community, you’ll have access to 3 heated saltwater pools, 2 clubhouses, tennis and pickleball courts, basketball courts, 5 playgrounds, and scenic walking paths. Offers if any due Monday July 21st at 1pm
Closed
$195,000
43 Beehunter Ct #D, East Amherst, NY 14051
2beds
1,102sqft
Townhouse, Condominium
Built in 1973
-- sqft lot
$199,900 Zestimate®
$177/sqft
$1,860 Estimated rent
Home value
$199,900
$186,000 - $214,000
$1,860/mo
Zestimate® history
Owner options
List your home for rent
$1,860/mo
Rent Zestimate®
Find your next renter with Zillow Rental Manager. Plus, with online applications, you can quickly screen prospective tenants – for free.
$1,860/mo
Rent Zestimate®
Refinance and save
$1,416/mo
Est. payment
Refinancing to a lower rate could help reduce your monthly payments and save thousands over the life of the loan.
$1,416/mo
Est. payment
Explore your selling options
Work with a Zillow partner agent
Leverage their expertise and Zillow's premium Showcase listings to get your home seen by more buyers.
Get startedList with your own agent
Get your home in front of millions of buyers by listing it on Zillow.
Learn how to do itSell it yourself
Take full control of how buyers see your home on Zillow by listing For Sale by Owner (FSBO).
List your homeWhat's special
Fresh modern updatesPeaceful wooded viewsLarge primary bedroomOpen-concept layoutPrivate balconyGenerous closetNew cabinetry
Zillow last checked:
Listing updated:
Listed by:
Enas L Latif 716-417-4755,
HUNT Real Estate Corporation
Bought with:
Cheryl Busch, 10401303796
Serota Real Estate LLC
Source: NYSAMLSs,MLS#: B1622280 Originating MLS: Buffalo
Originating MLS: BuffaloFacts & features
Interior
Bedrooms & bathrooms
- Bedrooms: 2
- Bathrooms: 2
- Full bathrooms: 2
Heating
- Gas
Cooling
- Central Air
Appliances
- Included: Electric Cooktop, Gas Water Heater
Features
- Other, See Remarks, Solid Surface Counters
- Flooring: Other, See Remarks
- Basement: None
- Has fireplace: No
Interior area
- Total structure area: 1,102
- Total interior livable area: 1,102 sqft
Property
Parking
- Parking features: Assigned, No Garage, One Space
Features
- Patio & porch: Patio
- Exterior features: Patio
Lot
- Size: 1,306 Square Feet
- Dimensions: 20 x 46
- Features: Other, Rectangular, Rectangular Lot, See Remarks
Details
- Parcel number: 142289028260000200100043D
- Special conditions: Standard
Construction
Type & style
- Home type: Condo
- Property subtype: Townhouse, Condominium
Materials
- Vinyl Siding
Condition
- Resale
- Year built: 1973
Utilities & green energy
- Sewer: Connected
- Water: Connected, Public
- Utilities for property: Sewer Connected, Water Connected
Community & HOA
HOA
- Services included: Other, See Remarks
- HOA fee: $294 monthly
- HOA name: Fairwood Management
- HOA phone: 716-656-9700
Location
- Region: East Amherst
Financial & listing details
- Price per square foot: $177/sqft
- Tax assessed value: $94,000
- Annual tax amount: $2,151
- Date on market: 7/14/2025
- Cumulative days on market: 9 days
- Listing terms: Cash,Conventional,FHA,VA Loan
Price history
| Date | Event | Price |
|---|---|---|
| 10/1/2025 | Sold | $195,000+5.5%$177/sqft |
Source:  NYSAMLSs #B1622280 Report a problem NYSAMLSs #B1622280 Report a problem | ||
| 7/23/2025 | Pending sale | $184,900$168/sqft |
Source: NYSAMLSs #B1622280 Report a problem | ||
| 7/14/2025 | Listed for sale | $184,900$168/sqft |
Source: NYSAMLSs #B1622280 Report a problem | ||
Public tax history
Tax history is unavailable.
Neighborhood: 14051
Nearby homes
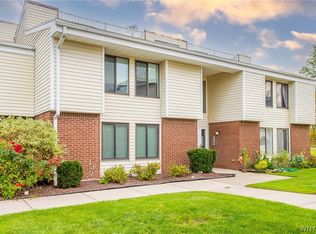
- $189,0002 bd2 ba1.1k sqft43 Beehunter Ct, East Amherst, NY 14051Off Market
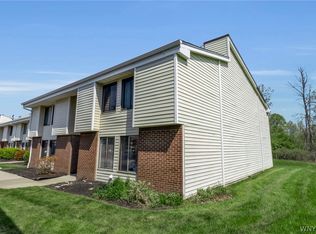
- $149,9001 bd1 ba822 sqft43 Bee Hunter Ct UNIT A, East Amherst, NY 14051Pending
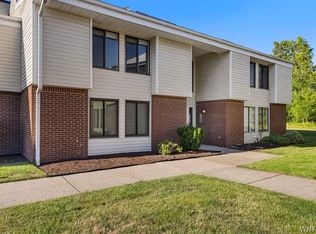
- $185,0002 bd1 ba1k sqft43 Bee Hunter Ct UNIT C, East Amherst, NY 14051Sold
- $177,9002 bd1 ba1k sqft44 Bee Hunter Ct UNIT B, East Amherst, NY 14051Pending

- $--2 bd2 ba1.1k sqft42 Bee Hunter Ct UNIT D, East Amherst, NY 14051Off Market
- $166,1502 bd1 ba1k sqft46 Bee Hunter Ct UNIT B, East Amherst, NY 14051Sold
- $177,2002 bd2 ba1.1k sqft46D Bee Hunter Ct, East Amherst, NY 14051Off Market
- $163,5001 bd1 ba822 sqft41 Bee Hunter Ct UNIT A, East Amherst, NY 14051Off Market
Nearby schools
GreatSchools rating
- 6/10Dodge Elementary SchoolGrades: K-4Distance: 1.4 mi
- 6/10Casey Middle SchoolGrades: 5-8Distance: 2.1 mi
- 9/10Williamsville North High SchoolGrades: 9-12Distance: 2.1 mi
Schools provided by the listing agent
- Elementary: Dodge Elementary
- Middle: Casey Middle
- High: Williamsville North High
- District: Williamsville
Source: NYSAMLSs. This data may not be complete. We recommend contacting the local school district to confirm school assignments for this home.
Sell for more on Zillow
Get a Zillow Showcase℠ listing at no additional cost and you could sell for .
$199,900
2% more
+$3,998
With Zillow Showcase(estimated)
$203,898
- New York
- Erie County
- East Amherst
- 14051
- 43 Beehunter Ct Unit D
Nearby cities
Nearby zip codes
Other East Amherst Topics
