Welcome home to this beautifully maintained first-floor 2-bedroom, 1 bath condo offering comfort and convenience. The updated kitchen features granite countertops, stainless steel appliances (all new in 2018), a breakfast bar and pantry. A sliding glass door leads to a private patio, perfect for relaxing or enjoying your morning coffee. The bathroom is tastefully finished with a granite vanity top and ceramic tile tub/shower and flooring. The furnace and A/C were replaced in 2021 Common laundry facilities are conveniently available for residents. Enjoy the choice of pools, tennis courts, pickleball courts and a clubhouse.(460.00 annual fee) This is an excellent opportunity for low-maintenance living in a
desirable location.
Pending
$177,900
44 Bee Hunter Ct Unit B, East Amherst, NY 14051
2beds
1,024sqft
Condominium, Apartment
Built in 1973
-- sqft lot
$184,500 Zestimate®
$174/sqft
$285/mo HOA
What's special
Private patioStainless steel appliancesGranite vanity topBreakfast barSliding glass doorUpdated kitchenGranite countertops
- 15 days |
- 293 |
- 12 |
Zillow last checked:
Listing updated:
Listed by:
MJ Peterson Real Estate Inc. 716-689-7800,
Sharon L Ciminelli 716-510-7489
Source: NYSAMLSs,MLS#: B1698254 Originating MLS: Buffalo
Originating MLS: BuffaloFacts & features
Interior
Bedrooms & bathrooms
- Bedrooms: 2
- Bathrooms: 1
- Full bathrooms: 1
- Main level bathrooms: 1
- Main level bedrooms: 2
Bedroom 1
- Level: First
- Dimensions: 11.00 x 10.00
Bedroom 2
- Level: First
- Dimensions: 10.00 x 10.00
Dining room
- Level: First
- Dimensions: 12.00 x 10.00
Kitchen
- Level: First
- Dimensions: 20.00 x 10.00
Living room
- Level: First
- Dimensions: 15.00 x 11.00
Heating
- Gas, Forced Air
Cooling
- Central Air
Appliances
- Included: Dishwasher, Electric Oven, Electric Range, Gas Water Heater, Microwave, Refrigerator
- Laundry: Accessible Utilities or Laundry
Features
- Breakfast Bar, Entrance Foyer, Eat-in Kitchen, Separate/Formal Living Room, Granite Counters, Pantry, Sliding Glass Door(s), Bedroom on Main Level
- Flooring: Ceramic Tile, Luxury Vinyl, Varies
- Doors: Sliding Doors
- Basement: None
- Has fireplace: No
Interior area
- Total structure area: 1,024
- Total interior livable area: 1,024 sqft
Property
Parking
- Parking features: Assigned, No Garage, One Space
Accessibility
- Accessibility features: Accessible Entrance
Features
- Levels: One
- Stories: 1
- Patio & porch: Patio
- Exterior features: Patio
- Pool features: Association, Community
Lot
- Size: 871 Square Feet
- Features: Rectangular, Rectangular Lot
Details
- Parcel number: 142289028260000200100044B
- Special conditions: Standard
Construction
Type & style
- Home type: Condo
- Property subtype: Condominium, Apartment
Materials
- Brick, Vinyl Siding, Copper Plumbing
- Roof: Asphalt
Condition
- Resale
- Year built: 1973
Utilities & green energy
- Electric: Circuit Breakers
- Sewer: Connected
- Water: Connected, Public
- Utilities for property: Cable Available, High Speed Internet Available, Sewer Connected, Water Connected
Community & HOA
Community
- Subdivision: Glen Oaks Condo
HOA
- Amenities included: Clubhouse, Pool, Tennis Court(s)
- Services included: Common Area Maintenance, Common Area Insurance, Common Areas, Maintenance Structure, Reserve Fund, Snow Removal, Trash
- HOA fee: $285 monthly
- HOA name: Towne Housing Re
- HOA phone: 716-264-4135
Location
- Region: East Amherst
Financial & listing details
- Price per square foot: $174/sqft
- Tax assessed value: $97,500
- Annual tax amount: $2,075
- Date on market: 7/13/2026
- Cumulative days on market: 17 days
- Listing terms: Cash,Conventional
Estimated market value
$184,500
$175,000 - $194,000
$1,680/mo
Price history
| Date | Event | Price |
|---|---|---|
| 7/19/2026 | Pending sale | $177,900$174/sqft |
Source:  NYSAMLSs #B1698254 Report a problem NYSAMLSs #B1698254 Report a problem | ||
| 7/14/2026 | Listed for sale | $177,900$174/sqft |
Source: NYSAMLSs #B1698254 Report a problem | ||
Public tax history
Tax history is unavailable.
Monthly payment
Climate risks
Neighborhood: 14051
Nearby schools
GreatSchools rating
- 6/10Dodge Elementary SchoolGrades: K-4Distance: 1.4 mi
- 6/10Casey Middle SchoolGrades: 5-8Distance: 2.1 mi
- 9/10Williamsville North High SchoolGrades: 9-12Distance: 2.1 mi
Schools provided by the listing agent
- District: Williamsville
Source: NYSAMLSs. This data may not be complete. We recommend contacting the local school district to confirm school assignments for this home.
- $163,2402 bd1 ba1k sqft45 Bee Hunter Ct UNIT B, East Amherst, NY 14051Sold

- $1,7002 bd2 ba1.1k sqft45 Bee Hunter Ct UNIT D, East Amherst, NY 14051For Rent
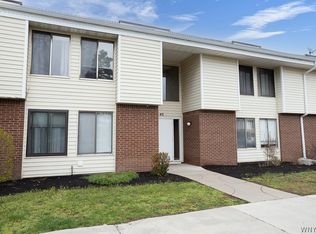
- $194,5002 bd2 ba1.1k sqft43 Beehunter Ct, East Amherst, NY 14051Off Market
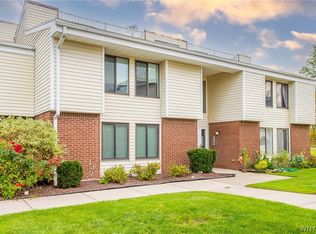
- $195,0002 bd2 ba1.1k sqft43 Beehunter Ct #D, East Amherst, NY 14051Sold
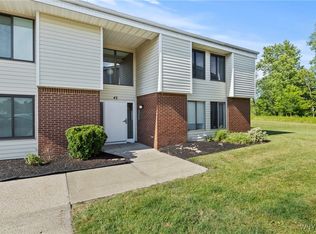
- $149,9001 bd1 ba822 sqft43 Bee Hunter Ct UNIT A, East Amherst, NY 14051Pending
- $185,0002 bd1 ba1k sqft43 Bee Hunter Ct UNIT C, East Amherst, NY 14051Sold
- $166,1502 bd1 ba1k sqft46 Bee Hunter Ct UNIT B, East Amherst, NY 14051Sold
- $--2 bd2 ba1.1k sqft42 Bee Hunter Ct UNIT D, East Amherst, NY 14051Off Market
A local agent can set up tours, give advice and negotiate with sellers.
Similar homes
- $200,0002 bd2 ba966 sqft9 Tralee Ter, East Amherst, NY 14051For Sale

 MLS ID #B1701906, Michelle Giambra, Listing by: Giambra Realty Corp. NYSAMLSs
 - $218,0002 bd2 ba1.1k sqft304 Charlesgate Cir, East Amherst, NY 14051For Sale
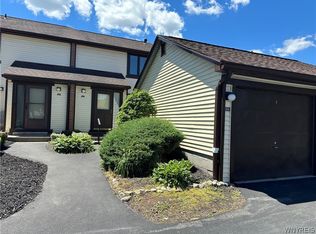 MLS ID #B1670971, Dawn M Brown, Listing by: MJ Peterson Real Estate Inc.. NYSAMLSs
 - $249,0002 bd2 ba966 sqft91 Tralee Ter, East Amherst, NY 14051For Sale
 MLS ID #B1694126, Cally Couturier, Listing by: Berkshire Hathaway Homeservices Zambito Realtors. NYSAMLSs
 - $200,0002 bd1 ba1k sqft1210 Youngs Rd Unit G, Buffalo, NY 14221For Sale
 MLS ID #B1701578, Jennifer Arnone, Listing by: Howard Hanna WNY Inc.. NYSAMLSs
 - $210,0002 bd1 ba1k sqft1240 Youngs Rd Unit G, Williamsville, NY 14221For SaleMLS ID #B1702757, Jennifer L Nelson, Listing by: Real Broker NY LLC. NYSAMLSs
- $189,9002 bd1 ba1k sqft465 Hopkins Rd APT 6, Buffalo, NY 14221For SaleMLS ID #B1699786, Damian O'Meally, Listing by: Keller Williams Realty WNY. NYSAMLSs
- $169,9002 bd2 ba1k sqft71 Georgian Ln APT 7, Buffalo, NY 14221For SaleMLS ID #B1699284, Amy L Benjamin, Listing by: HUNT Real Estate ERA. NYSAMLSs
- $229,9002 bd3 ba1.1k sqft1251 Charlesgate Cir, East Amherst, NY 14051For SaleMLS ID #B1686105, Kathleen T Peglau, Listing by: Century 21 North East. NYSAMLSs
- $154,9002 bd1 ba810 sqft106 Foxberry Dr #A, Getzville, NY 14068For SaleMLS ID #B1700575, Diane G Safir, Listing by: MJ Peterson Real Estate Inc.. NYSAMLSs
- $209,0002 bd2 ba1k sqft4785 Chestnut Ridge Rd APT 6, Amherst, NY 14228For SaleMLS ID #B1702900, Adele L Cloutier, Listing by: Danahy Real Estate. NYSAMLSs
- $179,9002 bd2 ba1k sqft179 Old Lyme Dr APT 7, Buffalo, NY 14221For SaleMLS ID #B1679732, Sean Mattrey, Listing by: HUNT Real Estate ERA. NYSAMLSs
- $199,0002 bd2 ba1k sqft120 Old Lyme Dr APT 4, Buffalo, NY 14221For SaleMLS ID #B1700923, Lidia Egleston, Listing by: WNY Metro Roberts Realty. NYSAMLSs
- $179,9002 bd2 ba881 sqft4755 Chestnut Ridge Rd APT 9, Buffalo, NY 14228For SaleMLS ID #B1696610, Steven Simme, Listing by: Keller Williams Realty Lancaster. NYSAMLSs
- $168,0002 bd1 ba1k sqft4547 Chestnut Ridge Rd Unit 116B, Buffalo, NY 14228For SaleMLS ID #B1695844, David Vari, Listing by: HUNT Real Estate ERA. NYSAMLSs
- $--2 bd1 ba912 sqft6653 Tonawanda Creek Rd, Lockport, NY 14094AuctionXome
- $190,0002 bd2 ba1.1k sqft136 Denrose Dr #8, Buffalo, NY 14228For SaleMLS ID #B1697074, Gregory Cole, Listing by: Above and Beyond Property Managemen LLC. NYSAMLSs
- $199,9002 bd1 ba1k sqft77B Foxberry Dr, Getzville, NY 14068For SaleMLS ID #B1680848, Darcee R Hughes, Listing by: Berkshire Hathaway Homeservices Zambito Realtors. NYSAMLSs
- $199,9003 bd1 ba1.2k sqft5 Cambridge Sq APT G, Williamsville, NY 14221For SaleMLS ID #B1694556, Kenneth A Smith, Listing by: Buffalo First Realty Group Inc. NYSAMLSs
- $169,9002 bd2 ba797 sqft4619 Chestnut Ridge Rd APT L, Buffalo, NY 14228For SaleMLS ID #B1677418, Hua Yang, Listing by: Keller Williams Realty WNY. NYSAMLSs
- $194,0003 bd1 ba936 sqft330 Canton St, Tonawanda, NY 14150For SaleMLS ID #B1702632, Drew Hull, Listing by: eXp Realty. NYSAMLSs
