Owner will consider all offers between $150,000-$175,000 or more on this 2 bedroom 1 bath condo in the highly sought after Williamsville School District. This first floor unit has a spacious living space and 2 larger size bedrooms. The kitchen and dining room condo offers great entertaining space- all appliances are included. This unit is tucked away and the cozy back patio overlooks a forested area with no rear neighbors. The HOA includes the wonderful amenities of the Ransom Oaks neighborhood- pools, tennis, and playground. Pet lovers rejoice, as this complex does allow pets. Updated furnace in 2023. Offers, if any due 11/21 at 10am. Open house Sunday 11/17/24, 11am-1pm.
Closed
$163,240
45 Bee Hunter Ct Unit B, East Amherst, NY 14051
2beds
1,024sqft
Condominium, Apartment
Built in 1973
-- sqft lot
$171,200 Zestimate®
$159/sqft
$1,677 Estimated rent
Home value
$171,200
$158,000 - $187,000
$1,677/mo
Zestimate® history
Owner options
List your home for rent
$1,677/mo
Rent Zestimate®
Find your next renter with Zillow Rental Manager. Plus, with online applications, you can quickly screen prospective tenants – for free.
$1,677/mo
Rent Zestimate®
Refinance and save
$1,209/mo
Est. payment
Refinancing to a lower rate could help reduce your monthly payments and save thousands over the life of the loan.
$1,209/mo
Est. payment
Explore your selling options
Work with a Zillow partner agent
Leverage their expertise and Zillow's premium Showcase listings to get your home seen by more buyers.
Get startedList with your own agent
Get your home in front of millions of buyers by listing it on Zillow.
Learn how to do itSell it yourself
Take full control of how buyers see your home on Zillow by listing For Sale by Owner (FSBO).
List your homeWhat's special
Zillow last checked:
Listing updated:
Listed by:
Joseph A Trifilo 716-553-3939,
HUNT Real Estate Corporation
Bought with:
Jeremy Hinton, 10301210180
Berkshire Hathaway Homeservices Zambito Realtors
Source: NYSAMLSs,MLS#: B1577686 Originating MLS: Buffalo
Originating MLS: BuffaloFacts & features
Interior
Bedrooms & bathrooms
- Bedrooms: 2
- Bathrooms: 1
- Full bathrooms: 1
- Main level bathrooms: 1
- Main level bedrooms: 2
Bedroom 1
- Level: First
Bedroom 2
- Level: First
Kitchen
- Level: First
Living room
- Level: First
Heating
- Gas, Forced Air
Cooling
- Central Air
Appliances
- Included: Dishwasher, Exhaust Fan, Electric Oven, Electric Range, Disposal, Gas Water Heater, Refrigerator, Range Hood
- Laundry: Main Level
Features
- Ceiling Fan(s), Entrance Foyer, Eat-in Kitchen, Separate/Formal Living Room, Pantry, Solid Surface Counters, Window Treatments, Bedroom on Main Level
- Flooring: Carpet, Laminate, Varies
- Windows: Drapes
- Basement: None
- Has fireplace: No
Interior area
- Total structure area: 1,024
- Total interior livable area: 1,024 sqft
Property
Parking
- Parking features: No Garage, Open
- Has uncovered spaces: Yes
Features
- Levels: One
- Stories: 1
- Patio & porch: Patio
- Exterior features: Patio
- Pool features: Association
Lot
- Size: 871 Square Feet
- Dimensions: 20 x 46
- Features: Irregular Lot, Residential Lot
Details
- Parcel number: 142289028260000200100045B
- Special conditions: Standard
Construction
Type & style
- Home type: Condo
- Property subtype: Condominium, Apartment
Materials
- Brick, Vinyl Siding
- Roof: Asphalt
Condition
- Resale
- Year built: 1973
Utilities & green energy
- Sewer: Connected
- Water: Connected, Public
- Utilities for property: Sewer Connected, Water Connected
Community & HOA
Community
- Subdivision: Glen Oaks Condo
HOA
- Amenities included: Clubhouse, Pool, Tennis Court(s)
- Services included: Common Area Maintenance, Sewer, Trash, Water
- HOA fee: $270 monthly
- HOA name: Fairwood Management
- HOA phone: 000-000-0000
Location
- Region: East Amherst
Financial & listing details
- Price per square foot: $159/sqft
- Tax assessed value: $60,900
- Annual tax amount: $1,881
- Date on market: 11/14/2024
- Cumulative days on market: 8 days
- Listing terms: Cash,Conventional,FHA,VA Loan
Price history
| Date | Event | Price |
|---|---|---|
| 1/30/2025 | Sold | $163,240+8.8%$159/sqft |
Source:  NYSAMLSs #B1577686 Report a problem NYSAMLSs #B1577686 Report a problem | ||
| 11/22/2024 | Pending sale | $150,000$146/sqft |
Source: NYSAMLSs #B1577686 Report a problem | ||
| 11/14/2024 | Listed for sale | $150,000+96.1%$146/sqft |
Source: NYSAMLSs #B1577686 Report a problem | ||
| 7/2/2015 | Sold | $76,500$75/sqft |
Source: NYSAMLSs #B471076 Report a problem | ||
Public tax history
Tax history is unavailable.
Neighborhood: 14051
Nearby homes
- $1,7002 bd2 ba1.1k sqft45 Bee Hunter Ct UNIT D, East Amherst, NY 14051For Rent
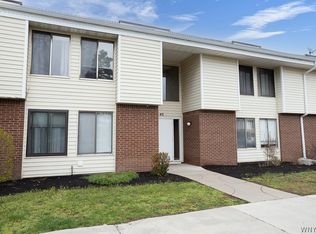
- $177,9002 bd1 ba1k sqft44 Bee Hunter Ct UNIT B, East Amherst, NY 14051Pending

- $213,2002 bd2 ba1.1k sqft46 Beehunter Ct, East Amherst, NY 14051Off Market

- $166,1502 bd1 ba1k sqft46 Bee Hunter Ct UNIT B, East Amherst, NY 14051Sold

- $194,5002 bd2 ba1.1k sqft43 Beehunter Ct, East Amherst, NY 14051Off Market
- $195,0002 bd2 ba1.1k sqft43 Beehunter Ct #D, East Amherst, NY 14051Sold
- $149,9001 bd1 ba822 sqft43 Bee Hunter Ct UNIT A, East Amherst, NY 14051Pending
- $185,0002 bd1 ba1k sqft43 Bee Hunter Ct UNIT C, East Amherst, NY 14051Sold
Nearby schools
GreatSchools rating
- 6/10Dodge Elementary SchoolGrades: K-4Distance: 1.4 mi
- 6/10Casey Middle SchoolGrades: 5-8Distance: 2.1 mi
- 9/10Williamsville North High SchoolGrades: 9-12Distance: 2.1 mi
Schools provided by the listing agent
- District: Williamsville
Source: NYSAMLSs. This data may not be complete. We recommend contacting the local school district to confirm school assignments for this home.
Sell for more on Zillow
Get a Zillow Showcase℠ listing at no additional cost and you could sell for .
$171,200
2% more
+$3,424
With Zillow Showcase(estimated)
$174,624
- New York
- Erie County
- East Amherst
- 14051
- 45 Bee Hunter Ct Unit B
Nearby cities
Nearby zip codes
Other East Amherst Topics
