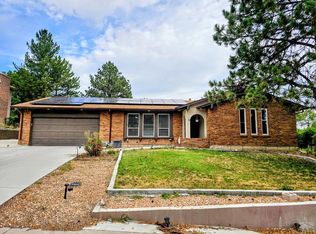
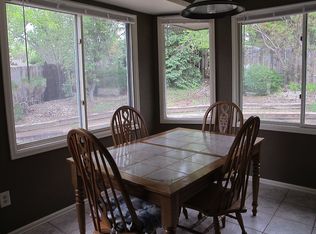
Spanning 4731 sq ft, this spacious 4-bedroom, 6-bathroom home offers room to grow and a layout ideal for both everyday living and entertaining. Situated on a sprawling lot with a 3-car attached garage, the property includes a covered front porch and a large covered back patio leading to a fenced backyard with additional storage and a built-in seating area. The main level features high ceilings in the entry, multiple living spaces, and a generously sized kitchen with ample cabinet and counter space, a built-in desk, and breakfast nook. The adjoining dining area is bright and charming. Window seating in living room. The main-level family room centers around a fireplace, while the adjacent large primary suite offers space for a seating area and includes an attached full bath with double vanity. A half bath is also on the main level for when entertaining. Upstairs, two bedrooms share a full bath and access to a covered deck—one bedroom includes a walk-in closet and own vanity, making it a potential third suite. The finished basement includes another family room with a fireplace and bar, plus a fourth bedroom with attached bath and additional storage space. Landscaping is partially complete, offering a blank canvas for your vision. With plenty of space and a flexible floor plan, this home is ready with opportunity to update and personalize to your liking!
Closed
$365,000
43 Briargate Ter, Pueblo, CO 81001
4beds
4,731sqft
Single Family Residence
Built in 1978
0.28 Acres Lot
$365,100 Zestimate®
$77/sqft
$3,203 Estimated rent
Home value
$365,100
$332,000 - $398,000
$3,203/mo
Zestimate® history
Owner options
List your home for rent
$3,203/mo
Rent Zestimate®
Find your next renter with Zillow Rental Manager. Plus, with online applications, you can quickly screen prospective tenants – for free.
$3,203/mo
Rent Zestimate®
Refinance and save
$2,172/mo
Est. payment
Refinancing to a lower rate could help reduce your monthly payments and save thousands over the life of the loan.
$2,172/mo
Est. payment
Explore your selling options
Work with a Zillow partner agent
Leverage their expertise and Zillow's premium Showcase listings to get your home seen by more buyers.
Get startedList with your own agent
Get your home in front of millions of buyers by listing it on Zillow.
Learn how to do itSell it yourself
Take full control of how buyers see your home on Zillow by listing For Sale by Owner (FSBO).
List your homeWhat's special
Zillow last checked:
Listing updated:
Listed by:
Team Gary Miller 719-586-8701,
RE/MAX Of Pueblo Inc
Bought with:
Renee Graham, FA100018585
RE/MAX Associates
Source: PAR,MLS#: 238787
Facts & features
Interior
Bedrooms & bathrooms
- Bedrooms: 4
- Bathrooms: 6
- Full bathrooms: 6
- 3/4 bathrooms: 1
- 1/2 bathrooms: 2
- 1/4 bathrooms: 1
- Main level bedrooms: 1
Primary bedroom
- Level: Main
- Area: 234.06
- Dimensions: 16.6 x 14.1
Bedroom 2
- Level: Upper
- Area: 254.28
- Dimensions: 16.3 x 15.6
Bedroom 3
- Level: Upper
- Area: 194.03
- Dimensions: 14.8 x 13.11
Bedroom 4
- Level: Basement
- Area: 328.81
- Dimensions: 25.1 x 13.1
Dining room
- Level: Main
- Area: 157.32
- Dimensions: 13.11 x 12
Family room
- Level: Main
- Area: 319.16
- Dimensions: 20.2 x 15.8
Kitchen
- Level: Main
- Area: 303.51
- Dimensions: 20.1 x 15.1
Living room
- Level: Main
- Area: 173.6
- Dimensions: 14 x 12.4
Features
- New Paint, Wet Bar, Vaulted Ceiling(s), Walk-In Closet(s), Walk-in Shower
- Flooring: Tile
- Windows: Window Coverings
- Basement: Partial,Crawl Space,Walk-Out Access,Partially Finished/Livable
- Number of fireplaces: 2
Interior area
- Total structure area: 4,731
- Total interior livable area: 4,731 sqft
Property
Parking
- Total spaces: 3
- Parking features: 3 Car Garage Attached
- Attached garage spaces: 3
Features
- Levels: Two
- Stories: 2
- Patio & porch: Porch-Covered-Front, Porch-Open-Rear, Patio-Covered-Rear, Deck-Covered-Front, Deck-Covered-Rear
- Fencing: Wood Fence-Rear
Lot
- Size: 0.28 Acres
- Features: Lawn-Front, Rock-Front, Trees-Front, Trees-Rear
Details
- Additional structures: Shed(s)
- Parcel number: 0420102002
- Zoning: R-2
- Special conditions: Standard
Construction
Type & style
- Home type: SingleFamily
- Property subtype: Single Family Residence
Materials
- Foundation: Concrete Perimeter
Condition
- Year built: 1978
Utilities & green energy
- Utilities for property: Cable Connected
Community & HOA
Community
- Security: Smoke Detector/CO
- Subdivision: Belmont
Location
- Region: Pueblo
Financial & listing details
- Price per square foot: $77/sqft
- Tax assessed value: $648,954
- Annual tax amount: $4,039
- Date on market: 4/30/2026
- Road surface type: Paved
Price history
| Date | Event | Price |
|---|---|---|
| 4/29/2026 | Sold | $365,000-8.7%$77/sqft |
Source:  PAR #238787 Report a problem PAR #238787 Report a problem | ||
| 3/21/2026 | Price change | $399,900+6.6%$85/sqft |
Source: PAR #234120 Report a problem | ||
| 3/21/2026 | Listed for sale | $375,000-6.2%$79/sqft |
Source: PAR #238787 Report a problem | ||
| 12/2/2025 | Listing removed | $399,900$85/sqft |
Source: PAR #234120 Report a problem | ||
| 8/19/2025 | Listed for sale | $399,900-11.1%$85/sqft |
Source: PAR #234120 Report a problem | ||
| 8/5/2025 | Listing removed | $449,900$95/sqft |
Source: PAR #231201 Report a problem | ||
| 7/21/2025 | Listed for sale | $449,900$95/sqft |
Source: PAR #231201 Report a problem | ||
| 7/11/2025 | Listing removed | $449,900$95/sqft |
Source: PAR #231201 Report a problem | ||
| 7/7/2025 | Listed for sale | $449,900$95/sqft |
Source: PAR #231201 Report a problem | ||
| 6/11/2025 | Listing removed | $449,900$95/sqft |
Source: PAR #231201 Report a problem | ||
| 5/16/2025 | Price change | $449,900-10%$95/sqft |
Source: PAR #231201 Report a problem | ||
| 4/8/2025 | Listed for sale | $499,900$106/sqft |
Source: PAR #231201 Report a problem | ||
Public tax history
| Year | Property taxes | Tax assessment |
|---|---|---|
| 2025 | $3,724 -1.1% | $40,560 -17.8% |
| 2024 | $3,766 -16.1% | $49,350 -1% |
| 2023 | $4,490 -3.1% | $49,830 +8% |
| 2022 | $4,635 +48% | $46,120 -2.8% |
| 2021 | $3,132 0% | $47,440 +50.1% |
| 2020 | $3,132 +73.2% | $31,608 +17% |
| 2018 | $1,808 | $27,007 |
| 2017 | $1,808 -4% | $27,007 -5.7% |
| 2016 | $1,883 | $28,651 |
| 2015 | $1,883 +5.6% | $28,651 +4.3% |
| 2014 | $1,783 -6.7% | $27,471 |
| 2013 | $1,911 -32.1% | $27,471 -4.3% |
| 2012 | $2,812 | $28,711 |
| 2011 | $2,812 +3.1% | $28,711 -4% |
| 2010 | $2,726 +37.2% | $29,920 |
| 2009 | $1,988 -1.8% | $29,920 +1.6% |
| 2008 | $2,023 +15.4% | $29,450 |
| 2007 | $1,754 -27.6% | $29,450 +13.8% |
| 2006 | $2,424 +2.9% | $25,890 +7.6% |
| 2005 | $2,356 +1.4% | $24,070 |
| 2004 | $2,323 -7.4% | $24,070 -1% |
| 2003 | $2,508 +10.8% | $24,310 -8% |
| 2002 | $2,263 +0.1% | $26,430 +1.7% |
| 2001 | $2,261 | $25,990 |
Find assessor info on the county website
Neighborhood: Belmont
Nearby homes
- $335,0003 bd2 ba1.5k sqft3 Hadley Rill, Pueblo, CO 81001Sold
- $383,7007 bd3 ba3.6k sqft45 Briargate Ter, Pueblo, CO 81001Off Market
- $413,0004 bd3 ba3.3k sqft41 Briargate Ter, Pueblo, CO 81001Off Market
- $334,7003 bd3 ba2k sqft5 Hadley Rill, Pueblo, CO 81001Off Market
- $522,1002 bd4 ba2.7k sqft2 Margate Ter, Pueblo, CO 81001Off Market
- $450,0006 bd3 ba3.9k sqft47 Briargate Ter, Pueblo, CO 81001Sold
- $520,3005 bd2 ba3.9k sqft1 Margate Ter, Pueblo, CO 81001Off Market
- $318,7003 bd3 ba2k sqft7 Hadley Rill, Pueblo, CO 81001Off Market
Nearby schools
GreatSchools rating
- 3/10Belmont Elementary SchoolGrades: PK-5Distance: 0.6 mi
- 3/10W H Heaton Middle SchoolGrades: 6-8Distance: 0.5 mi
- 3/10East High SchoolGrades: 9-12Distance: 0.8 mi
Schools provided by the listing agent
- District: 60
Source: PAR. This data may not be complete. We recommend contacting the local school district to confirm school assignments for this home.


Get pre-qualified for a loan
At Zillow Home Loans, we can pre-qualify you in as little as 5 minutes with no impact to your credit score.An equal housing lender. NMLS #10287.
Sell for more on Zillow
Get a Zillow Showcase℠ listing at no additional cost and you could sell for .
$365,100
2% more
+$7,302
With Zillow Showcase(estimated)
$372,402
- Colorado
- Pueblo County
- Pueblo
- 81001
- Belmont
- 43 Briargate Ter
Nearby cities
Nearby neighborhoods
Nearby zip codes
Other Pueblo Topics
