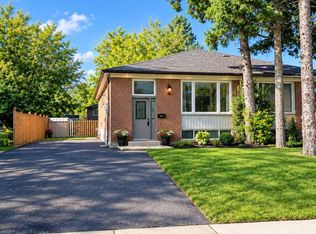
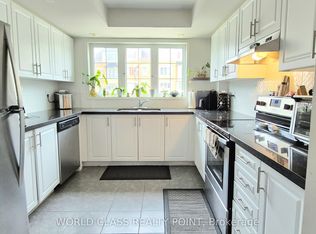
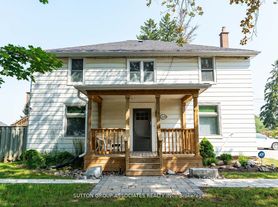
Welcome to this **stunning, newly finished basement apartment** in the desirable community of Whitby! Offering the perfect blend of modern elegance, comfort, and functionality, this beautifully designed living space features a bright, spacious open-concept layout with contemporary finishes throughout.The gorgeous modern kitchen showcases elegant light wood cabinetry, beautiful countertops, a stylish backsplash, ample storage, and stainless steel appliances, including a refrigerator, stove, built-in microwave, and dishwasher.Enjoy the expansive living and dining area, complemented by beautiful flooring, recessed LED pot lights, and a fresh, neutral colour palette that creates a warm and inviting atmosphere. **You'll hardly feel like you're living in a basement apartment-it offers the comfort, space, and welcoming atmosphere of a home
The beautifully finished bathroom features a sleek modern vanity, contemporary fixtures, elegant floor-to-ceiling tiles, and a luxurious glass-enclosed shower.Additional highlights include a **separate private entrance, private in-suite washer and dryer, generously sized living areas, and thoughtfully designed interiors** offering both style and everyday convenience.Meticulously finished with exceptional attention to detail, this impressive apartment offers a wonderful opportunity to enjoy modern living in Whitby. Move in and enjoy the comfort, elegance, and convenience of this exceptional rental opportunity. **A must-see
IDX information is provided exclusively for consumers' personal, non-commercial use, that it may not be used for any purpose other than to identify prospective properties consumers may be interested in purchasing, and that data is deemed reliable but is not guaranteed accurate by the MLS .
House for rent
Singlefamily
Available now
Air conditioner, central air
Ensuite laundry
2 Parking spaces parking
Forced air, natural gas
What's special
Bright spacious open-concept layoutContemporary finishes throughoutGorgeous modern kitchenElegant light wood cabinetryBeautiful countertopsStylish backsplashAmple storage
- 7 days |
- -- |
- -- |
Zillow last checked:
Listing updated:
Travel times

Let’s turn your rent into credit progress
Build credit history with every on-time payment and get credit for the payment you’re already making.
Facts & features
Interior
Bedrooms & bathrooms
- Bedrooms: 3
- Bathrooms: 1
- Full bathrooms: 1
Heating
- Forced Air, Natural Gas
Cooling
- Air Conditioner, Central Air
Appliances
- Included: Dryer, Washer, Water Treatment
- Laundry: Ensuite, In Basement, In Unit
Features
- Storage, Storage, Upgraded Insulation
- Flooring: Accessory Apartment, Carpet Free
- Has basement: Yes
- Has fireplace: Yes
Property
Parking
- Total spaces: 2
- Details: Contact manager
Features
- Exterior features: Basement, Upgraded Insulation
- Pool features: Contact manager
Construction
Type & style
- Home type: SingleFamily
- Property subtype: SingleFamily
Materials
- Roof: Asphalt Shingle
Community & HOA
Location
- Region: Whitby
Financial & listing details
- Lease term: Contact For Details
Nearby apartments for rent


Neighborhood: L1P
Nearby schools
GreatSchools rating
No schools nearby
We couldn't find any schools near this home.