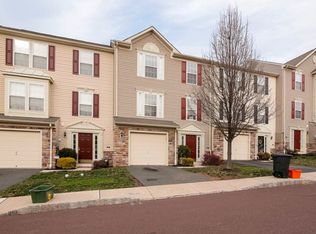
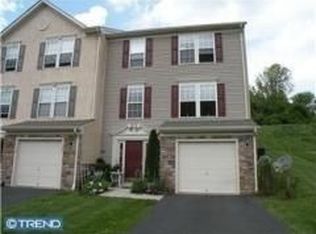
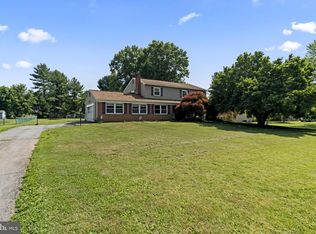
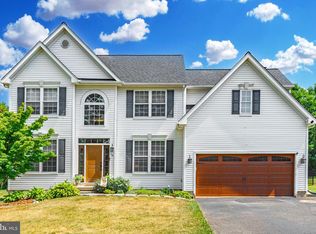
Welcome to this beautifully maintained end-unit townhome in the highly desirable Sunnybrook community! From the moment you step inside, you'll appreciate the spacious and inviting layout. The first floor features brand-new flooring, a convenient half bath, a dedicated laundry room, and direct access to the attached garage. The main living level is designed for both comfortable everyday living and effortless entertaining. Gleaming hardwood floors flow throughout the open-concept space, highlighted by an impressive oversized kitchen. Home chefs will love the granite countertops, large center island, abundant cabinetry, generous prep space, stainless steel appliances, and gas cooking. An expansive breakfast area provides flexibility for additional dining or a cozy sitting space. Just off the dining area, step outside to the large private deck—perfect for relaxing, grilling, or enjoying time with family and friends. The bright and airy family room is filled with natural light thanks to oversized windows, creating a warm and welcoming atmosphere throughout the day. Upstairs, the third floor offers three generously sized bedrooms and two full bathrooms. The spacious primary suite serves as a private retreat, featuring a large walk-in closet, dual-sink vanity, soaking tub, and separate walk-in shower. Additional highlights include a newer roof installed in March 2022, offering added peace of mind. Combining spacious living areas, thoughtful design, and inviting outdoor space, this home offers the perfect balance of comfort, style, and functionality in one of the area's most sought-after neighborhoods.
Under contract
Price cut: $20.1K (6/8)
$399,900
43 Brookview Ln, Pottstown, PA 19464
3beds
2,394sqft
Townhouse
Built in 2006
3,570 Square Feet Lot
$397,300 Zestimate®
$167/sqft
$220/mo HOA
What's special
Large private deckSoaking tubOversized windowsConvenient half bathDedicated laundry roomLarge center islandGenerous prep space
- 33 days |
- 836 |
- 47 |
Likely to sell faster than
Zillow last checked:
Listing updated:
Listed by:
Allison Carbone 610-246-9140,
Keller Williams Realty Group 6107925900
Source: Bright MLS,MLS#: PAMC2182358
Facts & features
Interior
Bedrooms & bathrooms
- Bedrooms: 3
- Bathrooms: 3
- Full bathrooms: 2
- 1/2 bathrooms: 1
Basement
- Area: 600
Heating
- Forced Air, Natural Gas
Cooling
- Central Air, Natural Gas
Appliances
- Included: Gas Water Heater
- Laundry: In Basement
Features
- Soaking Tub, Bathroom - Stall Shower, Bathroom - Walk-In Shower, Breakfast Area, Ceiling Fan(s), Family Room Off Kitchen, Open Floorplan, Eat-in Kitchen, Kitchen Island, Walk-In Closet(s)
- Flooring: Carpet
- Basement: Front Entrance,Finished,Garage Access,Heated,Exterior Entry
- Has fireplace: No
Interior area
- Total structure area: 2,394
- Total interior livable area: 2,394 sqft
- Finished area above ground: 1,794
- Finished area below ground: 600
Property
Parking
- Parking features: Driveway, Other
- Has uncovered spaces: Yes
Accessibility
- Accessibility features: None
Features
- Levels: Two
- Stories: 2
- Pool features: None
Lot
- Size: 3,570 Square Feet
- Dimensions: 34.00 x 0.00
Details
- Additional structures: Above Grade, Below Grade
- Parcel number: 420000473007
- Zoning: RESIDENTIAL
- Special conditions: Standard
Construction
Type & style
- Home type: Townhouse
- Architectural style: Colonial
- Property subtype: Townhouse
Materials
- Vinyl Siding
- Foundation: Concrete Perimeter
Condition
- New construction: No
- Year built: 2006
Utilities & green energy
- Sewer: Public Sewer
- Water: Public
- Utilities for property: Cable Connected
Community & HOA
Community
- Subdivision: Sunnybrook
HOA
- Has HOA: Yes
- HOA fee: $220 monthly
Location
- Region: Pottstown
- Municipality: LOWER POTTSGROVE TWP
Financial & listing details
- Price per square foot: $167/sqft
- Tax assessed value: $110,900
- Annual tax amount: $5,830
- Date on market: 6/3/2026
- Listing agreement: Exclusive Right To Sell
- Inclusions: See Agent
- Exclusions: See Agent
- Ownership: Fee Simple
Estimated market value
$397,300
$377,000 - $417,000
$2,730/mo
Price history
| Date | Event | Price |
|---|---|---|
| 6/22/2026 | Contingent | $399,900$167/sqft |
Source:  Bright MLS #PAMC2182358 Report a problem Bright MLS #PAMC2182358 Report a problem | ||
| 6/8/2026 | Price change | $399,900-4.8%$167/sqft |
Source: Bright MLS #PAMC2182358 Report a problem | ||
| 6/3/2026 | Listed for sale | $420,000+25.4%$175/sqft |
Source: Bright MLS #PAMC2182358 Report a problem | ||
| 3/29/2022 | Sold | $335,000+8.1%$140/sqft |
Source: Bright MLS #PAMC2029124 Report a problem | ||
| 3/1/2022 | Pending sale | $310,000$129/sqft |
Source: Bright MLS #PAMC2029124 Report a problem | ||
| 2/24/2022 | Listed for sale | $310,000+49.8%$129/sqft |
Source: Bright MLS #PAMC2029124 Report a problem | ||
| 10/31/2018 | Sold | $207,000-1.4%$86/sqft |
Source: Public Record Report a problem | ||
| 9/28/2018 | Pending sale | $209,900$88/sqft |
Source: Providence Realty Services #1006483800 Report a problem | ||
| 9/24/2018 | Listed for sale | $209,900+2.4%$88/sqft |
Source: Providence Realty Services #1006483800 Report a problem | ||
| 6/7/2017 | Sold | $205,000$86/sqft |
Source: Public Record Report a problem | ||
| 3/27/2017 | Pending sale | $205,000$86/sqft |
Source: Coldwell Banker Preferred - Blue Bell Office #6909905 Report a problem | ||
| 2/6/2017 | Price change | $205,000-4.7%$86/sqft |
Source: Coldwell Banker Preferred - Blue Bell Office #6909905 Report a problem | ||
| 1/10/2017 | Price change | $215,000-1.8%$90/sqft |
Source: Coldwell Banker Preferred - Blue Bell Office #6909905 Report a problem | ||
| 6/14/2016 | Listed for sale | $218,900+0.2%$91/sqft |
Source: Berkshire Hathaway Homesale Realty-Ephrata #6810389 Report a problem | ||
| 7/14/2014 | Listing removed | $218,500$91/sqft |
Source: Keller Williams Real Estate- Blue Bell #6386948 Report a problem | ||
| 5/10/2014 | Listed for sale | $218,500-20.1%$91/sqft |
Source: Keller Williams Real Estate-Blue Bell #6386948 Report a problem | ||
| 6/30/2006 | Sold | $273,315$114/sqft |
Source: Public Record Report a problem | ||
Public tax history
| Year | Property taxes | Tax assessment |
|---|---|---|
| 2025 | $5,572 +3.4% | $110,900 |
| 2024 | $5,390 | $110,900 |
| 2023 | $5,390 +3.6% | $110,900 |
| 2022 | $5,203 +2% | $110,900 |
| 2021 | $5,101 +0.4% | $110,900 |
| 2020 | $5,082 +1.1% | $110,900 |
| 2019 | $5,027 +0.5% | $110,900 |
| 2018 | $5,000 -19.6% | $110,900 -20.6% |
| 2017 | $6,219 +1.1% | $139,610 |
| 2016 | $6,149 +1.2% | $139,610 |
| 2015 | $6,077 +1.8% | $139,610 |
| 2014 | $5,968 +2.1% | $139,610 |
| 2013 | $5,844 +3.2% | $139,610 |
| 2012 | $5,664 +3.9% | $139,610 |
| 2011 | $5,449 +3.9% | $139,610 |
| 2010 | $5,245 +3.9% | $139,610 |
| 2009 | $5,049 +3.4% | $139,610 |
| 2008 | $4,883 +3.8% | -- |
| 2007 | $4,702 +3307.2% | -- |
| 2006 | $138 +3.8% | -- |
| 2005 | $133 | -- |
Find assessor info on the county website
Monthly payment
Est. payment$--/mo
Payment breakdown
Explore the cost of this home by adjusting the details. Changes won't be saved.All calculations are estimates and provided by Zillow, Inc. for informational purposes only. Actual amounts may vary.
HOA fees may include property taxes on listings classified as Co-Ops. Contact the listing agent and/or owner for fee details.
Mortgage interest rates are dependent on a number of factors, including credit score, down payment, and repayment length. Interest rate data provided by Zillow Group Marketplace, Inc. as of 1/1/1970 from various mortgage lenders with which we have lead or other similar arrangements; the Estimated Payment is an average of those rates.
See how much you could borrow to make a competitive offer.
Climate risks
Neighborhood: Sanatoga
Nearby schools
GreatSchools rating
- 5/10Lower Pottsgrove El SchoolGrades: 3-5Distance: 1 mi
- 5/10Pottsgrove Middle SchoolGrades: 6-8Distance: 2.2 mi
- 7/10Pottsgrove Senior High SchoolGrades: 9-12Distance: 1.5 mi
Schools provided by the listing agent
- High: Pottsgrove Senior
- District: Pottsgrove
Source: Bright MLS. This data may not be complete. We recommend contacting the local school district to confirm school assignments for this home.
A local agent can set up tours, give advice and negotiate with sellers.

- Pennsylvania
- Montgomery County
- Pottstown
- 19464
- Sanatoga
- 43 Brookview Ln
Nearby cities
Nearby neighborhoods
Nearby zip codes
Other Pottstown Topics
