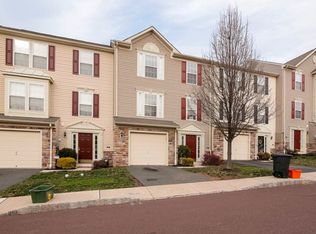
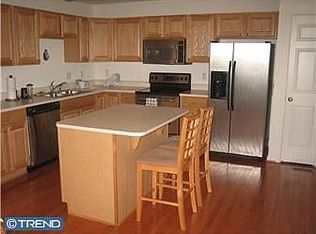
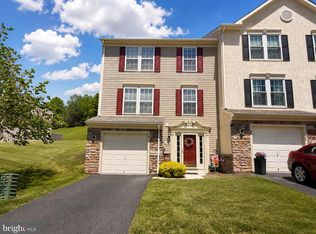
Welcome to 47 Brookview Ln, a well-maintained 3-bedroom, 2.5-bath townhome in the Sunnybrook subdivision. Offering three levels of comfortable living space, this home combines thoughtful functionality with inviting indoor and outdoor spaces. The lower level features a convenient one-car garage, half bathroom, laundry area, and a versatile recreation room that can easily adapt to your needs—perfect for a home office, exercise area, media room, playroom, or additional living space. Upstairs, the main living level offers a spacious living room and a well-appointed kitchen with a breakfast area. Just off the kitchen is a large sunroom, providing a bright and relaxing space overlooking the backyard. Step outside to the approximately five-year-old paver patio, complete with a retaining wall, creating an ideal setting for outdoor dining, entertaining, or simply enjoying the warmer months. The third floor is home to all three bedrooms, including a spacious primary suite with a walk-in closet and private en suite bathroom. Two additional nicely sized bedrooms share a hall bathroom. Additional features include natural gas heating, central air conditioning, public water and public sewer. The HOA provides lawn care, snow removal, and trash/recycling, allowing for easy, low-maintenance living. With its flexible floor plan, generous sunroom, attractive outdoor living space, and convenient amenities, 47 Brookview Ln is a wonderful opportunity to make yourself at home.
For sale
$365,000
47 Brookview Ln, Pottstown, PA 19464
3beds
2,158sqft
Townhouse
Built in 2006
2,520 Square Feet Lot
$-- Zestimate®
$169/sqft
$210/mo HOA
What's special
Generous sunroomLarge sunroomHalf bathroomVersatile recreation roomLaundry areaFlexible floor planConvenient one-car garage
- 2 days
- 293
- 20
Zillow last checked:
Listing updated:
Listed by:
Andrew Herb 610-656-4663,
Herb Real Estate, Inc. 6103697004
Source: Bright MLS,MLS#: PAMC2193722
Facts & features
Interior
Bedrooms & bathrooms
- Bedrooms: 3
- Bathrooms: 3
- Full bathrooms: 2
- 1/2 bathrooms: 1
Basement
- Area: 500
Heating
- Forced Air, Natural Gas
Cooling
- Central Air, Electric
Appliances
- Included: Dishwasher, Oven/Range - Electric, Microwave, Gas Water Heater
- Laundry: Lower Level
Features
- Breakfast Area, Kitchen Island, Pantry, Primary Bath(s), Walk-In Closet(s), Dry Wall
- Flooring: Carpet, Laminate, Wood
- Basement: Full
- Has fireplace: No
Interior area
- Total structure area: 4,308
- Total interior livable area: 2,158 sqft
- Finished area above ground: 1,658
- Finished area below ground: 500
Property
Parking
- Total spaces: 1
- Parking features: Built In, Asphalt, Attached, Driveway
- Attached garage spaces: 1
- Has uncovered spaces: Yes
Accessibility
- Accessibility features: None
Features
- Levels: Three
- Stories: 3
- Patio & porch: Patio
- Exterior features: Lighting, Sidewalks, Street Lights
- Pool features: None
- Has view: Yes
- View description: Street, Trees/Woods
Lot
- Size: 2,520 Square Feet
- Dimensions: 24.00 x 0.00
Details
- Additional structures: Above Grade, Below Grade
- Parcel number: 420000473025
- Zoning: R1
- Zoning description: Residential
- Special conditions: Standard
Construction
Type & style
- Home type: Townhouse
- Architectural style: Traditional
- Property subtype: Townhouse
Materials
- Stone, Vinyl Siding
- Foundation: Permanent
- Roof: Shingle
Condition
- Excellent
- New construction: No
- Year built: 2006
Details
- Builder name: Ryan
Utilities & green energy
- Electric: 200+ Amp Service
- Sewer: Public Sewer
- Water: Public
Community & HOA
Community
- Security: Security System, Fire Sprinkler System
- Subdivision: Sunnybrook
HOA
- Has HOA: Yes
- Amenities included: Jogging Path
- Services included: Maintenance Grounds, Snow Removal, Trash
- HOA fee: $210 monthly
- HOA name: SUNNYBROOK VILLAGE COMMUNITY ASSOCIATION
Location
- Region: Pottstown
- Municipality: LOWER POTTSGROVE TWP
Financial & listing details
- Price per square foot: $169/sqft
- Tax assessed value: $114,700
- Annual tax amount: $6,187
- Date on market: 9/9/2026
- Listing agreement: Exclusive Right To Sell
- Listing terms: Conventional,Cash,FHA,VA Loan
- Ownership: Fee Simple
Estimated market value
Not available
Estimated sales range
Not available
Not available
Price history
| Date | Event | Price |
|---|---|---|
| 9/9/2026 | Listed for sale | $365,000+78%$169/sqft |
Source: | ||
| 11/29/2019 | Sold | $205,000+0%$95/sqft |
Source: Public Record Report a problem | ||
| 10/7/2019 | Pending sale | $204,900$95/sqft |
Source: Grand Property Company #PAMC624666 Report a problem | ||
| 9/17/2019 | Price change | $204,900-4.7%$95/sqft |
Source: Grand Property Company #PAMC624666 Report a problem | ||
| 9/12/2019 | Listed for sale | $214,900+45.3%$100/sqft |
Source: Grand Property Company #PAMC624666 Report a problem | ||
| 7/24/2012 | Sold | $147,900-7.5%$69/sqft |
Source: Public Record Report a problem | ||
| 1/2/2012 | Listing removed | $159,900$74/sqft |
Source: RE/MAX ACHIEVERS #5800614 Report a problem | ||
| 1/1/2012 | Listed for sale | $159,900$74/sqft |
Source: RE/MAX ACHIEVERS #5800614 Report a problem | ||
| 10/4/2011 | Listing removed | $159,900$74/sqft |
Source: RE/MAX ACHIEVERS #5800614 Report a problem | ||
| 10/3/2011 | Listed for sale | $159,900$74/sqft |
Source: RE/MAX ACHIEVERS #5800614 Report a problem | ||
| 7/3/2011 | Listing removed | $159,900$74/sqft |
Source: RE/MAX ACHIEVERS #5800614 Report a problem | ||
| 7/2/2011 | Listed for sale | $159,900$74/sqft |
Source: RE/MAX ACHIEVERS #5800614 Report a problem | ||
| 5/2/2011 | Listing removed | $159,900$74/sqft |
Source: RE/MAX ACHIEVERS #5800614 Report a problem | ||
| 3/23/2011 | Price change | $159,900-8.6%$74/sqft |
Source: RE/MAX ACHIEVERS #5800614 Report a problem | ||
| 1/9/2011 | Price change | $174,900-5.5%$81/sqft |
Source: RE/MAX Achievers, Inc. #5800614 Report a problem | ||
| 11/15/2010 | Listed for sale | $185,000-26%$86/sqft |
Source: RE/MAX Achievers, Inc. #5800614 Report a problem | ||
| 7/17/2006 | Sold | $249,845$116/sqft |
Source: Public Record Report a problem | ||
Public tax history
| Year | Property taxes | Tax assessment |
|---|---|---|
| 2025 | $5,763 +3.4% | $114,700 |
| 2024 | $5,575 | $114,700 |
| 2023 | $5,575 +3.6% | $114,700 |
| 2022 | $5,381 +2% | $114,700 |
| 2021 | $5,276 +0.4% | $114,700 |
| 2020 | $5,256 +1.1% | $114,700 |
| 2019 | $5,200 +0.6% | $114,700 |
| 2018 | $5,171 +1.2% | $114,700 |
| 2017 | $5,109 +1.1% | $114,700 |
| 2016 | $5,052 +1.2% | $114,700 |
| 2015 | $4,993 +1.8% | $114,700 |
| 2014 | $4,904 +2.1% | $114,700 |
| 2013 | $4,802 -3.9% | $114,700 -6.8% |
| 2012 | $4,995 +3.9% | $123,110 |
| 2011 | $4,806 +3.9% | $123,110 |
| 2010 | $4,625 +3.9% | $123,110 |
| 2009 | $4,453 +3.4% | $123,110 |
| 2008 | $4,307 +3.9% | -- |
| 2007 | $4,147 +2905.1% | -- |
| 2006 | $138 +3.8% | -- |
| 2005 | $133 | -- |
Find assessor info on the county website
Monthly payment
Est. payment
Payment breakdown
Explore the cost of this home by adjusting the details. Changes won't be saved.Climate risks
Neighborhood: Sanatoga
Nearby schools
Schools provided by the listing agent
- District: Pottsgrove
Source: Bright MLS. This data may not be complete. We recommend contacting the local school district to confirm school assignments for this home.