Skip main navigation
Closed
  • $2,161,243

    43 Campolina St Building 24-2, Reno, NV 89511

    3beds
    3,165sqft
    Townhouse
    Built in 2023
    435.6 Square Feet Lot
    $2,217,900 Zestimate®
    $683/sqft
    $5,144 Estimated rent

    Home value

    $2,217,900

    $2.02M - $2.44M

    $5,144/mo

    Zestimate® history
    Loading
    Loading...

    Owner options

    List your home for rent

    $5,144/mo

    Rent Zestimate®

    Find your next renter with Zillow Rental Manager. Plus, with online applications, you can quickly screen prospective tenants – for free.

    Learn more

    $5,144/mo

    Rent Zestimate®

    Refinance and save

    $10,429/mo

    Est. payment

    Refinancing to a lower rate could help reduce your monthly payments and save thousands over the life of the loan.

    See today's rates

    $10,429/mo

    Est. payment

    Explore your selling options

    Work with a Zillow partner agent

    Leverage their expertise and Zillow's premium Showcase listings to get your home seen by more buyers.

    Get started

    List with your own agent

    Get your home in front of millions of buyers by listing it on Zillow.

    Learn how to do it

    Sell it yourself

    Take full control of how buyers see your home on Zillow by listing For Sale by Owner (FSBO).

    List your home

    What's special

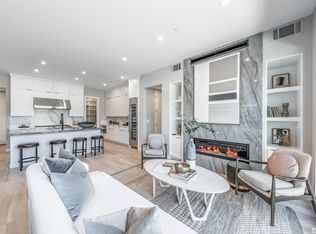
    Champion golf coursesDedicated elevatorFitness centerContemporary architectural designSpecial member eventsPersonal roof top terraceOffice space

    Zillow last checked:

    Listing updated:

    Listed by:

    Heather Houston S.176629 828-489-8124,

    Dickson Realty - Caughlin

    Bought with:

    Sierra Sheppard, S.189595

    Chase International Carson Cit

    Source: NNRMLS,MLS#: 240004547MLS Logo

    Facts & features

    Interior

    Bedrooms & bathrooms
    • Bedrooms: 3
    • Bathrooms: 4
    • Full bathrooms: 3
    • 1/2 bathrooms: 1
    Heating
    • ENERGY STAR Qualified Equipment, Forced Air, Natural Gas
    Cooling
    • Central Air, ENERGY STAR Qualified Equipment, Refrigerated
    Appliances
    • Included: Additional Refrigerator(s), Dishwasher, Disposal, Double Oven, ENERGY STAR Qualified Appliances, Gas Cooktop, Gas Range, Microwave, Refrigerator, Smart Appliance(s)
    • Laundry: Cabinets, Laundry Area, Laundry Room, Shelves, Sink
    Features
    • Breakfast Bar, Elevator, Kitchen Island, Pantry, Smart Thermostat, Walk-In Closet(s)
    • Flooring: Carpet, Porcelain, Wood
    • Windows: Double Pane Windows, ENERGY STAR Qualified Windows, Low Emissivity Windows, Vinyl Frames
    • Has fireplace: Yes
    • Fireplace features: Gas, Insert
    Interior area
    • Total structure area: 3,165
    • Total interior livable area: 3,165 sqft

    Property

    Parking
    • Total spaces: 2
    • Parking features: Attached, Garage Door Opener
    • Attached garage spaces: 2
    Features
    • Stories: 2
    • Patio & porch: Patio, Deck
    • Exterior features: None
    • Fencing: None
    • Has view: Yes
    • View description: Mountain(s), Peek, Trees/Woods
    Lot
    • Size: 435.60 sqft
    • Features: Common Area, Corner Lot, Landscaped, Level, Sprinklers In Front, Sprinklers In Rear
    Details
    • Parcel number: 22616330
    • Zoning: PD

    Construction

    Type & style
    • Home type: Townhouse
    • Property subtype: Townhouse
    • Attached to another structure: Yes
    Materials
    • Batts Insulation, Fiber Cement, Stone, Stucco
    • Foundation: Full Perimeter, Slab
    • Roof: Metal,Pitched
    Condition
    • Year built: 2023

    Utilities & green energy

    • Sewer: Public Sewer
    • Water: Public
    • Utilities for property: Cable Available, Electricity Available, Internet Available, Natural Gas Available, Sewer Available, Water Available, Water Meter Installed

    Community & neighborhood

    Security
    • Security features: Security Fence, Smoke Detector(s)
    Location
    • Region: Reno
    • Subdivision: Rancharrah Village 4

    HOA & financial

    HOA
    • Has HOA: Yes
    • HOA fee: $500 monthly
    • Amenities included: Fitness Center, Gated, Landscaping, Life Guard, Maintenance Grounds, Maintenance Structure, Parking, Pool, Sauna, Security, Spa/Hot Tub, Clubhouse/Recreation Room
    • Services included: Insurance, Snow Removal

    Other

    Other facts
    • Listing terms: Cash,Conventional

    Price history

    DateEventPrice
    2/28/2025Sold$2,161,243+1.7%$683/sqft
    Source: NNRMLS #240004547 Report a problem
    4/25/2024Pending sale$2,125,000$671/sqft
    Source: NNRMLS #240004547 Report a problem
    4/25/2024Listed for sale$2,125,000$671/sqft
    Source: NNRMLS #240004547 Report a problem

    Public tax history

    Tax history is unavailable.

    Neighborhood: Meadowood

    Nearby schools

    GreatSchools rating
    Schools provided by the listing agent
    • Elementary: Huffaker
    • Middle: Pine
    • High: Reno

    Source: NNRMLS. This data may not be complete. We recommend contacting the local school district to confirm school assignments for this home.

    Get a cash offer in 3 minutes
    Find out how much your home could sell for in as little as 3 minutes with a no-obligation cash offer.
    Estimated market value
    $2,217,900
    Get a cash offer in 3 minutes
    Find out how much your home could sell for in as little as 3 minutes with a no-obligation cash offer.
    Estimated market value
    $2,217,900