Skip main navigation
Off market
  • Price Unknown

    43 Clarendon Ave #2, Ottawa, ON K1Y 0P3

    3beds
    1baths
    Condo
    Built in 1920
    -- sqft lot
    $-- Zestimate®
    C$--/sqft
    C$2,258 Estimated rent

    Home value

    Not available

    Estimated sales range

    Not available

    Not available

    Loading
    Loading...

    Owner options

    List your home for rent

    C$2,258/mo

    Rent Zestimate®

    Find your next renter with Zillow Rental Manager. Plus, with online applications, you can quickly screen prospective tenants – for free.

    Learn more

    C$2,258/mo

    Rent Zestimate®

    Refinance and save

    Refinancing to a lower rate could help reduce your monthly payments and save thousands over the life of the loan.

    See today's rates

    Explore your selling options

    Work with a Zillow partner agent

    Leverage their expertise and Zillow's premium Showcase listings to get your home seen by more buyers.

    Get started

    List with your own agent

    Get your home in front of millions of buyers by listing it on Zillow.

    Learn how to do it

    Sell it yourself

    Take full control of how buyers see your home on Zillow by listing For Sale by Owner (FSBO).

    List your home

    What's special

    Private drivewayTrue outdoor living spaceForced air heatingLarge backyardClose to civic hospitalAmple windowsLight rail

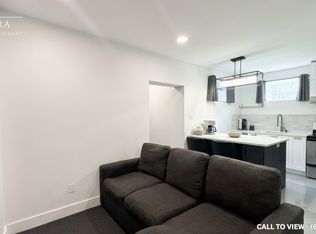
    An incredibly spacious two-storey unit on one of Wellington Village's most sought-after streets. A renovated three bedroom upper unit with private driveway, private entrance, and dedicated outdoor terrace space. The kitchen is clean and updated with stainless appliances and big enough to have an eating area. Two flex rooms off the kitchen can be your living room and dining/office/den. You will not be disappointed with the space here. Plenty of additional storage in the two-level entrance. A second separate entrance/exit at the rear and lots of light from ample windows in every room. There's also a large backyard with private exclusive use patio. Forced air heating and central A/C. In unit laundry. A perfect fit for the work from home employee. Close to Civic Hospital, Tunney's Pasture, and light rail. Live comfortably an quietly in this character residence with true outdoor living space, and all of the amenities right at your door. 93 Walk Score. 100 Bike Score. Available June 1st. 2022-04-27

    This property is off market, which means it's not currently listed for sale or rent on Zillow. This may be different from what's available on other websites or public sources.

    Facts & features

    Interior

    Bedrooms & bathrooms
    • Bedrooms: 3
    • Bathrooms: 1
    Heating
    • Forced air, Gas
    Cooling
    • None
    Appliances
    • Included: Dishwasher, Dryer, Refrigerator
    • Laundry: In Unit
    Features
    • Flooring: Laminate

    Property

    Parking
    • Parking features: None
    Features
    • Exterior features: Brick

    Construction

    Type & style
    • Home type: Condo
    Condition
    • Year built: 1920

    Community & HOA

    Location
    • Region: Ottawa

    Price history

    DateEventPrice
    5/12/2022Listing removed--
    Source: Engel & Volkers Report a problem
    4/27/2022Listed for rentC$2,800+24.4%
    Source: Engel & Volkers #1288665 Report a problem
    9/18/2019Listing removedC$2,250
    Source: Plum Realty Inc. #1153044 Report a problem
    9/3/2019Price changeC$2,250-10%
    Source: Plum Realty Inc. #1153044 Report a problem
    8/15/2019Price changeC$2,500-3.8%
    Source: Plum Realty Inc. #1153044 Report a problem
    7/13/2019Price changeC$2,600-7.1%
    Source: Plum Realty Inc. #1153044 Report a problem
    6/23/2019Price changeC$2,800-6.7%
    Source: Plum Realty Inc. #1153044 Report a problem
    6/12/2019Listed for rentC$3,000
    Source: Plum Realty Inc. #1153044 Report a problem

    Public tax history

    Tax history is unavailable.

    Neighborhood: Island Park

    Nearby schools

    GreatSchools rating

    No schools nearby

    We couldn't find any schools near this home.