This 1564 square foot single family home has 3 bedrooms and 2.0 bathrooms. This home is located at 43 Clover Ct, Fairplay, CO 80440.
Pre-foreclosure
Est. $578,900
43 Clover Ct, Fairplay, CO 80440
3beds
2baths
1,564sqft
SingleFamily
Built in 2014
5 Acres Lot
$578,900 Zestimate®
$370/sqft
$6/mo HOA
Overview
- 172 days
- 43
- 4
Facts & features
Interior
Bedrooms & bathrooms
- Bedrooms: 3
- Bathrooms: 2
Interior area
- Total interior livable area: 1,564 sqft
Property
Parking
- Parking features: Garage - Attached
Features
- Exterior features: Stucco
Lot
- Size: 5 Acres
Details
- Parcel number: R0038052
Construction
Type & style
- Home type: SingleFamily
Materials
- Frame
Condition
- Year built: 2014
Community & HOA
HOA
- Has HOA: Yes
- HOA fee: $6 monthly
Location
- Region: Fairplay
Financial & listing details
- Price per square foot: $370/sqft
- Tax assessed value: $728,728
- Annual tax amount: $3,028
Foreclosure details
Estimated market value
$578,900
$550,000 - $608,000
$3,073/mo
Price history
| Date | Event | Price |
|---|---|---|
| 8/14/2026 | Listing removed | $599,000$383/sqft |
Source:  Altitude Realtors #S1064507 Report a problem Altitude Realtors #S1064507 Report a problem | ||
| 7/31/2026 | Price change | $599,000-4.2%$383/sqft |
Source: Altitude Realtors #S1064507 Report a problem | ||
| 6/9/2026 | Price change | $625,000-3.5%$400/sqft |
Source: Altitude Realtors #S1064507 Report a problem | ||
| 5/16/2026 | Price change | $648,000-1.7%$414/sqft |
Source: Altitude Realtors #S1064507 Report a problem | ||
| 4/27/2026 | Price change | $659,000-0.9%$421/sqft |
Source: Altitude Realtors #S1064507 Report a problem | ||
| 3/25/2026 | Price change | $665,000-1.8%$425/sqft |
Source: Altitude Realtors #S1064507 Report a problem | ||
| 2/7/2026 | Price change | $677,000-1.2%$433/sqft |
Source: Altitude Realtors #S1064507 Report a problem | ||
| 12/8/2025 | Listed for sale | $685,000+1061%$438/sqft |
Source: Altitude Realtors #S1064507 Report a problem | ||
| 4/21/2011 | Sold | $59,000+18%$38/sqft |
Source: Public Record Report a problem | ||
| 11/19/2009 | Sold | $50,000$32/sqft |
Source: Public Record Report a problem | ||
Public tax history
| Year | Property taxes | Tax assessment |
|---|---|---|
| 2025 | $3,028 +4.6% | $48,820 -2% |
| 2024 | $2,896 +49.2% | $49,820 -7.8% |
| 2023 | $1,941 +5.2% | $54,020 +78.1% |
| 2022 | $1,845 -5.9% | $30,330 -2.8% |
| 2021 | $1,959 +27.6% | $31,200 +27.6% |
| 2020 | $1,536 +1.1% | $24,450 |
| 2019 | $1,519 +20.1% | $24,450 +4.8% |
| 2017 | $1,264 -55.9% | $23,330 -55.9% |
| 2016 | $2,866 +109.4% | $52,890 +113.6% |
| 2015 | $1,369 +71.1% | $24,760 |
| 2014 | $800 -27.3% | -- |
| 2013 | $1,100 +0.9% | $14,260 |
| 2012 | $1,091 +6.9% | -- |
| 2011 | $1,020 | -- |
Find assessor info on the county website
Monthly payment
Climate risks
Neighborhood: 80440

Similar homes
- $549,0003 bd2 ba1.5k sqft280 Cr-14 A, Fairplay, CO 80440For Sale
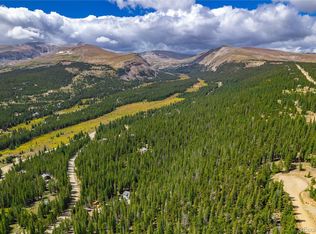
 MLS ID #9808986, John Angelico, High Country Mountain Brokers. REcolorado as distributed by MLS GRID
 - $549,0003 bd2 ba1.5k sqft280 Cr-14A, Fairplay, CO 80440For Sale
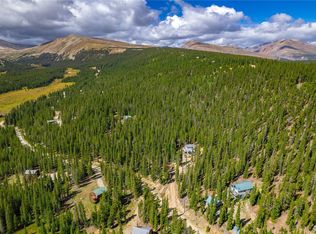
 MLS ID #S1071935, John Angelico, High Country Mountain Brokers. Altitude Realtors
 - $625,0003 bd2 ba2k sqft314 Bluestem Way, Fairplay, CO 80440For Sale
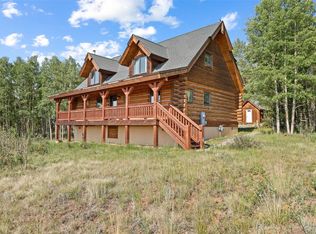 MLS ID #S1069922, Anne Skinner, Keller Williams Top Of Rockies. Altitude Realtors
 - $599,0002 bd2 ba1.4k sqft1995 Bonell Drive, Fairplay, CO 80440For Sale
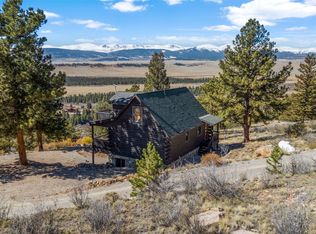 MLS ID #S1071905, Adrienne Wilson, Winterwood Real Estate LLC. Altitude Realtors
 - $545,0003 bd2 ba1.2k sqft108 Sheep Ridge Road, Fairplay, CO 80440For SaleMLS ID #S1069809, Anne Skinner, Keller Williams Top Of Rockies. Altitude Realtors
- $490,0003 bd2 ba1k sqft139 Bluestem Court, Fairplay, CO 80440For SaleMLS ID #S1071333, Katie Stamp, eXp Realty, LLC, Mountain House Properties. Altitude Realtors
- $634,0003 bd2 ba1.8k sqft1678 Cr-14A, Fairplay, CO 80440For SaleMLS ID #S1071289, Scott Smith, High Country Mountain Brokers. Altitude Realtors
- $685,0003 bd3 ba2k sqft2020 Mullenville Road, Fairplay, CO 80440For SaleMLS ID #S1071868, Katie Stamp, eXp Realty, LLC, Mountain House Properties. Altitude Realtors
- $575,0003 bd2 ba1.6k sqft369 Prunes Place, Fairplay, CO 80440For SaleMLS ID #S1070709, Keta Braggins, Breckenridge Real Estate Group. Altitude Realtors
- $629,0003 bd2 ba1.7k sqft50 Puma Crossing, Fairplay, CO 80440For SaleMLS ID #S1069387, Keta Braggins, Breckenridge Real Estate Group. Altitude Realtors
- $510,0003 bd2 ba1.6k sqft2095 Mullenville Road, Fairplay, CO 80440For SaleMLS ID #S1068892, Carla Green, RE/MAX Properties of the Summit. Altitude Realtors
- $600,0003 bd3 ba1.7k sqft2755 Redhill Road, Fairplay, CO 80440For SaleMLS ID #S1070068, Scott Lindblom, LIV Sotheby's I.R.. Altitude Realtors
- $499,0003 bd2 ba1.4k sqft56 Sheep Ridge Road, Fairplay, CO 80440For SaleMLS ID #S1069698, Will Rawstron, Keller Williams Mountain Properties. Altitude Realtors
- $560,0003 bd2 ba1.3k sqft875 Trout Creek Drive, Fairplay, CO 80440For SaleMLS ID #S1068412, Bonnie Paffenroth CRS, Caniglia Real Estate Group,LLC. Altitude Realtors
- $530,0003 bd2 ba1k sqft803 Bonell Drive, Fairplay, CO 80440For SaleMLS ID #S1070721, Jeni Friedrich, LIV Sotheby's I.R.. Altitude Realtors
- $559,0003 bd2 ba1.2k sqft37 Mountain View Drive, Fairplay, CO 80440For SaleMLS ID #S1071360, Shelly R. Vincent, Astra Real Estate CO LLC. Altitude Realtors
- $625,0003 bd2 ba1.7k sqft326 Bum Drive, Fairplay, CO 80440For SaleMLS ID #S1071850, Anne Marie Ohly, Omni Real Estate. Altitude Realtors
- $649,0003 bd2 ba1.6k sqft37 Briscoe Court, Alma, CO 80420For SaleMLS ID #S1071571, Lisa Kunst, Caniglia Real Estate Group,LLC. Altitude Realtors
- $774,0004 bd3 ba1.7k sqft767 Valley Of The Sun Drive, Fairplay, CO 80440New ConstructionMLS ID #S1071988, Carla Green, RE/MAX Properties of the Summit. Altitude Realtors
- $659,0002 bd1 ba995 sqft1034 Venture Road, Fairplay, CO 80440For SaleMLS ID #S1070600, Teri Sweetin, Slifer Smith & Frampton R.E.. Altitude Realtors
