Where the neighborhood ends, your private golf retreat begins.
Tucked toward the quiet end of Club Grounds North Drive, this 3 bedroom 3 full bathroom, all-brick, Paddock Estates home has the golf course on two sides — fairway running the entire length of the backyard and a separate hole just off the front. The result is privacy and open, manicured green space you simply won't find on the interior lots nearby. This isn't a home like the rest of the neighborhood; it's a retreat.
Inside, single-level living unfolds across 3 bedrooms and 3 full baths, with a living room, separate sitting room, formal dining room, and kitchen that give the home real room to breathe. The huge primary suite is a true owner's escape with a walk-in closet and en-suite bath. Downstairs, the finished walk-out lower level adds even more living space and opens right out to the yard and those course views.
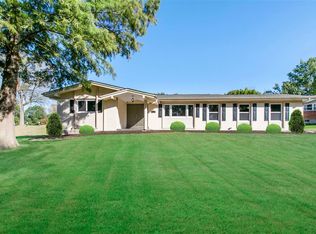
Behind the scenes, it's built to last and easy to own: solid all-brick construction, a new roof, a new deck made for taking in the fairway, vinyl windows, 2023 hot water heater, 2023 furnace, updated electrical panel, mature landscaping, and a 2-car garage. Move-in ready and unlike anything else on the street.
Golf on two sides. End-of-street seclusion. Schedule your private showing today.
Closed
Listed by: The Hermann London Group LLC • Kenton B Coffman • Contact: 314-435-3919
Bought with: Coldwell Banker Realty - Gundaker
Price Unknown
43 Club Grounds North Dr, Florissant, MO 63033
3beds
2,253sqft
Single Family Residence
Built in 1964
0.27 Acres Lot
$289,900 Zestimate®
$--/sqft
$2,108 Estimated rent
Home value
$289,900
$275,000 - $304,000
$2,108/mo
Zestimate® history
Owner options
List your home for rent
$2,108/mo
Rent Zestimate®
Find your next renter with Zillow Rental Manager. Plus, with online applications, you can quickly screen prospective tenants – for free.
$2,108/mo
Rent Zestimate®
Refinance and save
Refinancing to a lower rate could help reduce your monthly payments and save thousands over the life of the loan.
Explore your selling options
Work with a Zillow partner agent
Leverage their expertise and Zillow's premium Showcase listings to get your home seen by more buyers.
Get startedList with your own agent
Get your home in front of millions of buyers by listing it on Zillow.
Learn how to do itSell it yourself
Take full control of how buyers see your home on Zillow by listing For Sale by Owner (FSBO).
List your homeWhat's special
Single-level livingEn-suite bathNew roofHuge primary suiteFinished walk-out lower levelAll-brick constructionVinyl windows
Zillow last checked:
Listing updated:
Listed by:
Kenton B Coffman 314-435-3919,
The Hermann London Group LLC
Bought with:
Drew McGrath, 2007028487
Coldwell Banker Realty - Gundaker
Source: MARIS,MLS#: 26033617 Originating MLS: St. Louis Association of REALTORS
Originating MLS: St. Louis Association of REALTORSFacts & features
Interior
Bedrooms & bathrooms
- Bedrooms: 3
- Bathrooms: 3
- Full bathrooms: 3
- Main level bathrooms: 2
- Main level bedrooms: 3
Heating
- Forced Air, Natural Gas
Cooling
- Central Air
Appliances
- Laundry: In Basement
Features
- Ceiling Fan(s), Chandelier, Entrance Foyer, Laminate Counters, Separate Dining, Shower, Tub, Walk-In Closet(s)
- Flooring: Carpet, Hardwood, Vinyl
- Basement: Concrete,Partially Finished,Full,Sleeping Area,Storage Space,Walk-Out Access
- Number of fireplaces: 1
Interior area
- Total structure area: 2,253
- Total interior livable area: 2,253 sqft
- Finished area above ground: 1,953
- Finished area below ground: 1,300
Property
Parking
- Total spaces: 2
- Parking features: Garage - Attached
- Attached garage spaces: 2
Features
- Levels: One
- Patio & porch: Covered, Deck, Front Porch
- Has view: Yes
- View description: Golf Course
Lot
- Size: 0.27 Acres
- Features: Back Yard, Close to Clubhouse, Landscaped, Near Golf Course, On Golf Course
Details
- Parcel number: 07H340295
- Special conditions: Standard
Construction
Type & style
- Home type: SingleFamily
- Architectural style: Ranch,Traditional
- Property subtype: Single Family Residence
Materials
- Brick, Brick Veneer, Vinyl Siding
- Foundation: Concrete Perimeter
- Roof: Architectural Shingle
Condition
- Year built: 1964
Utilities & green energy
- Electric: Ameren
- Sewer: Public Sewer
- Water: Public
- Utilities for property: Electricity Connected, Natural Gas Connected, Sewer Connected, Water Connected
Community & HOA
Community
- Subdivision: Paddock Estates 1
HOA
- Has HOA: No
Location
- Region: Florissant
Financial & listing details
- Tax assessed value: $244,300
- Annual tax amount: $3,524
- Date on market: 6/5/2026
- Cumulative days on market: 46 days
- Listing terms: Cash,Conventional,FHA,VA Loan
- Ownership: Private
- Electric utility on property: Yes
Price history
| Date | Event | Price |
|---|---|---|
| 7/21/2026 | Sold | -- |
Source:  MARIS #26033617 Report a problem MARIS #26033617 Report a problem | ||
| 6/7/2026 | Contingent | $289,900$129/sqft |
Source: MARIS #26033617 Report a problem | ||
| 6/5/2026 | Listed for sale | $289,900$129/sqft |
Source: MARIS #26033617 Report a problem | ||
| 7/9/2007 | Sold | -- |
Source: Public Record Report a problem | ||
Public tax history
| Year | Property taxes | Tax assessment |
|---|---|---|
| 2025 | $3,524 -2.6% | $46,420 +3.3% |
| 2024 | $3,618 +0.6% | $44,920 |
| 2023 | $3,597 +14.3% | $44,920 +30.3% |
| 2022 | $3,148 +6.5% | $34,480 |
| 2021 | $2,957 +5.6% | $34,480 +12.6% |
| 2020 | $2,800 +8.6% | $30,610 |
| 2019 | $2,577 | $30,610 +18.5% |
| 2018 | $2,577 | $25,840 |
| 2017 | $2,577 +0.5% | $25,840 +19.9% |
| 2016 | $2,563 +16.3% | $21,550 |
| 2015 | $2,205 | $21,550 -15.6% |
| 2014 | $2,205 -16.1% | $25,520 |
| 2013 | $2,629 | $25,520 -10.9% |
| 2012 | -- | $28,650 |
| 2011 | -- | $28,650 -10.2% |
| 2010 | $2,661 +4.5% | $31,920 |
| 2009 | $2,547 +0.4% | $31,920 -6.1% |
| 2008 | $2,537 +6.1% | $33,990 |
| 2007 | $2,390 | $33,990 +18.3% |
| 2006 | $2,390 -0.3% | $28,740 |
| 2005 | $2,398 +25.2% | $28,740 +13.1% |
| 2003 | $1,916 +3.2% | $25,420 +13.4% |
| 2002 | $1,856 +8% | $22,410 |
| 2001 | $1,719 | $22,410 |
Find assessor info on the county website
Neighborhood: 63033
Nearby homes
- $244,0003 bd3 ba1.4k sqft45 Club Grounds North Dr, Florissant, MO 63033Off Market
- $299,9004 bd2 ba2.2k sqft41 Club Grounds North Dr, Florissant, MO 63033Pending

- $246,9003 bd2 ba1.4k sqft40 Club Grounds North Dr, Florissant, MO 63033Off Market
- $284,6003 bd3 ba2.1k sqft47 Club Grounds North Dr, Florissant, MO 63033Off Market

- $248,5004 bd2 ba2k sqft39 Club Grounds North Dr, Florissant, MO 63033Off Market
- $273,5005 bd3 ba2.2k sqft42 Club Grounds North Dr, Florissant, MO 63033Off Market
- $230,8003 bd2 ba1.6k sqft37 Club Grounds North Dr, Florissant, MO 63033Off Market
- $247,6003 bd2 ba1.7k sqft44 Club Grounds North Dr, Florissant, MO 63033Off Market
Nearby schools
GreatSchools rating
- 2/10Halls Ferry Elementary SchoolGrades: 3-5Distance: 0.8 mi
- 7/10Wedgwood Elementary SchoolGrades: 6Distance: 1.2 mi
- 2/10Mccluer North High SchoolGrades: 9-12Distance: 1.6 mi
Schools provided by the listing agent
- Elementary: Commons Lane Elem.
- Middle: Cross Keys Middle
- High: Mccluer North High
Source: MARIS. This data may not be complete. We recommend contacting the local school district to confirm school assignments for this home.
Get a cash offer in 3 minutes
Find out how much your home could sell for in as little as 3 minutes with a no-obligation cash offer.
Estimated market value
$289,900
Get a cash offer in 3 minutes
Find out how much your home could sell for in as little as 3 minutes with a no-obligation cash offer.
Estimated market value
$289,900
- Missouri
- Saint Louis County
- Florissant
- 63033
- 43 Club Grounds North Dr
Nearby cities
Nearby zip codes
Other Florissant Topics
