This home sitting on the 3rd hole of the Florissant Golf Club has been meticulously maintained by the only 2 owners. The sellers inform me that will you see fabulous sunsets from here. Predominately brick ranch with approximately 2111 sq ft on the main level and another 168 sq ft of living space for the additional sun room. Most of the house has hardwood floors with some vinyl and newer carpets. All the interior including trim, white 6 panel doors, walls and ceilings have been newly painted and there are a lot of new light fixtures. All the windows are double pane thermals and the windows in the sun room are Pella. All the bedrooms have overhead lights so ceiling fans, if desired, could be easily added. The eat-in kitchen has wood cabinets that are stylish and in very good condition. There are also a full array of stainless steel appliances which have never been used and all remain. The primary suite is 22 x 11 with a w/b fireplace, a dressing table, and an 8 x 5 walk-in closet. The other 3 bedrooms are all sizeable. My guess is that this house will get occupancy for at least 8 so if you have a large or growing family this might be an ideal purchase for you. The spacious basement, although not finished, has been framed in and there is a roughed-in full bath. The electrical panel was replaced in 2024 and the gas furnace is 90% efficient. The 2 car rear entry garage with opener has been freshly painted. Off the sun room is a patio and from here all you see are the rolling green hills and trees of the golf course. This home is immaculate and move in ready.
Pending
Listed by: BHHS Select Properties • Reggie E Bomar • 314-504-4092
$299,900
41 Club Grounds North Dr, Florissant, MO 63033
4beds
2,279sqft
:
Get pre-qualified$2,017/mo
Single Family Residence
Built in 1964
0.27 Acres Lot
$304,200 Zestimate®
$132/sqft
$-- HOA
What's special
Fabulous sunsetsPredominately brick ranchNew light fixturesEat-in kitchen
- 23 days |
- 616 |
- 58 |
Zillow last checked:
Listing updated:
Listed by:
Reggie E Bomar 314-504-4092,
BHHS Select Properties
Source: MARIS,MLS#: 26041068 Originating MLS: St. Louis Association of REALTORS
Originating MLS: St. Louis Association of REALTORSFacts & features
Interior
Bedrooms & bathrooms
- Bedrooms: 4
- Bathrooms: 2
- Full bathrooms: 2
- Main level bathrooms: 2
- Main level bedrooms: 4
Primary bedroom
- Features: Floor Covering: Wood
- Level: Main
- Area: 242
- Dimensions: 22x11
Bedroom 2
- Features: Floor Covering: Wood
- Level: Main
- Area: 132
- Dimensions: 12x11
Bedroom 3
- Features: Floor Covering: Wood
- Level: Main
- Area: 132
- Dimensions: 12x11
Bedroom 4
- Features: Floor Covering: Wood
- Level: Main
- Area: 143
- Dimensions: 13x11
Dining room
- Features: Floor Covering: Wood
- Level: Main
- Area: 144
- Dimensions: 12x12
Family room
- Features: Floor Covering: Wood
- Level: Main
- Area: 306
- Dimensions: 18x17
Kitchen
- Features: Floor Covering: Vinyl
- Level: Main
- Area: 168
- Dimensions: 14x12
Living room
- Features: Floor Covering: Wood
- Level: Main
- Area: 216
- Dimensions: 18x12
Sunroom
- Features: Floor Covering: Carpeting
- Level: Main
- Area: 168
- Dimensions: 14x12
Heating
- Forced Air, Natural Gas
Cooling
- Central Air, Electric, Exhaust Fan
Appliances
- Included: Stainless Steel Appliance(s), Dishwasher, Disposal, Humidifier, Microwave, Range, Refrigerator, Gas Water Heater
- Laundry: In Basement, Electric Dryer Hookup
Features
- Cedar Closet(s), Eat-in Kitchen, Entrance Foyer, Pantry, Separate Dining, Tray Ceiling(s), Walk-In Closet(s)
- Flooring: Carpet, Hardwood, Plank
- Doors: Panel Door(s), Sliding Doors, Storm Door(s)
- Windows: Double Pane Windows, Insulated Windows, Skylight(s)
- Basement: Bath/Stubbed,Concrete,Full,Unfinished
- Number of fireplaces: 2
- Fireplace features: Family Room, Master Bedroom, Wood Burning
Interior area
- Total structure area: 2,279
- Total interior livable area: 2,279 sqft
- Finished area above ground: 2,111
Property
Parking
- Total spaces: 6
- Parking features: Concrete, Driveway, Garage, Garage Door Opener, Garage Faces Rear, On Street
- Attached garage spaces: 2
- Has uncovered spaces: Yes
Features
- Levels: One
- Patio & porch: Front Porch, Patio
- Exterior features: Private Yard
- Fencing: None
- Has view: Yes
- View description: Golf Course
Lot
- Size: 0.27 Acres
- Dimensions: 98/96 x 135/134
- Features: Back Yard, Level, On Golf Course, Rectangular Lot
Details
- Parcel number: 07H340273
- Special conditions: Standard
Construction
Type & style
- Home type: SingleFamily
- Architectural style: Traditional
- Property subtype: Single Family Residence
Materials
- Brick Veneer, Vinyl Siding
- Foundation: Concrete Perimeter
- Roof: Architectural Shingle
Condition
- Year built: 1964
Utilities & green energy
- Electric: Ameren
- Sewer: Public Sewer
- Water: Public
- Utilities for property: Electricity Connected, Natural Gas Connected, Phone Available, Sewer Connected, Water Connected
Community & HOA
Community
- Security: Smoke Detector(s)
- Subdivision: Paddock Estates 1
HOA
- Has HOA: No
Location
- Region: Florissant
Financial & listing details
- Price per square foot: $132/sqft
- Tax assessed value: $258,600
- Annual tax amount: $3,727
- Date on market: 7/17/2026
- Cumulative days on market: 23 days
- Listing terms: Cash,Conventional,FHA,VA Loan
- Ownership: Private
- Electric utility on property: Yes
Estimated market value
$304,200
$289,000 - $319,000
$2,157/mo
Price history
| Date | Event | Price |
|---|---|---|
| 7/21/2026 | Pending sale | $299,900$132/sqft |
Source:  MARIS #26041068 Report a problem MARIS #26041068 Report a problem | ||
| 7/17/2026 | Listed for sale | $299,900$132/sqft |
Source: MARIS #26041068 Report a problem | ||
Public tax history
| Year | Property taxes | Tax assessment |
|---|---|---|
| 2025 | $3,727 -5.3% | $49,130 +0.4% |
| 2024 | $3,935 +0.6% | $48,910 |
| 2023 | $3,912 +24% | $48,910 +41.5% |
| 2022 | $3,155 +6.5% | $34,560 |
| 2021 | $2,964 -2.4% | $34,560 +4.1% |
| 2020 | $3,035 +12.2% | $33,210 |
| 2019 | $2,705 | $33,210 +22.4% |
| 2018 | $2,705 | $27,130 |
| 2017 | $2,705 +0.5% | $27,130 +19.5% |
| 2016 | $2,690 +15.8% | $22,710 |
| 2015 | $2,322 | $22,710 -13.7% |
| 2014 | $2,322 -14.3% | $26,320 |
| 2013 | $2,710 | $26,320 -8% |
| 2012 | -- | $28,610 |
| 2011 | -- | $28,610 -12.9% |
| 2010 | $2,737 +4.5% | $32,830 |
| 2009 | $2,619 -0.5% | $32,830 -6.9% |
| 2008 | $2,633 +13.8% | $35,280 |
| 2007 | $2,313 | $35,280 +26.9% |
| 2006 | $2,313 -0.3% | $27,810 |
| 2005 | $2,320 +20.3% | $27,810 +7.4% |
| 2003 | $1,929 +3.2% | $25,890 +14.8% |
| 2002 | $1,869 +7.2% | $22,560 |
| 2001 | $1,743 | $22,560 |
Find assessor info on the county website
Monthly payment
Est. payment
Payment breakdown
Explore the cost of this home by adjusting the details. Changes won't be saved.Climate risks
Neighborhood: 63033
Nearby schools
GreatSchools rating
- 2/10Halls Ferry Elementary SchoolGrades: 3-5Distance: 0.8 mi
- 7/10Wedgwood Elementary SchoolGrades: 6Distance: 1.2 mi
- 2/10Mccluer North High SchoolGrades: 9-12Distance: 1.5 mi
Schools provided by the listing agent
- Elementary: Halls Ferry Elem.
- Middle: Cross Keys Middle
- High: Mccluer North High
Source: MARIS. This data may not be complete. We recommend contacting the local school district to confirm school assignments for this home.
- $248,5004 bd2 ba2k sqft39 Club Grounds North Dr, Florissant, MO 63033Off Market
- $--3 bd3 ba2.2k sqft43 Club Grounds North Dr, Florissant, MO 63033Sold
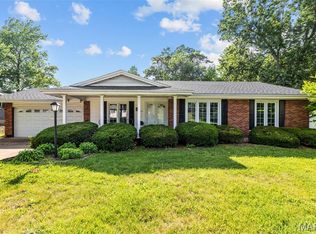
- $246,9003 bd2 ba1.4k sqft40 Club Grounds North Dr, Florissant, MO 63033Off Market
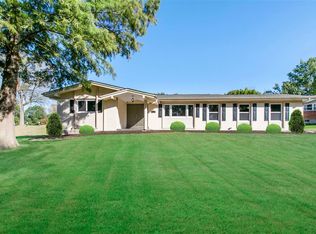
- $230,8003 bd2 ba1.6k sqft37 Club Grounds North Dr, Florissant, MO 63033Off Market
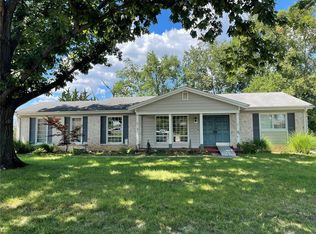
- $244,0003 bd3 ba1.4k sqft45 Club Grounds North Dr, Florissant, MO 63033Off Market
- $273,5005 bd3 ba2.2k sqft42 Club Grounds North Dr, Florissant, MO 63033Off Market
- $247,6003 bd2 ba1.7k sqft44 Club Grounds North Dr, Florissant, MO 63033Off Market
- $284,6003 bd3 ba2.1k sqft47 Club Grounds North Dr, Florissant, MO 63033Off Market
A local agent can set up tours, give advice and negotiate with sellers.
A local lender can help you make sure your offer is ready when you are.
Similar homes
- $295,0004 bd3 ba1.9k sqft3855 Belcroft Dr, Florissant, MO 63034For Sale

 MLS ID #26048850, David B Lee, Ascend Real Estate Advisors. MARIS
 - $--4 bd2 ba1.8k sqft3070 Harness Dr, Florissant, MO 63033Auction
 ServiceLink Auction
 - $--4 bd2 ba1.7k sqft720 Millstone Dr, Florissant, MO 63033Auction
 Xome
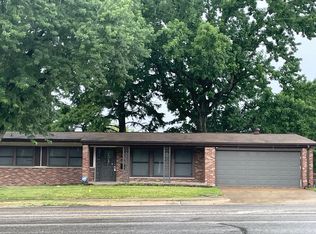
Xome - $--3 bd2 ba1.5k sqft13375 New Halls Ferry Rd, Florissant, MO 63033Auction
 Auction.com 1
 - $259,9003 bd2 ba1.8k sqft3245 Long Champs Dr, Florissant, MO 63033For SaleMLS ID #26050194, Debbie Carter, Coldwell Banker Realty - Gundaker. MARIS
- $264,9004 bd3 ba1.6k sqft2255 Barcelona Dr, Florissant, MO 63033For SaleMLS ID #26021678, Angela Harris, Berkshire Hathaway HomeServices Select Properties. MARIS
- $327,9004 bd3 ba2.1k sqft4351 Alderwood Dr, Florissant, MO 63033For SaleMLS ID #26036272, Jeff X Zheng, RE/MAX Platinum. MARIS
- $294,9006 bd3 ba1.4k sqft12751 Broadridge Ln, Florissant, MO 63033For SaleMLS ID #26019773, Robert E Puryear, United Realty Co.. MARIS
- $310,0003 bd2 ba1.7k sqft13075 Old Jamestown Rd, Florissant, MO 63033For SaleMLS ID #26045442, Jonathan Minerick, HomeCoin.com. MARIS
- $270,0004 bd3 ba1.5k sqft2910 Wellington Dr, Florissant, MO 63033For SaleMLS ID #26041082, Shirley N Graves, Graves and Associates Development Group, LLC. MARIS
- $289,0003 bd3 ba2.7k sqft12939 Broadridge Ln, Florissant, MO 63033For SaleMLS ID #26040700, Marti L Poe, Coldwell Banker Premier Group. MARIS
- $279,9004 bd3 ba1.8k sqft3 Wild Ridge Estates Turnberry Ct, Florissant, MO 63033New ConstructionMLS ID #22067142, Jill Busby, RE/MAX Results. MARIS
- $--3 bd3 ba2.3k sqft12830 Danube Dr, Florissant, MO 63033AuctionServiceLink Auction
- $289,0004 bd3 ba1.5k sqft14125 Old Jamestown Rd, Florissant, MO 63033For SaleMLS ID #26019275, Marie L Ketcherside, Cache. MARIS
- $269,4504 bd3 ba1.9k sqft5412 Priorybrook Rd, Florissant, MO 63033For SaleMLS ID #26025067, Yolanda D Carrington, Coldwell Banker Realty - Gundaker. MARIS
- $290,0003 bd3 ba2.5k sqft6632 Blossom View Dr, Florissant, MO 63033For SaleMLS ID #26041913, Catherine A Pfeiffer, Vancil Brothers Realty. MARIS
- $299,9004 bd3 ba1.9k sqft8 Wild Ridge Bethpage, Florissant, MO 63033New ConstructionMLS ID #22032601, Jill Busby, RE/MAX Results. MARIS
- $234,9004 bd2 ba1.6k sqft1550 Hollywood Ln, Florissant, MO 63033For SaleMLS ID #26038091, Robert Salmons, Entera Realty, LLC. MARIS
- $299,9004 bd3 ba1.9k sqft0 Wild Ridge Willowbrook, Florissant, MO 63033New ConstructionMLS ID #22032007, Jill Busby, RE/MAX Results. MARIS
- $309,9004 bd4 ba2.1k sqftSingle Family, Florissant, MO 63034For SaleMLS ID #26039850, Larry C Cosey, Platinum Realty of St. Louis. MARIS
