Just waiting for you to move in!! Nestled on a beautiful Cul De Sac in Florissant, this updated three-bedrooms offers comfort and style. Some newer flooring throughout and beautiful hardwood flooring in bedrooms. The beautifully remodeled kitchen features new cabinetry, granite countertops, and a farmhouse sink. Newer light fixtures add a fresh, modern touch throughout the home. Both bathrooms have been completely renovated with clean, contemporary finishes. The finished walkout lower level provides additional living space and includes a versatile bonus room perfect for home office, exercise room, or hobby space. New roof installed 2026. Don't miss this move-in ready gem!
Active
Listed by: Coldwell Banker Realty - Gundaker • Debbie Carter • 314-740-4041
$259,900
3245 Long Champs Dr, Florissant, MO 63033
3beds
1,859sqft
:
Get pre-qualified$1,748/mo
Single Family Residence
Built in 1962
8,960 Square Feet Lot
$-- Zestimate®
$140/sqft
$-- HOA
What's special
Updated three-bedroomsGranite countertopsClean contemporary finishesNewer flooring throughoutBeautiful cul de sacNewer light fixturesFinished walkout lower level
- 4 days |
- 297 |
- 20 |
Likely to sell faster than
Zillow last checked:
Listing updated:
Listed by:
Debbie Carter 314-740-4041,
Coldwell Banker Realty - Gundaker
Source: MARIS,MLS#: 26050194 Originating MLS: St. Louis Association of REALTORS
Originating MLS: St. Louis Association of REALTORSFacts & features
Interior
Bedrooms & bathrooms
- Bedrooms: 3
- Bathrooms: 2
- Full bathrooms: 2
- Main level bathrooms: 2
- Main level bedrooms: 3
Heating
- Forced Air, Natural Gas
Cooling
- Ceiling Fan(s), Central Air
Appliances
- Included: Dishwasher, Gas Range, Refrigerator
- Laundry: In Basement
Features
- Ceiling Fan(s), Dining/Living Room Combo, Eat-in Kitchen, Granite Counters, Pantry
- Flooring: Laminate
- Windows: Blinds
- Basement: Partially Finished,Full,Walk-Out Access
- Has fireplace: No
Interior area
- Total structure area: 1,859
- Total interior livable area: 1,859 sqft
- Finished area above ground: 1,859
- Finished area below ground: 600
Property
Parking
- Total spaces: 2
- Parking features: Garage Door Opener
- Attached garage spaces: 2
Features
- Levels: One
- Patio & porch: Deck
- Exterior features: Private Yard
- Fencing: Back Yard
Lot
- Size: 8,960 Square Feet
- Features: Back Yard, Front Yard
Details
- Parcel number: 08H510170
- Special conditions: Standard
Construction
Type & style
- Home type: SingleFamily
- Architectural style: Ranch,Traditional
- Property subtype: Single Family Residence
Materials
- Brick Veneer, Vinyl Siding
- Roof: Asbestos Shingle
Condition
- Year built: 1962
Utilities & green energy
- Electric: 220 Volts
- Sewer: Public Sewer
- Water: Public
- Utilities for property: Cable Available, Natural Gas Connected, Sewer Connected
Community & HOA
Community
- Subdivision: Paddock Meadows 1
HOA
- Has HOA: No
Location
- Region: Florissant
Financial & listing details
- Price per square foot: $140/sqft
- Tax assessed value: $190,600
- Annual tax amount: $2,743
- Date on market: 8/6/2026
- Cumulative days on market: 4 days
- Listing terms: Cash,Conventional,FHA,VA Loan
Estimated market value
Not available
Estimated sales range
Not available
Not available
Price history
| Date | Event | Price |
|---|---|---|
| 8/6/2026 | Listed for sale | $259,900$140/sqft |
Source:  MARIS #26050194 Report a problem MARIS #26050194 Report a problem | ||
| 10/25/2005 | Sold | -- |
Source: Public Record Report a problem | ||
Public tax history
| Year | Property taxes | Tax assessment |
|---|---|---|
| 2025 | $2,743 +16.9% | $36,210 +19.5% |
| 2024 | $2,345 +0.4% | $30,310 |
| 2023 | $2,337 +16.4% | $30,310 +32.8% |
| 2022 | $2,007 +1.7% | $22,830 |
| 2021 | $1,973 -0.9% | $22,830 +5.3% |
| 2020 | $1,991 +3.3% | $21,680 |
| 2019 | $1,927 +6% | $21,680 +20.2% |
| 2018 | $1,819 | $18,030 |
| 2017 | $1,819 +0.5% | $18,030 -1.6% |
| 2016 | $1,809 -4% | $18,320 |
| 2015 | $1,885 | $18,320 -7.1% |
| 2014 | $1,885 -4.5% | $19,710 |
| 2013 | $1,974 | $19,710 -2.2% |
| 2012 | -- | $20,160 |
| 2011 | -- | $20,160 -10.5% |
| 2010 | $1,925 +7% | $22,530 |
| 2009 | $1,798 -8.6% | $22,530 -11.8% |
| 2008 | $1,968 +21.8% | $25,530 |
| 2007 | $1,616 | $25,530 +34.3% |
| 2006 | $1,616 -0.3% | $19,010 |
| 2005 | $1,621 +21.4% | $19,010 +20.2% |
| 2003 | $1,336 +2.6% | $15,810 +3.8% |
| 2002 | $1,302 +8.1% | $15,230 |
| 2001 | $1,204 | $15,230 |
Find assessor info on the county website
Monthly payment
Est. payment
Payment breakdown
Explore the cost of this home by adjusting the details. Changes won't be saved.Climate risks
Neighborhood: 63033
Nearby schools
GreatSchools rating
- NACommons Lane Elementary SchoolGrades: PK-2Distance: 0.5 mi
- 4/10Cross Keys Middle SchoolGrades: 7-8Distance: 1.2 mi
- 2/10Mccluer North High SchoolGrades: 9-12Distance: 0.5 mi
Schools provided by the listing agent
- Elementary: Commons Lane Elem.
- Middle: Cross Keys Middle
- High: Mccluer North High
Source: MARIS. This data may not be complete. We recommend contacting the local school district to confirm school assignments for this home.
- $190,4003 bd2 ba1.2k sqft3275 Long Champs Dr, Florissant, MO 63033Off Market
- $243,9004 bd2 ba1.8k sqft3280 Steed Ct, Florissant, MO 63033Off Market
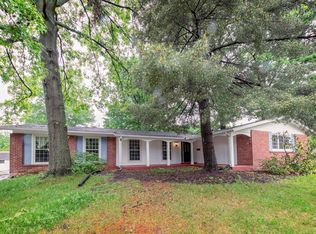
- $214,7004 bd2 ba1.6k sqft3235 Long Champs Dr, Florissant, MO 63033Off Market
- $208,4003 bd2 ba1.3k sqft3260 Steed Ct, Florissant, MO 63033Off Market
- $--3 bd2 ba1.3k sqft3290 Steed Ct, Florissant, MO 63033Sold
- $212,2003 bd2 ba1.6k sqft1095 Saddle Dr, Florissant, MO 63033Off Market
- $228,7004 bd2 ba1.6k sqft1105 Saddle Dr, Florissant, MO 63033Off Market
- $209,6004 bd2 ba1.6k sqft3270 Long Champs Dr, Florissant, MO 63033Off Market
A local agent can set up tours, give advice and negotiate with sellers.
A local lender can help you make sure your offer is ready when you are.
Similar homes
- $--4 bd2 ba1.8k sqft3070 Harness Dr, Florissant, MO 63033Auction
 ServiceLink Auction
 - $--3 bd2 ba1.5k sqft13375 New Halls Ferry Rd, Florissant, MO 63033Auction
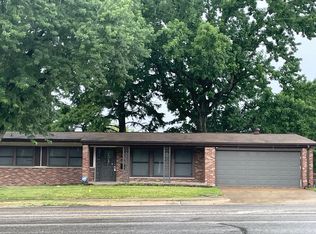 Auction.com 1
 - $--3 bd2 ba1.4k sqft275 Saint Patrick Ln, Florissant, MO 63031Auction
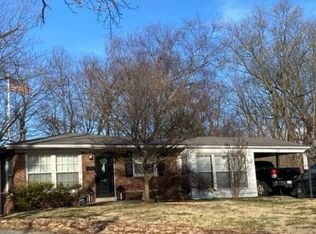 Auction.com 2
 - $190,0005 bd2 ba1.3k sqft1610 Gallant Fox Dr, Florissant, MO 63033For Sale

 MLS ID #26050734, Vicki J Testerman, Mainstay Brokerage, LLC. MARIS
 - $--3 bd2 ba1.1k sqft1345 Saint Anthony Ln, Florissant, MO 63033AuctionAuction.com 1
- $214,9003 bd2 ba1.3k sqft3265 Classic Dr, Florissant, MO 63033For SaleMLS ID #26039477, Robert Salmons, Entera Realty, LLC. MARIS
- $234,9004 bd2 ba1.6k sqft1550 Hollywood Ln, Florissant, MO 63033For SaleMLS ID #26038091, Robert Salmons, Entera Realty, LLC. MARIS
- $--3 bd3 ba2.3k sqft12830 Danube Dr, Florissant, MO 63033AuctionServiceLink Auction
- $224,9003 bd3 ba1.3k sqft1565 Aintree Dr, Florissant, MO 63033For SaleMLS ID #25075007, Neshobey Payne, Executive Realty. MARIS
- $259,0003 bd3 ba2.5k sqft3650 Estates Dr, Florissant, MO 63033For SaleBHHS broker feed
- $255,0004 bd3 ba1.2k sqft2425 Farnham Ct, Florissant, MO 63033PendingMLS ID #26024416, Kennetha Paris, Nettwork Global. MARIS
- $199,9003 bd3 ba2.6k sqft1360 Nashua Dr, Florissant, MO 63033For SaleMLS ID #26042209, Donna I Irvin-Woods, BHHS Select Properties. MARIS
- $223,8004 bd2 ba1.8k sqft4488 Papal Dr, Florissant, MO 63033Off Market
- $244,9003 bd2 ba1.3k sqft3410 Brunswick Dr, Florissant, MO 63033For SaleMLS ID #26033637, Joe A Archambault, The Closing Pros LLC. MARIS
- $224,9004 bd2 ba1.5k sqft1440 Burning Tree Dr, Florissant, MO 63033For SaleMLS ID #26030866, Robert Salmons, Entera Realty, LLC. MARIS
- $275,0003 bd2 ba1.6k sqft160 Saint Patrick Ln, Florissant, MO 63031For SaleMLS ID #26049103, Laurie B Wuestling, Coldwell Banker Realty - Gundaker. MARIS
- $279,9004 bd3 ba1.8k sqft3 Wild Ridge Estates Turnberry Ct, Florissant, MO 63033New ConstructionMLS ID #22067142, Jill Busby, RE/MAX Results. MARIS
- $204,9003 bd2 ba1.4k sqft2640 Suffolk Pl, Florissant, MO 63033For SaleMLS ID #26045147, Robert Salmons, Entera Realty, LLC. MARIS
- $239,9004 bd2 ba1.5k sqft3027 Westminster Dr, Florissant, MO 63033For SaleMLS ID #26015705, Michael A Zouglas, REO Xpress, LLC. MARIS
- $244,9003 bd3 ba1.6k sqft4340 Tanglebrook Dr, Florissant, MO 63033For SaleMLS ID #26021906, Robert Salmons, Entera Realty, LLC. MARIS
