Skip main navigation
Off market
Street View
  • $789,700

    43 Coriander Way, Goffstown, NH 03045

    5beds
    3,201sqft
    SingleFamily
    Built in 2005
    3.26 Acres Lot
    $789,700 Zestimate®
    $247/sqft
    $4,499 Estimated rent

    Home value

    $789,700

    $750,000 - $837,000

    $4,499/mo

    Zestimate® history
    Loading
    Loading...

    Owner options

    List your home for rent

    $4,499/mo

    Rent Zestimate®

    Find your next renter with Zillow Rental Manager. Plus, with online applications, you can quickly screen prospective tenants – for free.

    Learn more

    $4,499/mo

    Rent Zestimate®

    Refinance and save

    $4,332/mo

    Est. payment

    Refinancing to a lower rate could help reduce your monthly payments and save thousands over the life of the loan.

    See today's rates

    $4,332/mo

    Est. payment

    Explore your selling options

    Work with a Zillow partner agent

    Leverage their expertise and Zillow's premium Showcase listings to get your home seen by more buyers.

    Get started

    List with your own agent

    Get your home in front of millions of buyers by listing it on Zillow.

    Learn how to do it

    Sell it yourself

    Take full control of how buyers see your home on Zillow by listing For Sale by Owner (FSBO).

    List your home

    What's special

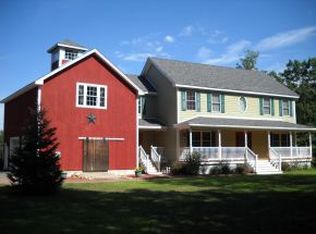
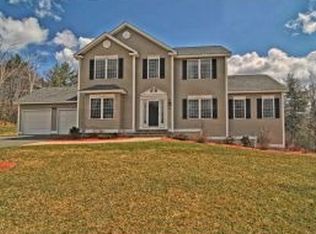
    This stunning open concept contemporary cape has maple flooring in living areas, custom ceramic floors in kitchen and new thick plushy carpeting in all four bedrooms. Kitchen features custom maple cabinets, SS appliances and a 9 foot peninsula for casual dining. Home was constructed with laminated beams on the first floor allowing for the open feel as well as in the basement allowing clear span (no posts)...space just begging to be finished to suit your needs. Three FULL baths...one on first floor adjacent to a generously sized first floor bedroom. The Master Bedroom Suite features an enormous Master Bath complete with a whirlpool soaking tub and a separate shower! Laundry is conveniently located in second floor full bath. Wide open spaces indoors and out. Dining area opens to a 22 x 16 ft deck & adjoining above ground pool. Home sits deeply into lot. Paved driveway lined with solar lighting. Two wells provide ample water pressure for household usage and extensive irrigation system. Lots of landscaped open land surrounds home, with woods providing privacy from neighbors. Close to amenities with a far away feel. Sale subject to seller finding suitable housing. Please continue to show. Back up offers encouraged.

    This property is off market, which means it's not currently listed for sale or rent on Zillow. This may be different from what's available on other websites or public sources.
    Facts & features

    Interior

    Bedrooms & bathrooms
    • Bedrooms: 5
    • Bathrooms: 3
    • Full bathrooms: 3
    Heating
    • Oil
    Cooling
    • Central
    Appliances
    • Included: Dishwasher, Dryer, Microwave, Range / Oven, Refrigerator, Washer
    Features
    • Flooring: Tile, Carpet, Concrete, Hardwood
    • Basement: Partially finished
    • Has fireplace: Yes
    Interior area
    • Total interior livable area: 3,201 sqft

    Property

    Parking
    • Parking features: Garage - Attached
    Features
    • Exterior features: Vinyl
    • Has spa: Yes
    Lot
    • Size: 3.26 Acres
    Details
    • Parcel number: GOFFM9B36L727

    Construction

    Type & style
    • Home type: SingleFamily
    Materials
    • Roof: Asphalt
    Condition
    • Year built: 2005

    Utilities & green energy

    • Electric: Circuit Breaker(s), 200 Amp
    • Sewer: Leach Field, Private
    • Utilities for property: High Speed Intrnt -AtSite

    Community & neighborhood

    Location
    • Region: Goffstown

    Other

    Other facts
    • Appliances: Exhaust Hood
    • Area Description: Rural, Suburban
    • Construction: Wood Frame
    • Driveway: Paved
    • Electric: Circuit Breaker(s), 200 Amp
    • Features - Exterior: Pool - Above Ground, Natural Shade
    • Features - Interior: Dining Area, Master BR w/ BA, Laundry - 1st Floor, Kitchen Island, Ceiling Fan, Blinds, Hearth, Whirlpool Tub, Natural Light, Storage - Indoor
    • Features - Accessibility: 1st Floor Bedroom, 1st Floor Full Bathroom, Kitchen w/5 Ft. Diameter, Paved Parking, 1st Floor Hrd Surfce Flr
    • Foundation: Concrete
    • Equipment: Irrigation System, Smoke Detectr-HrdWrdw/Bat, Air Conditioner
    • Heating: Hot Water
    • Sewer: Leach Field, Private
    • Lot Description: Landscaped, Level, Wooded, Country Setting, Open, Wetlands
    • Water: Drilled Well, Private
    • Roads: Public, Paved
    • Garage: Yes
    • Roof: Shingle - Architectural
    • SqFt-Apx Fin AG Source: Municipal
    • SqFt-Apx Fin BG Source: Municipal
    • Surveyed: Unknown
    • Water Heater: Oil, Tank
    • Road Frontage: Yes
    • Room 4 Level: 1
    • Room 7 Level: 2
    • Room 6 Level: 1
    • Room 8 Level: 2
    • Room 9 Level: 2
    • Room 9 Type: Bedroom
    • Room 10 Level: 2
    • Room 10 Type: Bedroom
    • Room 11 Level: 2
    • Garage Description: Auto Open, Storage Above
    • Room 1 Level: 1
    • Room 2 Level: 1
    • Room 3 Level: 1
    • Style: Cape
    • Room 5 Level: 1
    • Construction Status: Existing
    • Room 5 Type: Foyer
    • Total Stories: 1.75
    • Negotiable: Shed
    • Room 3 Type: Kitchen
    • Zillow Group: Yes
    • SqFt-Apx Unfn AG Source: Municipal
    • SqFt-Apx Unfn BG Source: Municipal
    • Room 4 Type: Bedroom
    • Parking: Paved, Parking Spaces 5 - 10
    • Room 1 Type: Living Room
    • Room 11 Type: Bath - Full
    • Room 6 Type: Bath - Full
    • Room 8 Type: Laundry Room
    • Room 7 Type: MBR Suite
    • Rooms: Level 1: Level 1: Bath - Full, Level 1: Kitchen, Level 1: Living Room, Level 1: Foyer, Level 1: Bedroom
    • Rooms: Level 2: Level 2: Bedroom, Level 2: Bath - Full, Level 2: Laundry Room, Level 2: Master Bdm Suite
    • Utilities: High Speed Intrnt -AtSite
    • Continue to Show?: Yes

    Price history

    DateEventPrice
    5/11/2018Sold$399,500$125/sqft
    Source: PrimeMLS #4681915 Report a problem
    3/28/2018Pending sale$399,500$125/sqft
    Source: BHHS Verani Londonderry #4681915 Report a problem
    3/22/2018Listed for sale$399,500$125/sqft
    Source: BHHS Verani Londonderry #4681915 Report a problem

    Public tax history

    YearProperty taxesTax assessment
    2024$12,256 +8.4%$599,600
    2023$11,308 +7.3%$599,600 +49.7%
    2022$10,537 +6.4%$400,500 +0.4%
    2021$9,906 $399,100
    2020$9,906 +1%$399,100
    2019$9,810 +35.3%$399,100 +2.4%
    2018$7,252 -21.9%$389,900 +15.1%
    2017$9,290 +3.8%$338,800
    2016$8,954 -2.8%$338,800 +3.6%
    2015$9,211 +4.3%$327,100
    2014$8,832 +18.2%$327,100 +5.8%
    2011$7,473 $309,200

    Find assessor info on the county website

    Neighborhood: 03045

    Nearby schools

    GreatSchools rating
    Schools provided by the listing agent
    • Elementary: Glen Lake School
    • Middle: Mountain View Middle School
    • High: Goffstown High School
    • District: Goffstown Sch Dsct SAU #19

    Source: The MLS. This data may not be complete. We recommend contacting the local school district to confirm school assignments for this home.

    Get a cash offer in 3 minutes
    Find out how much your home could sell for in as little as 3 minutes with a no-obligation cash offer.
    Estimated market value
    $789,700
    Get a cash offer in 3 minutes
    Find out how much your home could sell for in as little as 3 minutes with a no-obligation cash offer.
    Estimated market value
    $789,700