**Seller MAY consider OWNER CARRY w/20% down** Set on 1.03 acres in desirable Blue Valley Acres, this 4-bed, 2-bath home offers 4,291 sq ft with an updated kitchen, new exterior paint, floors, finished basement and newer roof! The homes offers MANY ''bonus'' spaces. Enjoy sweeping mountain views from a home built for comfort, with efficient passive solar and baseboard boiler heat. An attached oversized 2-car garage and garden space add everyday convenience, while nearby access to the Lower Blue River makes this a fishing lover's dream. Just a short drive to Summit County for skiing, shopping, and dining. Whether you're seeking a full-time residence or a mountain retreat, this property delivers space, views, and location. Schedule your showing today!
For sale
$699,999
43 County Road 1014, Kremmling, CO 80459
4beds
3,168sqft
Single Family Residence
Built in 1993
1.03 Acres Lot
$-- Zestimate®
$221/sqft
$-- HOA
What's special
Sweeping mountain viewsFinished basementNewer roofGarden spaceNew exterior paintEfficient passive solarUpdated kitchen
- 51 days
- 177
- 24
Zillow last checked:
Listing updated:
Listed by:
Rebecca Guthrie 970-485-4141,
REMAX RED
Source: IRES as distributed by MLS GRID,MLS#: 1069000
Facts & features
Interior
Bedrooms & bathrooms
- Bedrooms: 4
- Bathrooms: 2
- Full bathrooms: 1
- 3/4 bathrooms: 1
- Main level bathrooms: 2
Primary bedroom
- Description: Luxury Vinyl
- Features: 3/4 Primary Bath
- Level: Main
- Area: 266 Square Feet
- Dimensions: 19 x 14
Kitchen
- Description: Luxury Vinyl
- Level: Main
- Area: 99 Square Feet
- Dimensions: 9 x 11
Heating
- Baseboard, Pellet Stove
Cooling
- Ceiling Fan(s)
Appliances
- Included: Electric Range, Dishwasher, Refrigerator, Washer, Dryer, Microwave
- Laundry: Washer/Dryer Hookup
Features
- Basement: Partially Finished
Interior area
- Total structure area: 1,584
- Total interior livable area: 3,168 sqft
- Finished area above ground: 1,584
Property
Parking
- Total spaces: 2
- Parking features: Attached
- Attached garage spaces: 2
- Details: Attached
Features
- Levels: One
- Stories: 1
- Fencing: Fenced
- Has view: Yes
- View description: Panoramic
Lot
- Size: 1.03 Acres
- Features: Cul-De-Sac, Level
Details
- Parcel number: R017603
- Zoning: FO
- Special conditions: Private Owner
Construction
Type & style
- Home type: SingleFamily
- Property subtype: Single Family Residence
Materials
- Frame
- Roof: Fiberglass
Condition
- New construction: No
- Year built: 1993
Utilities & green energy
- Sewer: Septic Tank, Septic Field
- Utilities for property: Electricity Available, Propane
Community & HOA
Community
- Subdivision: Blue Valley Acres
HOA
- Has HOA: No
Location
- Region: Silverthorne
Financial & listing details
- Price per square foot: $221/sqft
- Annual tax amount: $3,205
- Date on market: 9/18/2026
- Listing terms: Cash,Conventional,FHA,VA Loan
- Electric utility on property: Yes
Estimated market value
Not available
Estimated sales range
Not available
Not available
Price history
| Date | Event | Price |
|---|---|---|
| 9/18/2026 | Listed for sale | $699,999+10.2%$221/sqft |
Source:  IRES as distributed by MLS GRID #1069000 Report a problem | ||
| 1/17/2025 | Sold | $635,000-2.3%$200/sqft |
Source:  Altitude Realtors #S1055071 Report a problem | ||
| 11/18/2024 | Pending sale | $649,999$205/sqft |
Source: Altitude Realtors #S1055071 Report a problem | ||
| 10/21/2024 | Listed for sale | $649,999$205/sqft |
Source: Altitude Realtors #S1055071 Report a problem | ||
Public tax history
Tax history is unavailable.
Monthly payment
Est. payment
Payment breakdown
Explore the cost of this home by adjusting the details. Changes won't be saved.Climate risks
Neighborhood: 80498
Nearby schools
Schools provided by the listing agent
- Elementary: West Grand
- Middle: West Grand
- High: West Grand
Source: IRES as distributed by MLS GRID. This data may not be complete. We recommend contacting the local school district to confirm school assignments for this home.

Similar homes
- $699,9994 bd2 ba3.1k sqft43 County Road 1014, Kremmling, CO 80459For Sale
 MLS ID #26-1325, Rebecca Ann Guthrie, Re/Max Red. GCBOR
- $699,9004 bd3 ba2.7k sqft4826 GCR 22, Kremmling, CO 80459For Sale
 MLS ID #26-1225, Amber Lemon, Coldwell Banker Elevated Realty. GCBOR
- $689,9003 bd2 ba3.2k sqft1536 GCR 162, Kremmling, CO 80459For Sale
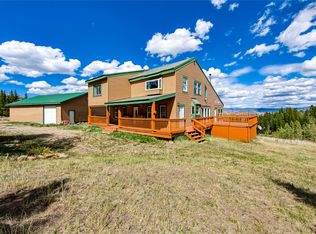
 MLS ID #S1071554, Carrie George, Keller Williams Top Of Rockies. Altitude Realtors
- $699,9004 bd2 ba2.2k sqft360 GCR 194, Kremmling, CO 80459For Sale
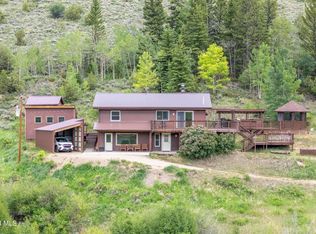 MLS ID #25-952, Amber Lemon, Coldwell Banker Elevated Realty. GCBOR
- $775,0002 bd2 ba3.8k sqft312 N 4th St, Kremmling, CO 80459For Sale
 MLS ID #1051687, Rebecca Guthrie, REMAX RED. IRES as distributed by MLS GRID
