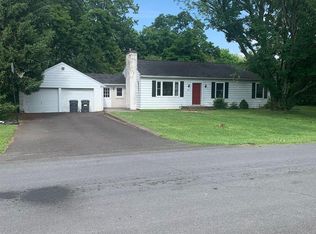
Welcome to this spacious 5-bedroom home in desirable Doylestown, offering a wonderful opportunity to create the home of your dreams in a prime location. With great bones and generous living space, this property provides the perfect foundation for buyers looking to add their own style and updates. The first floor welcomes you with a bright and inviting living room filled with natural light and convenient access to the garage. The layout flows seamlessly into the dining room and then into the spacious kitchen, featuring recessed lighting, abundant cabinetry and counter space, and a sunny breakfast area with a charming bay window overlooking the backyard and providing access to the deck, ideal for relaxing or entertaining. The family room offers additional living space with doors leading to the backyard and access to a Jack and Jill powder room. Just off this area is a first-floor bedroom, offering flexible living options. The main level also includes two additional bedrooms, a full hall bathroom, and a convenient laundry area. Upstairs, you’ll find two more generously sized bedrooms along with a hall bathroom featuring a vanity.The unfinished basement offers unlimited potential for storage, workshop space, or future finishing. Additional highlights include a pole barn, private driveway, and two-car garage. Ideally located just a short drive from the shops, dining, and charm of Doylestown Borough and situated within the highly sought-after Central Bucks School District. This home is priced to sell and being offered as-is; don't miss the fantastic opportunity to make this home yours!
Sold for $555,000
$555,000
43 Evergreen Dr, New Britain, PA 18901
5beds
2,976sqft
Single Family Residence
Built in 1971
0.48 Acres Lot
$561,100 Zestimate®
$186/sqft
$4,150 Estimated rent
Home value
$561,100
$522,000 - $606,000
$4,150/mo
Zestimate® history
Owner options
List your home for rent
$4,150/mo
Rent Zestimate®
Find your next renter with Zillow Rental Manager. Plus, with online applications, you can quickly screen prospective tenants – for free.
$4,150/mo
Rent Zestimate®
Refinance and save
$3,496/mo
Est. payment
Refinancing to a lower rate could help reduce your monthly payments and save thousands over the life of the loan.
$3,496/mo
Est. payment
Explore your selling options
Work with a Zillow partner agent
Leverage their expertise and Zillow's premium Showcase listings to get your home seen by more buyers.
Get startedList with your own agent
Get your home in front of millions of buyers by listing it on Zillow.
Learn how to do itSell it yourself
Take full control of how buyers see your home on Zillow by listing For Sale by Owner (FSBO).
List your homeWhat's special
Two-car garagePole barnPrivate drivewayRecessed lightingConvenient laundry areaSpacious kitchenFull hall bathroom
Zillow last checked:
Listing updated:
Listed by:
Janique Craig 267-221-6968,
Keller Williams Real Estate-Doylestown,
Listing Team: Hometown Real Estate Network
Bought with:
Deana Corrigan, RS285401
Compass RE
Source: Bright MLS,MLS#: PABU2113826
Facts & features
Interior
Bedrooms & bathrooms
- Bedrooms: 5
- Bathrooms: 3
- Full bathrooms: 2
- 1/2 bathrooms: 1
- Main level bathrooms: 2
- Main level bedrooms: 3
Rooms
- Room types: Living Room, Dining Room, Bedroom 2, Bedroom 3, Kitchen, Family Room, Bedroom 1, Bathroom 1, Half Bath
Bedroom 1
- Level: Main
Bedroom 2
- Level: Main
Bedroom 3
- Level: Main
Bathroom 1
- Level: Main
Dining room
- Level: Main
Family room
- Level: Main
Half bath
- Level: Main
Kitchen
- Level: Main
Living room
- Level: Main
Heating
- Forced Air, Oil
Cooling
- Central Air, Ceiling Fan(s), Electric
Appliances
- Included: Electric Water Heater
- Laundry: Main Level
Features
- Breakfast Area, Dining Area
- Flooring: Carpet, Tile/Brick
- Basement: Rear Entrance,Unfinished,Walk-Out Access
- Has fireplace: No
Interior area
- Total structure area: 2,976
- Total interior livable area: 2,976 sqft
- Finished area above ground: 2,976
- Finished area below ground: 0
Property
Parking
- Total spaces: 2
- Parking features: Inside Entrance, Garage Faces Front, Storage, Attached, Driveway, On Street
- Attached garage spaces: 2
- Has uncovered spaces: Yes
Accessibility
- Accessibility features: None
Features
- Levels: Two
- Stories: 2
- Patio & porch: Deck
- Exterior features: Chimney Cap(s)
- Pool features: None
Lot
- Size: 0.48 Acres
- Dimensions: 100.00 x 207.00
Details
- Additional structures: Above Grade, Below Grade
- Parcel number: 25009081
- Zoning: R1
- Special conditions: Standard
Construction
Type & style
- Home type: SingleFamily
- Architectural style: Cape Cod
- Property subtype: Single Family Residence
Materials
- Frame
- Foundation: Concrete Perimeter
Condition
- New construction: No
- Year built: 1971
Utilities & green energy
- Sewer: Public Sewer
- Water: Public
Community & HOA
Community
- Subdivision: Non Available
HOA
- Has HOA: No
Location
- Region: New Britain
- Municipality: NEW BRITAIN BORO
Financial & listing details
- Price per square foot: $186/sqft
- Tax assessed value: $38,400
- Annual tax amount: $7,999
- Date on market: 2/19/2026
- Listing agreement: Exclusive Right To Sell
- Listing terms: Cash,Conventional
- Inclusions: Fridge, Washer, And Dryer All In As Is Condition With No Monetary Value.
- Ownership: Fee Simple
Price history
| Date | Event | Price |
|---|---|---|
| 4/23/2026 | Sold | $555,000+11%$186/sqft |
Source:  Bright MLS #PABU2113826 Report a problem Bright MLS #PABU2113826 Report a problem | ||
| 2/21/2026 | Pending sale | $500,000$168/sqft |
Source: Bright MLS #PABU2113826 Report a problem | ||
| 2/19/2026 | Listed for sale | $500,000$168/sqft |
Source: Bright MLS #PABU2113826 Report a problem | ||
Public tax history
| Year | Property taxes | Tax assessment |
|---|---|---|
| 2025 | $7,999 | $38,400 |
| 2024 | $7,999 +11.2% | $38,400 |
| 2023 | $7,194 +2.2% | $38,400 |
| 2022 | $7,038 +1.9% | $38,400 |
| 2021 | $6,909 | $38,400 |
| 2020 | $6,909 +2.3% | $38,400 |
| 2018 | $6,756 | $38,400 |
| 2017 | -- | $38,400 |
| 2016 | -- | $38,400 |
| 2015 | -- | $38,400 |
| 2014 | -- | $38,400 |
| 2013 | -- | $38,400 |
| 2012 | -- | $38,400 |
| 2011 | -- | $38,400 |
| 2010 | -- | $38,400 |
| 2009 | -- | $38,400 |
| 2008 | -- | $38,400 |
| 2007 | -- | $38,400 |
| 2006 | -- | $38,400 |
| 2005 | -- | $38,400 +300% |
| 2004 | -- | $9,600 |
| 2003 | -- | $9,600 |
| 2002 | -- | $9,600 |
| 2000 | -- | $9,600 |
Find assessor info on the county website
Neighborhood: 18901
Nearby homes
- $361,6003 bd1 ba960 sqft49 Evergreen Dr, New Britain, PA 18901Off Market
- $417,4004 bd1 ba1.1k sqft31 Evergreen Dr, Doylestown, PA 18901Off Market
- $395,1002 bd1 ba991 sqft61 Evergreen Dr, New Britain, PA 18901Off Market
- $465,6003 bd2 ba1.2k sqft44 Evergreen Dr, Doylestown, PA 18901Off Market
- $477,6003 bd2 ba1.6k sqft32 Evergreen Dr, Doylestown, PA 18901Off Market
- $495,0003 bd2 ba1.3k sqft52 Evergreen Dr, New Britain, PA 18901Sold
- $101,7002 bd1 ba-- sqft765 E Butler Ave, Doylestown, PA 18901Off Market
- $475,0004 bd2 ba3k sqft73 Evergreen Dr, New Britain, PA 18901Sold
Nearby schools
GreatSchools rating
- 9/10Doyle El SchoolGrades: K-6Distance: 1 mi
- 8/10Lenape Middle SchoolGrades: 7-9Distance: 0.9 mi
- 10/10Central Bucks High School-WestGrades: 10-12Distance: 1 mi
Schools provided by the listing agent
- District: Central Bucks
Source: Bright MLS. This data may not be complete. We recommend contacting the local school district to confirm school assignments for this home.
Get a cash offer in 3 minutes
Find out how much your home could sell for in as little as 3 minutes with a no-obligation cash offer.
Estimated market value
$561,100
Get a cash offer in 3 minutes
Find out how much your home could sell for in as little as 3 minutes with a no-obligation cash offer.
Estimated market value
$561,100
- Pennsylvania
- Bucks County
- Doylestown
- 18901
- 43 Evergreen Dr
Nearby cities
Nearby zip codes
Other Doylestown Topics
