Welcome to this stunning, custom-built HOBI Award Winning Avon Mountain residence! This extraordinary property set in a premier Avon neighborhood offers a rare combination of luxury, serenity, community & convenience, making it a truly exceptional place to call home. The exterior pairs wood, stone, arches & pillars, fitting with the natural beauty of the surroundings. Step inside and be captivated by the grandeur and attention to detail showcased throughout. The kitchen is equipped with top-of-the-line appliances, custom cabinetry, a center island & a large dining area looking out at the wonders of nature. A massive stone fireplace is the focal point of the great room providing warmth & ambiance, with floor-to-ceiling windows for plenty of light & doors leading to the deck. 5 ensuite bedrooms include luxurious primary retreats on both main & upper levels, with sitting areas. A second story flex room, classic study, gym & recreation room leading to a stone patio, add to the allure and functionality of this remarkable property. Avon Mountain offers easy access to vibrant areas of The Farmington Valley and nearby West Hartford, with an abundance of shopping, dining, and entertainment options. Outdoor enthusiasts will appreciate the many hiking trails, golf courses, & the Farmington River. Proximity to highways ensures a short commute to Hartford, UCONN Medical, and the airport, allowing you to enjoy the tranquility of home while being close to essential amenities.
Sold for $1,500,000
$1,500,000
43 Far Hills Drive, Avon, CT 06001
5beds
8,451sqft
Single Family Residence
Built in 2001
2.14 Acres Lot
$2,121,800 Zestimate®
$177/sqft
$7,383 Estimated rent
Home value
$2,121,800
$1.93M - $2.36M
$7,383/mo
Zestimate® history
Owner options
List your home for rent
$7,383/mo
Rent Zestimate®
Find your next renter with Zillow Rental Manager. Plus, with online applications, you can quickly screen prospective tenants – for free.
$7,383/mo
Rent Zestimate®
Refinance and save
$9,541/mo
Est. payment
Refinancing to a lower rate could help reduce your monthly payments and save thousands over the life of the loan.
$9,541/mo
Est. payment
Explore your selling options
Work with a Zillow partner agent
Leverage their expertise and Zillow's premium Showcase listings to get your home seen by more buyers.
Get startedList with your own agent
Get your home in front of millions of buyers by listing it on Zillow.
Learn how to do itSell it yourself
Take full control of how buyers see your home on Zillow by listing For Sale by Owner (FSBO).
List your homeWhat's special
Massive stone fireplaceCustom cabinetryRecreation roomShort commute to hartfordProximity to highwaysGolf coursesStone patio
Zillow last checked:
Listing updated:
Listed by:
The Ellen Sebastian Team,
Ellen T. Sebastian 860-930-8407,
William Pitt Sotheby's Int'l 860-777-1800
Bought with:
Monika R. Pietras, RES.0803292
Coldwell Banker Realty
Source: Smart MLS,MLS#: 170574367
Facts & features
Interior
Bedrooms & bathrooms
- Bedrooms: 5
- Bathrooms: 7
- Full bathrooms: 5
- 1/2 bathrooms: 2
Rooms
- Room types: Bonus Room, Exercise Room, Gym, Laundry
Primary bedroom
- Features: High Ceilings, Full Bath, Hardwood Floor, Vaulted Ceiling(s)
- Level: Main
- Area: 828.95 Square Feet
- Dimensions: 28.1 x 29.5
Primary bedroom
- Features: Full Bath, Stall Shower, Tile Floor, Walk-In Closet(s), Wall/Wall Carpet, Whirlpool Tub
- Level: Upper
- Area: 402 Square Feet
- Dimensions: 20 x 20.1
Bedroom
- Features: Full Bath, Walk-In Closet(s), Wall/Wall Carpet
- Level: Upper
- Area: 484.7 Square Feet
- Dimensions: 18.5 x 26.2
Bedroom
- Features: Full Bath, Walk-In Closet(s), Wall/Wall Carpet
- Level: Upper
- Area: 454.08 Square Feet
- Dimensions: 17.6 x 25.8
Bedroom
- Features: High Ceilings, Full Bath, Walk-In Closet(s), Wall/Wall Carpet
- Level: Upper
- Area: 212.91 Square Feet
- Dimensions: 14.1 x 15.1
Primary bathroom
- Features: High Ceilings, Full Bath, Stall Shower, Tile Floor, Whirlpool Tub
- Level: Main
Dining room
- Features: High Ceilings, Dining Area, Hardwood Floor
- Level: Main
- Area: 385.02 Square Feet
- Dimensions: 18.6 x 20.7
Family room
- Features: High Ceilings, Balcony/Deck, Built-in Features, Ceiling Fan(s), Gas Log Fireplace, Hardwood Floor
- Level: Main
- Area: 537.03 Square Feet
- Dimensions: 22.1 x 24.3
Kitchen
- Features: High Ceilings, Dining Area, Granite Counters, Kitchen Island, Tile Floor
- Level: Main
- Area: 417.24 Square Feet
- Dimensions: 17.1 x 24.4
Living room
- Features: High Ceilings, Gas Log Fireplace, Hardwood Floor
- Level: Main
- Area: 341.89 Square Feet
- Dimensions: 17.9 x 19.1
Office
- Features: Wall/Wall Carpet
- Level: Upper
- Area: 124.26 Square Feet
- Dimensions: 10.9 x 11.4
Other
- Features: Wall/Wall Carpet
- Level: Lower
- Area: 435.82 Square Feet
- Dimensions: 15.4 x 28.3
Rec play room
- Features: Cedar Closet(s), Vaulted Ceiling(s), Wall/Wall Carpet
- Level: Upper
- Area: 941.89 Square Feet
- Dimensions: 22.11 x 42.6
Rec play room
- Features: French Doors, Wall/Wall Carpet
- Level: Lower
- Area: 659.95 Square Feet
- Dimensions: 19.7 x 33.5
Study
- Features: High Ceilings, Bookcases, Built-in Features, French Doors, Hardwood Floor
- Level: Main
- Area: 307.28 Square Feet
- Dimensions: 16.7 x 18.4
Heating
- Hydro Air, Zoned, Oil
Cooling
- Ceiling Fan(s), Central Air, Zoned
Appliances
- Included: Gas Cooktop, Oven, Microwave, Range Hood, Refrigerator, Subzero, Dishwasher, Disposal, Washer, Dryer, Water Heater
- Laundry: Main Level
Features
- Wired for Data, Central Vacuum, Entrance Foyer, Wired for Sound
- Windows: Thermopane Windows
- Basement: Full,Partially Finished,Heated,Cooled,Interior Entry,Liveable Space
- Attic: Pull Down Stairs
- Number of fireplaces: 2
Interior area
- Total structure area: 8,451
- Total interior livable area: 8,451 sqft
- Finished area above ground: 7,401
- Finished area below ground: 1,050
Property
Parking
- Total spaces: 4
- Parking features: Attached, Driveway, Off Street, Garage Door Opener, Private, Circular Driveway, Paved
- Attached garage spaces: 4
- Has uncovered spaces: Yes
Features
- Patio & porch: Deck, Patio
- Exterior features: Rain Gutters, Lighting
Lot
- Size: 2.14 Acres
- Features: Cul-De-Sac, Level, Landscaped
Details
- Parcel number: 2249236
- Zoning: RU2A
Construction
Type & style
- Home type: SingleFamily
- Architectural style: Colonial
- Property subtype: Single Family Residence
Materials
- Stone, Wood Siding
- Foundation: Concrete Perimeter
- Roof: Asphalt
Condition
- New construction: No
- Year built: 2001
Utilities & green energy
- Sewer: Public Sewer
- Water: Well
Green energy
- Energy efficient items: Thermostat, Ridge Vents, Windows
Community & HOA
Community
- Features: Golf, Health Club, Medical Facilities, Park, Private Rec Facilities, Private School(s), Shopping/Mall, Stables/Riding
- Security: Security System
- Subdivision: Alsop Corner
HOA
- Has HOA: Yes
- HOA fee: $500 annually
Location
- Region: Avon
Financial & listing details
- Price per square foot: $177/sqft
- Tax assessed value: $884,200
- Annual tax amount: $31,292
- Date on market: 8/22/2023
- Exclusions: Please see attached inclusion exclusion
Price history
| Date | Event | Price |
|---|---|---|
| 8/21/2023 | Sold | $1,500,000+5.3%$177/sqft |
Source:  Smart MLS #170574367 Report a problem Smart MLS #170574367 Report a problem | ||
| 7/7/2023 | Pending sale | $1,425,000$169/sqft |
Source: Smart MLS #170574367 Report a problem | ||
| 6/14/2023 | Contingent | $1,425,000$169/sqft |
Source: Smart MLS #170574367 Report a problem | ||
| 6/9/2023 | Listed for sale | $1,425,000+2.2%$169/sqft |
Source: Smart MLS #170574367 Report a problem | ||
| 4/26/2022 | Listing removed | -- |
Source: Smart MLS #170447373 Report a problem | ||
| 3/22/2022 | Contingent | $1,395,000$165/sqft |
Source: Smart MLS #170447373 Report a problem | ||
| 2/5/2022 | Listed for sale | $1,395,000$165/sqft |
Source: Smart MLS #170447373 Report a problem | ||
| 2/4/2022 | Contingent | $1,395,000$165/sqft |
Source: Smart MLS #170447373 Report a problem | ||
| 12/10/2021 | Listed for sale | $1,395,000+1309.1%$165/sqft |
Source: Smart MLS #170447373 Report a problem | ||
| 3/16/1987 | Sold | $99,000$12/sqft |
Source: Public Record Report a problem | ||
Public tax history
| Year | Property taxes | Tax assessment |
|---|---|---|
| 2025 | $33,998 +3.7% | $1,105,620 |
| 2024 | $32,793 +4.8% | $1,105,620 +25% |
| 2023 | $31,292 +2.3% | $884,200 |
| 2022 | $30,602 +1.2% | $884,200 |
| 2021 | $30,248 +4% | $884,200 |
| 2020 | $29,090 | $884,200 |
| 2019 | $29,090 -13.5% | $884,200 -17.5% |
| 2018 | $33,618 +2.5% | $1,072,360 |
| 2017 | $32,803 +6.2% | $1,072,360 |
| 2015 | $30,884 +1.7% | $1,072,360 |
| 2014 | $30,369 -17.1% | $1,072,360 -23% |
| 2013 | $36,642 +2.6% | $1,392,160 |
| 2012 | $35,709 +2.4% | $1,392,160 |
| 2011 | $34,860 +7% | $1,392,160 |
| 2010 | $32,590 | $1,392,160 |
| 2009 | $32,590 +3.6% | $1,392,160 +17.4% |
| 2008 | $31,465 +3.8% | $1,186,010 |
| 2007 | $30,303 +2.8% | $1,186,010 |
| 2006 | $29,472 +5.9% | $1,186,010 +0% |
| 2004 | $27,824 +3.1% | $1,186,000 +24.4% |
| 2003 | $26,990 +559.6% | $953,700 +503.6% |
| 2001 | $4,092 | $158,000 |
Find assessor info on the county website
Neighborhood: 06001
Nearby homes
- $2,392,4005 bd7 ba7.5k sqft35 Far Hills Dr, Avon, CT 06001Off Market
- $1,909,9005 bd5 ba5.5k sqft51 Far Hills Dr, Avon, CT 06001Off Market
- $2,270,1005 bd9 ba8.4k sqft29 Far Hills Dr, Avon, CT 06001Off Market

- $2,066,7005 bd7 ba8.1k sqft57 Far Hills Dr, Avon, CT 06001Off Market
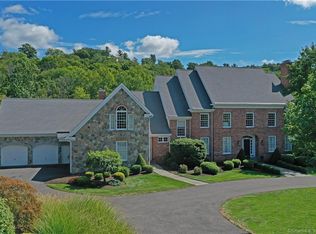
- $1,936,7004 bd7 ba7.1k sqft42 Far Hills Dr, Avon, CT 06001Off Market
- $1,981,7004 bd5 ba5.3k sqft34 Far Hills Dr, Avon, CT 06001Off Market
- $1,875,5005 bd4 ba6.4k sqft26 Far Hills Dr, Avon, CT 06001Off Market
- $3,085,1006 bd7 ba9.9k sqft50 Far Hills Dr, Avon, CT 06001Off Market
Nearby schools
GreatSchools rating
- 8/10Pine Grove SchoolGrades: K-4Distance: 2.9 mi
- 9/10Avon Middle SchoolGrades: 7-8Distance: 3.1 mi
- 10/10Avon High SchoolGrades: 9-12Distance: 3 mi
Schools provided by the listing agent
- Middle: Avon,Thompson
- High: Avon
Source: Smart MLS. This data may not be complete. We recommend contacting the local school district to confirm school assignments for this home.


Get pre-qualified for a loan
At Zillow Home Loans, we can pre-qualify you in as little as 5 minutes with no impact to your credit score.An equal housing lender. NMLS #10287.
Sell for more on Zillow
Get a Zillow Showcase℠ listing at no additional cost and you could sell for .
$2,121,800
2% more
+$42,436
With Zillow Showcase(estimated)
$2,164,236
- Connecticut
- Hartford County
- Avon
- 06001
- 43 Far Hills Drive
Nearby cities
Nearby zip codes
Other Avon Topics
