Skip main navigation
Off market
  • $2,066,700

    57 Far Hills Dr, Avon, CT 06001

    5beds
    8,123sqft
    SingleFamily
    Built in 2001
    2.14 Acres Lot
    $2,066,700 Zestimate®
    $254/sqft
    $7,978 Estimated rent

    Home value

    $2,066,700

    $1.88M - $2.29M

    $7,978/mo

    Zestimate® history
    Loading
    Loading...

    Owner options

    List your home for rent

    $7,978/mo

    Rent Zestimate®

    Find your next renter with Zillow Rental Manager. Plus, with online applications, you can quickly screen prospective tenants – for free.

    Learn more

    $7,978/mo

    Rent Zestimate®

    Refinance and save

    $12,490/mo

    Est. payment

    Refinancing to a lower rate could help reduce your monthly payments and save thousands over the life of the loan.

    See today's rates

    $12,490/mo

    Est. payment

    Explore your selling options

    Work with a Zillow partner agent

    Leverage their expertise and Zillow's premium Showcase listings to get your home seen by more buyers.

    Get started

    List with your own agent

    Get your home in front of millions of buyers by listing it on Zillow.

    Learn how to do it

    Sell it yourself

    Take full control of how buyers see your home on Zillow by listing For Sale by Owner (FSBO).

    List your home

    What's special

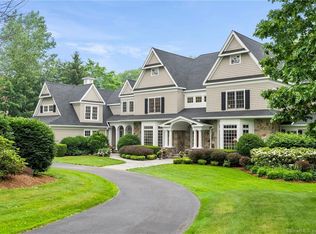
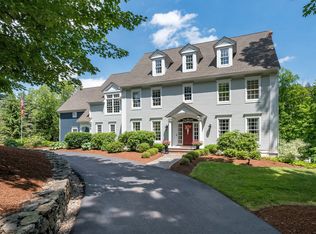
    Elegant, stately sophistication abounds in this grand brick-and-stone Colonial atop Far Hills Drive on over 2 acres, with 5 bedrooms, 5.2 baths, 4 car garage and 8,123 sqft in one of Avon's most sought-after neighborhoods on a quiet Cul-De-Sac road. Outstanding Kitchen offers DCS gas cooktop w/4 burners plus griddle, double wall ovens, Sub-Zero Refrigerator, large Island, Butler's Pantry w/wet bar & wine cooler, and gracious breakfast dining area that opens to large deck & fireplaced Family Room. Large Mud Room is conveniently located right off the Garage & Kitchen, w/1st floor laundry room & back stairway. The Foyer opens to a Grand Dining Rm w/elaborate molding details & tray ceilings, w/French doors that open to the Formal, gas-fireplaced Living Rm. More French doors open to the Library/Home Office with beautiful cherry built-ins. Commodious, incredibly well-appointed Master suite has a total of 3 walk-in closets, gas fireplace, tray ceiling, 2 full bathrooms, steam shower, a deep jetted tub, a second home office with more built-ins completing the Suite. Upstairs Bedrooms include dramatic vaulted ceilings & large closets, 2 bedrooms share Jack & Jill Bath, the fourth bed ensuite bath. 2nd floor Laundry Room. The walkout lower level is perfect for entertaining, with an open floorplan that offers a full wet bar, game area, Family Room, full bath & ample storage. Very Private, tree-lined rear yard. Conveniently located on Avon's East Side. A wonderful address to call Home

    This property is off market, which means it's not currently listed for sale or rent on Zillow. This may be different from what's available on other websites or public sources.

    Facts & features

    Interior

    Bedrooms & bathrooms
    • Bedrooms: 5
    • Bathrooms: 7
    • Full bathrooms: 5
    • 1/2 bathrooms: 2
    Heating
    • Forced air, Oil
    Cooling
    • Central
    Appliances
    • Included: Dishwasher, Dryer, Garbage disposal, Microwave, Washer
    • Laundry: Laundry Room, Main Level, Upper Level, Laundry on both 1st & 2nd Floors
    Features
    • Central Vacuum, Mud Room, Laundry Room, Foyer, Wired for Sound, Open Floorplan, Cable - Available
    • Windows: Thermopane Windows
    • Basement: Partially finished
    • Attic: Walk-up
    • Has fireplace: Yes
    Interior area
    • Total interior livable area: 8,123 sqft
    • Finished area below ground: 1550

    Property

    Parking
    • Total spaces: 4
    • Parking features: Garage - Attached
    Features
    • Patio & porch: Deck, Terrace
    • Exterior features: Stone, Brick
    • Has spa: Yes
    • Waterfront features: Not Applicable
    Lot
    • Size: 2.14 Acres
    • Features: Cul-de-Sac, Professionally Landscaped, Lightly Wooded, Some Wetlands
    Details
    • Parcel number: AVONM15L5040057
    • Zoning: RU2A
    • Horse amenities: Stables/Riding

    Construction

    Type & style
    • Home type: SingleFamily
    • Architectural style: Colonial
    Materials
    • concrete
    • Roof: Asphalt
    Condition
    • Year built: 2001

    Utilities & green energy

    • Sewer: Public Sewer
    • Water: Private Well

    Community & HOA

    HOA
    • Has HOA: Yes
    • HOA fee: $33 monthly
    Location
    • Region: Avon

    Financial & listing details

    • Price per square foot: $254/sqft
    • Tax assessed value: $1,023,560
    • Annual tax amount: $31,474
    • Total actual rent: 1350000

    Price history

    DateEventPrice
    12/7/2020Sold$1,250,000-7.4%$154/sqft
    Source: Smart MLS #170336567 Report a problem
    9/21/2020Pending sale$1,350,000$166/sqft
    Source: Berkshire Hathaway HomeServices New England Properties #170336567 Report a problem
    9/14/2020Listed for sale$1,350,000+1.5%$166/sqft
    Source: Berkshire Hathaway NE Prop. #170336567 Report a problem
    5/22/2001Sold$1,329,802+985.6%$164/sqft
    Source: Public Record Report a problem
    2/29/1996Sold$122,500$15/sqft
    Source: Public Record Report a problem

    Public tax history

    YearProperty taxesTax assessment
    2025$31,474 +3.7%$1,023,560
    2024$30,359 +1.2%$1,023,560 +20.8%
    2023$29,994 +2.3%$847,520
    2022$29,333 +1.2%$847,520
    2021$28,994 +4%$847,520
    2020$27,883 $847,520
    2019$27,883 -13.7%$847,520 -17.8%
    2018$32,311 +2.5%$1,030,660
    2017$31,528 +6.2%$1,030,660
    2015$29,683 +1.7%$1,030,660
    2014$29,188 -4.6%$1,030,660 -11.3%
    2013$30,587 +2.6%$1,162,120
    2012$29,808 +2.4%$1,162,120
    2011$29,099 +7%$1,162,120
    2010$27,205 $1,162,120
    2009$27,205 -1%$1,162,120 +12.2%
    2008$27,470 +3.8%$1,035,420
    2007$26,455 +2.8%$1,035,420
    2006$25,730 +5.9%$1,035,420 +0%
    2004$24,290 +3.1%$1,035,400 +24.4%
    2003$23,551 +245.7%$832,200 +216.4%
    2001$6,812 $263,000
    Find assessor info on the county website

    Neighborhood: 06001

    Nearby schools

    GreatSchools rating
    Schools provided by the listing agent
    • Elementary: Pine Grove
    • High: Avon

    Source: The MLS. This data may not be complete. We recommend contacting the local school district to confirm school assignments for this home.

    Sell for more on Zillow
    Get a Zillow Showcase℠ listing at no additional cost and you could sell for .
    $2,066,700
    2% more
    +$41,334
    With Zillow Showcase(estimated)
    $2,108,034