Breathtaking westerly views from this remarkable Stone & Shingle style home privately set in a coveted east side enclave of distinguished homes.Spectacular grounds w/lush lawns & vibrant gardens w/graceful circular drive,stonewalls,& elegant wrought iron fencing evoking timeless sophistication. Expansive decks & tiered stone terraces cascade to resort style pool w/waterfall feature & charming pool house.Beautifully designed to take advantage of captivating vistas & magic of golden sunsets from multiple vantage points.A striking front entry invites you in & leads the eye through to amazing Ipe deck w/chic glass panel railings blending indoor elegance w/outdoor splendor.Crisp millwork bathed in natural light from abundant windows & 10' ceilings of main level create an open & airy ambiance.Stunning frpl LR & DRs. White chefs Kit w/prof Viking Range,Subzero,chic RH lighting & brkfst rm perfectly set to enjoy picturesque views & showstopping grounds adjoins a gorgeous FR w/coffered ceiling & wk-in bay.French drs to impressive frpl Study w/rich full cherry panel & cherry coffered ceiling.Relax & rejuvenate in the upstairs Primary Suite,a luxurious haven w/frpl,dual custom closets,& spa bth.4 addtl ensuites,2 w/pvt bths,& bonus rm brightened by french doors & amazing views.Addtl sf in W/O LL,an entertainer's dream complete w/wine cellar/tasting rm,daylit game rm,versatile flex space,sauna,& full bth.Refined luxury & comfortable lifestyle for those who appreciate the very best!
Sold for $2,000,000
$2,000,000
64 Far Hills Drive, Avon, CT 06001
5beds
6,782sqft
Single Family Residence
Built in 1998
1.39 Acres Lot
$2,114,900 Zestimate®
$295/sqft
$7,978 Estimated rent
Home value
$2,114,900
$1.92M - $2.33M
$7,978/mo
Zestimate® history
Owner options
List your home for rent
$7,978/mo
Rent Zestimate®
Find your next renter with Zillow Rental Manager. Plus, with online applications, you can quickly screen prospective tenants – for free.
$7,978/mo
Rent Zestimate®
Refinance and save
$12,055/mo
Est. payment
Refinancing to a lower rate could help reduce your monthly payments and save thousands over the life of the loan.
$12,055/mo
Est. payment
Explore your selling options
Work with a Zillow partner agent
Leverage their expertise and Zillow's premium Showcase listings to get your home seen by more buyers.
Get startedList with your own agent
Get your home in front of millions of buyers by listing it on Zillow.
Learn how to do itSell it yourself
Take full control of how buyers see your home on Zillow by listing For Sale by Owner (FSBO).
List your homeWhat's special
Zillow last checked:
Listing updated:
Listed by:
Ellen Seifts (860)214-3540,
Berkshire Hathaway NE Prop. 860-677-7321
Bought with:
Deb Cohen, RES.0814482
Coldwell Banker Realty
Source: Smart MLS,MLS#: 24131980
Facts & features
Interior
Bedrooms & bathrooms
- Bedrooms: 5
- Bathrooms: 6
- Full bathrooms: 4
- 1/2 bathrooms: 2
Rooms
- Room types: Laundry, Steam/Sauna, Wine Cellar
Primary bedroom
- Features: High Ceilings, Gas Log Fireplace, Full Bath, Walk-In Closet(s), Wall/Wall Carpet
- Level: Upper
- Area: 483 Square Feet
- Dimensions: 21 x 23
Bedroom
- Features: High Ceilings, Full Bath, Wall/Wall Carpet
- Level: Upper
- Area: 336 Square Feet
- Dimensions: 16 x 21
Bedroom
- Features: High Ceilings, Full Bath, Walk-In Closet(s), Hardwood Floor
- Level: Upper
- Area: 304 Square Feet
- Dimensions: 16 x 19
Bedroom
- Features: High Ceilings, Jack & Jill Bath, Wall/Wall Carpet
- Level: Upper
- Area: 255 Square Feet
- Dimensions: 15 x 17
Bedroom
- Features: High Ceilings, Jack & Jill Bath, Wall/Wall Carpet
- Level: Upper
- Area: 399 Square Feet
- Dimensions: 19 x 21
Dining room
- Features: High Ceilings, Fireplace, Hardwood Floor
- Level: Main
- Area: 315 Square Feet
- Dimensions: 15 x 21
Family room
- Features: Bay/Bow Window, High Ceilings, Built-in Features, Fireplace, French Doors, Hardwood Floor
- Level: Main
- Area: 483 Square Feet
- Dimensions: 21 x 23
Kitchen
- Features: High Ceilings, Granite Counters, Dining Area, Kitchen Island, Tile Floor
- Level: Main
- Area: 540 Square Feet
- Dimensions: 18 x 30
Living room
- Features: High Ceilings, Fireplace, Hardwood Floor
- Level: Main
- Area: 336 Square Feet
- Dimensions: 16 x 21
Other
- Features: Bay/Bow Window, High Ceilings, French Doors, Wall/Wall Carpet
- Level: Upper
- Area: 462 Square Feet
- Dimensions: 22 x 21
Other
- Features: Wall/Wall Carpet
- Level: Lower
- Area: 420 Square Feet
- Dimensions: 20 x 21
Rec play room
- Features: Bay/Bow Window, Wall/Wall Carpet
- Level: Lower
- Area: 504 Square Feet
- Dimensions: 21 x 24
Study
- Features: High Ceilings, Built-in Features, Fireplace, French Doors, Hardwood Floor
- Level: Main
- Area: 352 Square Feet
- Dimensions: 16 x 22
Sun room
- Features: French Doors, Tile Floor
- Level: Main
- Area: 220 Square Feet
- Dimensions: 11 x 20
Heating
- Forced Air, Oil
Cooling
- Central Air
Appliances
- Included: Gas Range, Microwave, Range Hood, Subzero, Dishwasher, Disposal, Washer, Dryer, Wine Cooler, Water Heater
- Laundry: Main Level, Mud Room
Features
- Central Vacuum, Open Floorplan, Sauna, Entrance Foyer
- Doors: French Doors
- Windows: Thermopane Windows
- Basement: Full,Partially Finished
- Attic: Access Via Hatch
- Has fireplace: No
Interior area
- Total structure area: 6,782
- Total interior livable area: 6,782 sqft
- Finished area above ground: 6,782
Property
Parking
- Total spaces: 3
- Parking features: Attached, Garage Door Opener
- Attached garage spaces: 3
Features
- Patio & porch: Terrace, Deck, Patio
- Exterior features: Stone Wall, Underground Sprinkler
- Has private pool: Yes
- Pool features: Gunite, Heated, Pool/Spa Combo, In Ground
- Fencing: Partial
Lot
- Size: 1.39 Acres
- Features: Few Trees, Cul-De-Sac, Landscaped
Details
- Additional structures: Cabana, Pool House
- Parcel number: 444165
- Zoning: RU2A
- Other equipment: Generator
Construction
Type & style
- Home type: SingleFamily
- Architectural style: Colonial
- Property subtype: Single Family Residence
Materials
- Shingle Siding, Stone, Wood Siding
- Foundation: Concrete Perimeter
- Roof: Asphalt
Condition
- New construction: No
- Year built: 1998
Utilities & green energy
- Sewer: Public Sewer
- Water: Well
- Utilities for property: Underground Utilities, Cable Available
Green energy
- Energy efficient items: Thermostat, Windows
Community & HOA
Community
- Features: Golf, Health Club, Medical Facilities, Private School(s), Public Rec Facilities, Shopping/Mall
HOA
- Has HOA: No
Location
- Region: Avon
Financial & listing details
- Price per square foot: $295/sqft
- Tax assessed value: $1,143,570
- Annual tax amount: $35,165
- Date on market: 10/7/2025
Price history
| Date | Event | Price |
|---|---|---|
| 11/6/2025 | Sold | $2,000,000+0.3%$295/sqft |
Source:  Smart MLS #24131980 Report a problem Smart MLS #24131980 Report a problem | ||
| 10/20/2025 | Pending sale | $1,995,000$294/sqft |
Source: Smart MLS #24131980 Report a problem | ||
| 10/12/2025 | Contingent | $1,995,000$294/sqft |
Source:  Berkshire Hathaway HomeServices New England Properties #24131980 Report a problem Berkshire Hathaway HomeServices New England Properties #24131980 Report a problem | ||
| 10/7/2025 | Price change | $1,995,000-13.1%$294/sqft |
Source: Smart MLS #24131980 Report a problem | ||
| 8/22/2025 | Listed for sale | $2,295,000+76.5%$338/sqft |
Source: Smart MLS #24119248 Report a problem | ||
| 10/7/2016 | Sold | $1,300,000-8.5%$192/sqft |
Source: Smart MLS #G10151766 Report a problem | ||
| 8/13/2004 | Sold | $1,420,000$209/sqft |
Source: Smart MLS #G306785 Report a problem | ||
Public tax history
| Year | Property taxes | Tax assessment |
|---|---|---|
| 2025 | $35,165 +3.7% | $1,143,570 |
| 2024 | $33,918 +13% | $1,143,570 +34.8% |
| 2023 | $30,014 +2.3% | $848,100 |
| 2022 | $29,353 +1.2% | $848,100 |
| 2021 | $29,014 +4% | $848,100 |
| 2020 | $27,902 | $848,100 |
| 2019 | $27,902 -18.4% | $848,100 -22.3% |
| 2018 | $34,201 +2.5% | $1,090,930 |
| 2017 | $33,372 +3.6% | $1,090,930 |
| 2016 | $32,204 | $1,090,930 |
Find assessor info on the county website
Neighborhood: 06001
Nearby homes
- $3,372,7006 bd6 ba10k sqft56 Far Hills Dr, Avon, CT 06001Off Market
- $2,283,4004 bd6 ba8.2k sqft70 Far Hills Dr, Avon, CT 06001Off Market
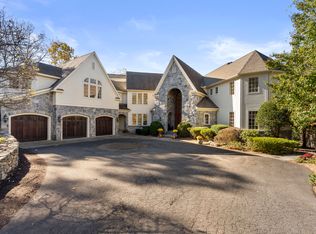
- $1,900,0006 bd7 ba7.4k sqft71 Far Hills Dr, Avon, CT 06001Sold
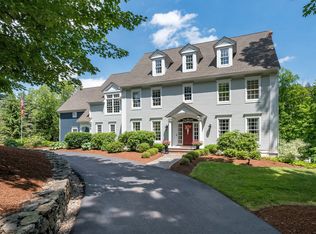
- $1,967,2005 bd6 ba5.9k sqft65 Far Hills Dr, Avon, CT 06001Off Market
- $2,066,7005 bd7 ba8.1k sqft57 Far Hills Dr, Avon, CT 06001Off Market
- $3,085,1006 bd7 ba9.9k sqft50 Far Hills Dr, Avon, CT 06001Off Market
- $2,303,2006 bd7 ba7.5k sqft76 Far Hills Dr, Avon, CT 06001Off Market
- $1,909,9005 bd5 ba5.5k sqft51 Far Hills Dr, Avon, CT 06001Off Market
Nearby schools
GreatSchools rating
- 8/10Pine Grove SchoolGrades: K-4Distance: 2.9 mi
- 9/10Avon Middle SchoolGrades: 7-8Distance: 3.1 mi
- 10/10Avon High SchoolGrades: 9-12Distance: 3.1 mi
Schools provided by the listing agent
- Elementary: Pine Grove
- Middle: Avon,Thompson
- High: Avon
Source: Smart MLS. This data may not be complete. We recommend contacting the local school district to confirm school assignments for this home.
Sell for more on Zillow
Get a Zillow Showcase℠ listing at no additional cost and you could sell for .
$2,114,900
2% more
+$42,298
With Zillow Showcase(estimated)
$2,157,198
- Connecticut
- Hartford County
- Avon
- 06001
- 64 Far Hills Drive
Nearby cities
Nearby zip codes
Other Avon Topics
