Skip main navigation
Off market
  • $2,283,400

    70 Far Hills Dr, Avon, CT 06001

    4beds
    8,293sqft
    SingleFamily
    Built in 2003
    4.22 Acres Lot
    $2,283,400 Zestimate®
    $275/sqft
    $7,208 Estimated rent

    Home value

    $2,283,400

    $2.06M - $2.53M

    $7,208/mo

    Zestimate® history
    Loading
    Loading...

    Owner options

    List your home for rent

    $7,208/mo

    Rent Zestimate®

    Find your next renter with Zillow Rental Manager. Plus, with online applications, you can quickly screen prospective tenants – for free.

    Learn more

    $7,208/mo

    Rent Zestimate®

    Refinance and save

    $13,764/mo

    Est. payment

    Refinancing to a lower rate could help reduce your monthly payments and save thousands over the life of the loan.

    See today's rates

    $13,764/mo

    Est. payment

    Explore your selling options

    Work with a Zillow partner agent

    Leverage their expertise and Zillow's premium Showcase listings to get your home seen by more buyers.

    Get started

    List with your own agent

    Get your home in front of millions of buyers by listing it on Zillow.

    Learn how to do it

    Sell it yourself

    Take full control of how buyers see your home on Zillow by listing For Sale by Owner (FSBO).

    List your home

    What's special

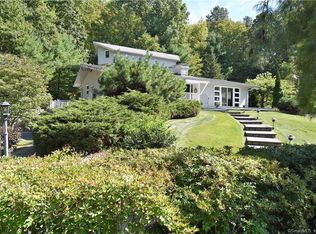
    Phenomenal property on Avon mountain has everything you need, want, and then some! This is the perfect home for work and play throughout the seasons! The stunning, unique architectural design, combines both contemporary and traditional elements that work in harmony with nature. Thoughtfully situated on four acres for maximum exposure to the picturesque western views of the hills and valleys of Connecticut, expansive glass throughout lets the outdoors in. Pull into the courtyard drive and you'll be wowed by the massive stone arch entry. Once inside, the Good Morning staircase is a showstopper! The centerpiece of the home is the great room with its 18 foot high stone fireplace, reminiscent of a Vermont ski lodge. Every room is a delight, from the spacious cherry and granite kitchen, complete with high-end appliances and an elegant, butlers pantry, to the library, completely outfitted in rich, wood paneling and built-ins. The second level offers two wings; one leads to the principal bedroom suite, with sitting area, customized walk-in closet, spa bath and private deck, a second guest suite, large laundry room and a generously sized media room (could easily be a fifth bedroom); and the other, with two additional bedrooms and full bath. Head up to the top level, where you will find "The Sanctuary", a workspace surrounded by windows, with a private deck to take in the amazing views! Take the stairs, or the elevator, all the way down to the lower level where you will find a huge recreation room with another impressive stone fireplace, a well-appointed, humidity controlled wine tasting room, a kitchenette and doors to the lower patio. Step through the French doors into the Natatorium which houses the nearly 60 foot long heated, fully automated pool and spa. The exquisite millwork, loads of natural light and plenty of lounging space make this the ideal year-round playground for you and your guests!

    This property is off market, which means it's not currently listed for sale or rent on Zillow. This may be different from what's available on other websites or public sources.

    Facts & features

    Interior

    Bedrooms & bathrooms
    • Bedrooms: 4
    • Bathrooms: 6
    • Full bathrooms: 5
    • 1/2 bathrooms: 1
    Heating
    • Forced air, Oil
    Cooling
    • Central
    Appliances
    • Included: Freezer, Microwave, Range / Oven, Refrigerator
    Features
    • Flooring: Hardwood
    • Basement: Partially finished
    Interior area
    • Total interior livable area: 8,293 sqft

    Property

    Parking
    • Parking features: Garage - Attached
    Features
    • Exterior features: Stone
    • Has spa: Yes
    Lot
    • Size: 4.22 Acres
    Details
    • Parcel number: AVONM15L5040070

    Construction

    Type & style
    • Home type: SingleFamily
    • Architectural style: Colonial
    Materials
    • concrete
    • Roof: Asphalt
    Condition
    • Year built: 2003

    Community & HOA

    Location
    • Region: Avon

    Financial & listing details

    • Price per square foot: $275/sqft
    • Tax assessed value: $1,144,430
    • Annual tax amount: $35,191

    Price history

    DateEventPrice
    6/28/2021Sold$1,447,500-3.2%$175/sqft
    Source: Smart MLS #170343399 Report a problem
    5/12/2021Contingent$1,495,000$180/sqft
    Source: Smart MLS #170343399 Report a problem
    2/20/2021Listed for sale$1,495,000$180/sqft
    Source: Smart MLS #170343399 Report a problem
    1/27/2021Pending sale$1,495,000$180/sqft
    Source: William Pitt Sotheby's International Realty #170343399 Report a problem
    1/27/2021Contingent$1,495,000$180/sqft
    Source: Smart MLS #170343399 Report a problem
    11/6/2020Listed for sale$1,495,000-40.1%$180/sqft
    Source: William Pitt Sotheby's International Realty #170343399 Report a problem
    11/21/2015Listing removed$2,495,000$301/sqft
    Source: Coldwell Banker Residential Brokerage - Avon Office #G679558 Report a problem
    6/22/2015Listed for sale$2,495,000-13.2%$301/sqft
    Source: Coldwell Banker Res Brokerage #G679558 Report a problem
    12/22/2014Listing removed$2,875,000$347/sqft
    Source: Coldwell Banker Residential Brokerage - Avon Office #G679558 Report a problem
    9/4/2014Price change$2,875,000-3.4%$347/sqft
    Source: Coldwell Banker Residential Brokerage - Avon Office #G679558 Report a problem
    6/11/2014Price change$2,975,000-9.8%$359/sqft
    Source: Coldwell Banker Residential Brokerage - Avon Office #G679558 Report a problem
    4/16/2014Listed for sale$3,300,000$398/sqft
    Source: Coldwell Banker Res Brokerage #G679558 Report a problem

    Public tax history

    YearProperty taxesTax assessment
    2025$35,191 +3.7%$1,144,430
    2024$33,944 +11.2%$1,144,430 +32.7%
    2023$30,518 +2.3%$862,330
    2022$29,845 +1.2%$862,330
    2021$29,500 +4%$862,330
    2020$28,371 $862,330
    2019$28,371 -19.3%$862,330 -23.1%
    2018$35,143 +2.5%$1,120,980
    2017$34,291 +6.2%$1,120,980
    2015$32,284 +1.7%$1,120,980
    2014$31,746 -22.9%$1,120,980 -28.4%
    2013$41,197 +2.6%$1,565,220
    2012$40,148 +2.5%$1,565,220 +0.1%
    2011$39,156 +7%$1,563,720
    2010$36,607 $1,563,720
    2009$36,607 +12.9%$1,563,720 +27.9%
    2008$32,432 +3.8%$1,222,450
    2007$31,234 +2.8%$1,222,450
    2006$30,378 +82.9%$1,222,450 +72.7%
    2004$16,605 +255%$707,800 +328.2%
    2003$4,678 +9.3%$165,300
    2001$4,281 $165,300
    Find assessor info on the county website

    Neighborhood: 06001

    Nearby schools

    GreatSchools rating
    Schools provided by the listing agent
    • Middle: Avon
    • High: Avon

    Source: The MLS. This data may not be complete. We recommend contacting the local school district to confirm school assignments for this home.

    Sell for more on Zillow
    Get a Zillow Showcase℠ listing at no additional cost and you could sell for .
    $2,283,400
    2% more
    +$45,668
    With Zillow Showcase(estimated)
    $2,329,068