Skip main navigation
Off market
  • $2,387,400

    77 Far Hills Dr, Avon, CT 06001

    5beds
    8,458sqft
    SingleFamily
    Built in 2004
    2.19 Acres Lot
    $2,387,400 Zestimate®
    $282/sqft
    $5,631 Estimated rent

    Home value

    $2,387,400

    $2.15M - $2.67M

    $5,631/mo

    Zestimate® history
    Loading
    Loading...

    Owner options

    List your home for rent

    $5,631/mo

    Rent Zestimate®

    Find your next renter with Zillow Rental Manager. Plus, with online applications, you can quickly screen prospective tenants – for free.

    Learn more

    $5,631/mo

    Rent Zestimate®

    Refinance and save

    $14,390/mo

    Est. payment

    Refinancing to a lower rate could help reduce your monthly payments and save thousands over the life of the loan.

    See today's rates

    $14,390/mo

    Est. payment

    Explore your selling options

    Work with a Zillow partner agent

    Leverage their expertise and Zillow's premium Showcase listings to get your home seen by more buyers.

    Get started

    List with your own agent

    Get your home in front of millions of buyers by listing it on Zillow.

    Learn how to do it

    Sell it yourself

    Take full control of how buyers see your home on Zillow by listing For Sale by Owner (FSBO).

    List your home

    What's special

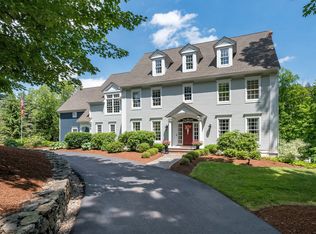
    At the end of the Far Hills Cul de Sac, privately set back from the road with an extremely private back yard sits this stately brick colonial on 2.19 professionally manicured acres. Enter the soaring 29X13 foyer with access to dining room on one side, formal living room and library on the other or straight ahead to spacious dining area of eat in kitchen. Kitchen has all the amenities one would want, Sub Zero refrigerator, Wolfe gas fired six burner with griddle professional grade cook top with exhaust hood, two Bosch wall ovens and two Bosch dishwashers, one in kitchen, the other in Butler's Pantry off the dining room First floor Butler's Pantry also has wine refrigerator, sink and cabinets, there is a walk in pantry across the way as well as an ample 10X17 kitchen office. The first floor has a full bath in back hall near garage access and a half bath off of the front door. Main staircase leads to an expansive 30X23 landing with window seats, built-ins with book and bric a brac shelves. Master suite is stunning with fireplace in the bedroom, sitting room with doors to balcony, his and her baths and walk in closets, four more bedrooms, each with own bath, 2nd floor game room/den and 2nd floor office or study. There is a dismantled wine cellar in lower level, but all parts are available for reassembling and a large, finished work out space, 15X35. Whole house generator, this is the real deal, priced to sell.

    This property is off market, which means it's not currently listed for sale or rent on Zillow. This may be different from what's available on other websites or public sources.
    Facts & features

    Interior

    Bedrooms & bathrooms
    • Bedrooms: 5
    • Bathrooms: 8
    • Full bathrooms: 7
    • 1/2 bathrooms: 1
    Heating
    • Forced air, Oil
    Appliances
    • Included: Dishwasher, Dryer, Refrigerator, Washer
    Features
    • Cable - Available, Auto Garage Door Opener
    • Has fireplace: No
    Interior area
    • Total interior livable area: 8,458 sqft

    Property

    Parking
    • Total spaces: 3
    • Parking features: Garage - Attached
    Features
    • Exterior features: Brick
    • Has spa: Yes
    Lot
    • Size: 2.19 Acres
    Details
    • Parcel number: AVONM15L5040077

    Construction

    Type & style
    • Home type: SingleFamily
    • Architectural style: Colonial
    Materials
    • concrete
    • Roof: Shake / Shingle
    Condition
    • Year built: 2004

    Utilities & green energy

    • Water: Private Well

    Community & HOA

    Location
    • Region: Avon

    Financial & listing details

    • Price per square foot: $282/sqft
    • Tax assessed value: $1,159,600
    • Annual tax amount: $35,658

    Price history

    DateEventPrice
    4/5/2018Sold$1,275,000-13.6%$151/sqft
    Source: Smart MLS #170007261 Report a problem
    2/14/2018Listed for sale$1,475,000$174/sqft
    Source: Weichert,REALTORS-Four Corners #170007261 Report a problem
    2/14/2018Pending sale$1,475,000$174/sqft
    Source: Weichert,REALTORS-Four Corners #170007261 Report a problem
    6/11/2017Listed for sale$1,475,000-15.7%$174/sqft
    Source: Weichert,REALTORS-Four Corners #G10228841 Report a problem
    3/5/2010Listing removed$1,749,900$207/sqft
    Source: Prudential CT Realty #G543038 Report a problem
    12/23/2009Listed for sale$1,749,900+1.2%$207/sqft
    Source: Prudential CT Realty #G543038 Report a problem
    12/4/2009Sold$1,730,000-1.1%$205/sqft
    Source: Public Record Report a problem
    10/17/2009Price change$1,749,900-2.5%$207/sqft
    Source: Prudential Connecticut Realty #G543038 Report a problem
    9/4/2009Price change$1,795,000-5%$212/sqft
    Source: Prudential Connecticut Realty #G543038 Report a problem
    7/21/2009Price change$1,890,000-16%$223/sqft
    Source: Prudential Connecticut Realty #G543038 Report a problem
    6/13/2009Price change$2,250,000-10%$266/sqft
    Source: Prudential Connecticut Realty #G543038 Report a problem
    3/21/2009Listed for sale$2,500,000+23%$296/sqft
    Source: Prudential Connecticut Realty #G543038 Report a problem
    8/24/2004Sold$2,032,676$240/sqft
    Source: Public Record Report a problem

    Public tax history

    YearProperty taxesTax assessment
    2025$35,658 +3.7%$1,159,600
    2024$34,394 +5.4%$1,159,600 +25.8%
    2023$32,632 +2.3%$922,080
    2022$31,913 +1.2%$922,080
    2021$31,544 +4%$922,080
    2020$30,336 $922,080
    2019$30,336 -17.3%$922,080 -21.2%
    2018$36,691 +2.5%$1,170,380
    2017$35,802 +6.2%$1,170,380
    2015$33,707 +1.7%$1,170,380
    2014$33,145 -17.3%$1,170,380 -23.1%
    2013$40,072 +2.6%$1,522,490
    2012$39,052 +2.4%$1,522,490
    2011$38,123 +7%$1,522,490
    2010$35,641 $1,522,490
    2009$35,641 -1.7%$1,522,490 +11.4%
    2008$36,249 +3.8%$1,366,350
    2007$34,910 +2.8%$1,366,350
    2006$33,954 +106.6%$1,366,350 +95%
    2004$16,438 +267.2%$700,700 +342.9%
    2003$4,477 +9.3%$158,200
    2001$4,097 $158,200
    Find assessor info on the county website

    Neighborhood: 06001

    Nearby schools

    GreatSchools rating
    Schools provided by the listing agent
    • Elementary: Pine Grove
    • High: Avon
    • District: AVON SCHOOL DISTRICT

    Source: The MLS. This data may not be complete. We recommend contacting the local school district to confirm school assignments for this home.

    Sell for more on Zillow
    Get a Zillow Showcase℠ listing at no additional cost and you could sell for .
    $2,387,400
    2% more
    +$47,748
    With Zillow Showcase(estimated)
    $2,435,148