Welcome to your picturesque Newburyport colonial! Nestled on a tranquil street in Kelleher Pines, this beauty offers recent top-notch upgrades: new architectural shingle roof, energy-efficient windows, modern siding, and an eco-friendly, money-saving twist with owned solar panels—hello $0 power bills and cash back from the utility company! Plus, a fresh boiler and tankless water heater for endless comfort. Enjoy quick access to highways and shopping while soaking in the peaceful neighborhood vibes. But that's not all — envision your peace of mind with a fenced-in yard perfect for playful days and relaxing evenings. And let's not forget the spacious 2-car garage waiting beneath, making parking and storage a breeze. It's the ideal mix of comfort, style, and practicality. Say yes to a bright and upbeat home where every detail adds to a life well-lived! First showings to begin at the open house on Saturday.
Sold for $1,120,000
$1,120,000
43 Frances Dr, Newburyport, MA 01950
4beds
2,400sqft
Single Family Residence
Built in 1996
0.32 Acres Lot
$1,228,800 Zestimate®
$467/sqft
$5,742 Estimated rent
Home value
$1,228,800
$1.17M - $1.30M
$5,742/mo
Zestimate® history
Owner options
List your home for rent
$5,742/mo
Rent Zestimate®
Find your next renter with Zillow Rental Manager. Plus, with online applications, you can quickly screen prospective tenants – for free.
$5,742/mo
Rent Zestimate®
Refinance and save
$7,001/mo
Est. payment
Refinancing to a lower rate could help reduce your monthly payments and save thousands over the life of the loan.
$7,001/mo
Est. payment
Explore your selling options
Work with a Zillow partner agent
Leverage their expertise and Zillow's premium Showcase listings to get your home seen by more buyers.
Get startedList with your own agent
Get your home in front of millions of buyers by listing it on Zillow.
Learn how to do itSell it yourself
Take full control of how buyers see your home on Zillow by listing For Sale by Owner (FSBO).
List your homeWhat's special
Modern sidingFresh boilerOwned solar panelsEnergy - efficient windowsMoney - saving twist
Zillow last checked:
Listing updated:
Listed by:
Person + Person Group 978-660-0967,
William Raveis Real Estate 978-462-0500,
Rachel Person- Candelora 978-873-6358
Bought with:
Windward & Main Realty Group
William Raveis R.E. & Home Services
Source: MLS PIN,MLS#: 73229284
Facts & features
Interior
Bedrooms & bathrooms
- Bedrooms: 4
- Bathrooms: 3
- Full bathrooms: 2
- 1/2 bathrooms: 1
Primary bedroom
- Features: Bathroom - Full, Walk-In Closet(s), Flooring - Laminate, Tray Ceiling(s)
- Level: Second
- Area: 255.36
- Dimensions: 13.3 x 19.2
Bedroom 2
- Features: Closet, Flooring - Laminate
- Level: Second
- Area: 217.26
- Dimensions: 14.2 x 15.3
Bedroom 3
- Features: Closet, Flooring - Laminate
- Level: Second
- Area: 220.1
- Dimensions: 14.2 x 15.5
Bedroom 4
- Features: Cedar Closet(s), Flooring - Laminate
- Level: Second
- Area: 124.26
- Dimensions: 10.9 x 11.4
Primary bathroom
- Features: Yes
Bathroom 1
- Features: Bathroom - Full, Bathroom - Half
- Level: Second
- Area: 66.4
- Dimensions: 8.3 x 8
Bathroom 2
- Features: Bathroom - Full
- Level: Second
- Area: 56.88
- Dimensions: 7.11 x 8
Bathroom 3
- Features: Bathroom - Half, Flooring - Laminate, Dryer Hookup - Gas, Washer Hookup
- Level: First
- Area: 46.46
- Dimensions: 5.1 x 9.11
Dining room
- Features: Flooring - Laminate
- Level: First
- Area: 178.22
- Dimensions: 13.3 x 13.4
Family room
- Features: Flooring - Laminate, Deck - Exterior
- Level: First
- Area: 311.74
- Dimensions: 14.3 x 21.8
Kitchen
- Features: Countertops - Stone/Granite/Solid, Breakfast Bar / Nook, Deck - Exterior, Open Floorplan, Wine Chiller, Gas Stove
- Level: First
- Area: 298.68
- Dimensions: 22.8 x 13.1
Living room
- Features: Flooring - Laminate, French Doors
- Level: First
- Area: 214.2
- Dimensions: 14 x 15.3
Office
- Features: Flooring - Laminate, Exterior Access
- Level: Basement
- Area: 237.01
- Dimensions: 17.3 x 13.7
Heating
- Baseboard, Natural Gas
Cooling
- Central Air
Appliances
- Included: Gas Water Heater, Tankless Water Heater, Range, Dishwasher, Disposal, Refrigerator, Washer, Dryer
- Laundry: Flooring - Laminate, First Floor, Gas Dryer Hookup, Washer Hookup
Features
- Home Office, Central Vacuum, Internet Available - Unknown
- Flooring: Wood Laminate, Laminate
- Basement: Partial,Walk-Out Access,Garage Access
- Number of fireplaces: 1
- Fireplace features: Family Room
Interior area
- Total structure area: 2,400
- Total interior livable area: 2,400 sqft
Property
Parking
- Total spaces: 8
- Parking features: Attached, Under, Paved Drive, Off Street, Paved
- Attached garage spaces: 2
- Uncovered spaces: 6
Features
- Patio & porch: Deck - Composite
- Exterior features: Deck - Composite, Rain Gutters
- Fencing: Fenced/Enclosed
Lot
- Size: 0.32 Acres
Details
- Parcel number: 2090684
- Zoning: R2
Construction
Type & style
- Home type: SingleFamily
- Architectural style: Colonial
- Property subtype: Single Family Residence
Materials
- Frame
- Foundation: Concrete Perimeter
- Roof: Shingle
Condition
- Year built: 1996
Utilities & green energy
- Electric: 200+ Amp Service
- Sewer: Public Sewer
- Water: Public
- Utilities for property: for Gas Range, for Gas Oven, for Gas Dryer, Washer Hookup
Community & HOA
Community
- Features: Shopping, Park, Walk/Jog Trails, Conservation Area, Highway Access
- Subdivision: Cherry Hill Estates
HOA
- Has HOA: No
Location
- Region: Newburyport
Financial & listing details
- Price per square foot: $467/sqft
- Tax assessed value: $939,600
- Annual tax amount: $9,367
- Date on market: 1/12/2026
Price history
| Date | Event | Price |
|---|---|---|
| 6/24/2024 | Sold | $1,120,000+1.8%$467/sqft |
Source: MLS PIN #73229284 Report a problem | ||
| 4/29/2024 | Contingent | $1,100,000$458/sqft |
Source: MLS PIN #73229284 Report a problem | ||
| 4/26/2024 | Listed for sale | $1,100,000+83.3%$458/sqft |
Source: MLS PIN #73229284 Report a problem | ||
| 8/19/2015 | Sold | $600,000-4%$250/sqft |
Source: Public Record Report a problem | ||
| 7/13/2015 | Pending sale | $625,000$260/sqft |
Source: RE/MAX On the River #71860931 Report a problem | ||
| 6/20/2015 | Listed for sale | $625,000+10.6%$260/sqft |
Source: RE/MAX On The River, Inc. #71860931 Report a problem | ||
| 6/30/2006 | Sold | $565,000+135.4%$235/sqft |
Source: Public Record Report a problem | ||
| 10/11/1995 | Sold | $240,000+200%$100/sqft |
Source: Public Record Report a problem | ||
| 8/21/1995 | Sold | $80,000$33/sqft |
Source: Public Record Report a problem | ||
Public tax history
| Year | Property taxes | Tax assessment |
|---|---|---|
| 2025 | $9,549 +1.9% | $996,800 +6.1% |
| 2024 | $9,368 +10.9% | $939,600 +19.5% |
| 2023 | $8,445 | $786,300 |
| 2022 | $8,445 -0.5% | $786,300 +17.1% |
| 2021 | $8,484 +1.2% | $671,200 +2.8% |
| 2020 | $8,387 -1.8% | $653,200 |
| 2019 | $8,544 +4.3% | $653,200 +5.7% |
| 2018 | $8,192 -0.4% | $617,800 +1.1% |
| 2017 | $8,222 +11.3% | $611,300 +10.8% |
| 2016 | $7,385 +0.4% | $551,500 |
| 2015 | $7,357 +2.8% | $551,500 +9.2% |
| 2014 | $7,154 +9.9% | $505,200 +3.3% |
| 2013 | $6,512 +2.9% | $488,900 -1.2% |
| 2012 | $6,331 +2.8% | $494,600 -3.1% |
| 2011 | $6,159 +3.8% | $510,300 +0.2% |
| 2010 | $5,936 +1.8% | $509,100 -4.6% |
| 2009 | $5,832 +2.5% | $533,600 -5% |
| 2008 | $5,691 -3.2% | $561,800 -3.6% |
| 2007 | $5,880 +2.5% | $582,800 +4.2% |
| 2006 | $5,738 +3.6% | $559,300 +6.2% |
| 2005 | $5,539 +5.4% | $526,500 +43.1% |
| 2004 | $5,256 +4.7% | $367,800 |
| 2003 | $5,020 +4.1% | $367,800 |
| 2002 | $4,822 +7.2% | $367,800 +37.4% |
| 2000 | $4,500 +311.3% | $267,700 +307.5% |
| 1996 | $1,094 | $65,700 |
Find assessor info on the county website
Neighborhood: 01950
Nearby homes
- $1,174,4004 bd2 ba2k sqft41 Frances Dr, Newburyport, MA 01950Off Market
- $1,077,1003 bd3 ba2.4k sqft45 Frances Dr, Newburyport, MA 01950Off Market
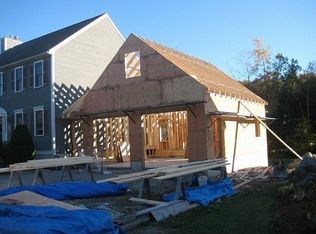
- $845,6003 bd3 ba1.9k sqft140 Hale St, Newburyport, MA 01950Off Market
- $1,232,2004 bd2 ba2.3k sqft38 Frances Dr, Newburyport, MA 01950Off Market
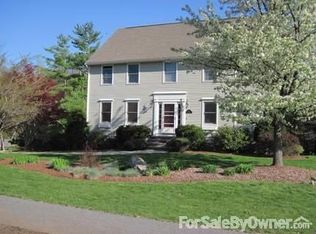
- $942,2004 bd3 ba2.1k sqft142 Hale St, Newburyport, MA 01950Off Market
- $731,1003 bd1 ba1.4k sqft138 Hale St, Newburyport, MA 01950Off Market
- $1,249,0004 bd3 ba2.8k sqft40 Frances Dr, Newburyport, MA 01950Pending
- $1,167,2004 bd2 ba2.5k sqft39 Frances Dr, Newburyport, MA 01950Off Market
Nearby schools
GreatSchools rating
- 6/10Francis T Bresnahan Elementary SchoolGrades: PK-3Distance: 1.6 mi
- 8/10Rupert A Nock Middle SchoolGrades: 6-8Distance: 1.7 mi
- 10/10Newburyport High SchoolGrades: 9-12Distance: 1.8 mi
Schools provided by the listing agent
- Elementary: Bresnahan
- Middle: Nock
- High: Newburyport
Source: MLS PIN. This data may not be complete. We recommend contacting the local school district to confirm school assignments for this home.
Get a cash offer in 3 minutes
Find out how much your home could sell for in as little as 3 minutes with a no-obligation cash offer.
Estimated market value
$1,228,800
Get a cash offer in 3 minutes
Find out how much your home could sell for in as little as 3 minutes with a no-obligation cash offer.
Estimated market value
$1,228,800
- Massachusetts
- Essex County
- Newburyport
- 01950
- 43 Frances Dr
Nearby cities
Nearby zip codes
Other Newburyport Topics
