Offer deadline set for Mon 6/1/2026 2:00 PM. This exceptional home blends timeless architecture with modern comfort. A striking copper-clad portico creates a warm and sophisticated first impression, leading to thoughtfully designed interiors and elegant entertaining spaces. The chef’s kitchen features high-end KitchenAid appliances, an oversized quartz island, full-height quartz backsplash, beverage refrigerator, and a coffee station. Open-concept living flows from the dining area to the living room and a fire-placed family room which brings you back around to a deck overlooking the heated gunite pool and spa. Upstairs, the gracious primary suite offers a vaulted ceiling and shiplap walls, a walk-in closet, and spa-inspired bath. Three additional bedrooms and a full tiled bath complete the level. The finished walk out lower level provides a game room and den. Additional highlights include built-in speakers, central air conditioning, and beautifully landscaped grounds.
Pending
$1,249,000
40 Frances Dr, Newburyport, MA 01950
4beds
2,800sqft
:
Get pre-qualified$7,565/mo
Single Family Residence
Built in 1995
0.29 Acres Lot
$1,260,700 Zestimate®
$446/sqft
$-- HOA
What's special
Central air conditioningVaulted ceilingOpen-concept livingFire-placed family roomCoffee stationFull-height quartz backsplashGracious primary suite
- 59 days |
- 158 |
- 1 |
Likely to sell faster than
Zillow last checked:
Listing updated:
Listed by:
Douglas Danzey 617-823-4445,
eXp Realty LLC 888-854-7493
Source: MLS PIN,MLS#: 73526282
Facts & features
Interior
Bedrooms & bathrooms
- Bedrooms: 4
- Bathrooms: 3
- Full bathrooms: 2
- 1/2 bathrooms: 1
- Main level bathrooms: 1
Primary bedroom
- Features: Bathroom - 3/4, Ceiling Fan(s), Vaulted Ceiling(s), Walk-In Closet(s), Closet/Cabinets - Custom Built, Flooring - Wall to Wall Carpet, Recessed Lighting, Wainscoting
- Level: Second
- Area: 283.08
- Dimensions: 19.75 x 14.33
Bedroom 2
- Features: Flooring - Wall to Wall Carpet, Lighting - Overhead
- Level: Second
- Area: 156.67
- Dimensions: 13.33 x 11.75
Bedroom 3
- Features: Flooring - Wall to Wall Carpet, Lighting - Overhead
- Level: Second
- Area: 168.33
- Dimensions: 16.83 x 10
Bedroom 4
- Features: Flooring - Wall to Wall Carpet, Lighting - Overhead
- Level: Second
- Area: 118.63
- Dimensions: 12.17 x 9.75
Primary bathroom
- Features: Yes
Bathroom 1
- Features: Bathroom - Half, Flooring - Stone/Ceramic Tile, Countertops - Stone/Granite/Solid, Dryer Hookup - Electric, Washer Hookup
- Level: Main,First
- Area: 33.97
- Dimensions: 6.08 x 5.58
Bathroom 2
- Features: Bathroom - 3/4, Bathroom - Tiled With Shower Stall, Flooring - Stone/Ceramic Tile, Countertops - Stone/Granite/Solid
- Level: Second
- Area: 55.33
- Dimensions: 8 x 6.92
Bathroom 3
- Features: Bathroom - Full, Bathroom - Tiled With Tub & Shower, Flooring - Stone/Ceramic Tile, Countertops - Stone/Granite/Solid
- Level: Second
- Area: 56.49
- Dimensions: 8.17 x 6.92
Dining room
- Features: Flooring - Hardwood, Open Floorplan
- Level: First
- Area: 133.44
- Dimensions: 15.25 x 8.75
Family room
- Features: Flooring - Hardwood, Recessed Lighting
- Level: First
- Area: 223.67
- Dimensions: 14.67 x 15.25
Kitchen
- Features: Flooring - Hardwood, Dining Area, Countertops - Stone/Granite/Solid, Kitchen Island, Breakfast Bar / Nook, Cabinets - Upgraded, Deck - Exterior, Open Floorplan, Recessed Lighting, Remodeled, Stainless Steel Appliances, Gas Stove
- Level: First
- Area: 244.79
- Dimensions: 20.83 x 11.75
Living room
- Features: Flooring - Hardwood, Recessed Lighting
- Level: First
- Area: 188.61
- Dimensions: 16.17 x 11.67
Heating
- Baseboard, Natural Gas
Cooling
- Central Air
Appliances
- Included: Gas Water Heater, Oven, Dishwasher, Disposal, Microwave, Range, Refrigerator, Washer, Dryer, Other
- Laundry: First Floor, Electric Dryer Hookup, Washer Hookup
Features
- Recessed Lighting, Countertops - Stone/Granite/Solid, Breakfast Bar / Nook, Game Room, Bonus Room
- Flooring: Tile, Carpet, Hardwood, Flooring - Wall to Wall Carpet, Flooring - Hardwood
- Doors: Insulated Doors
- Windows: Insulated Windows
- Basement: Full,Finished,Garage Access
- Number of fireplaces: 1
- Fireplace features: Family Room
Interior area
- Total structure area: 2,800
- Total interior livable area: 2,800 sqft
- Finished area above ground: 2,240
- Finished area below ground: 560
Video & virtual tour
Property
Parking
- Total spaces: 8
- Parking features: Under, Paved Drive, Off Street, Paved
- Attached garage spaces: 2
- Uncovered spaces: 6
Features
- Patio & porch: Deck - Exterior, Deck, Enclosed
- Exterior features: Deck, Patio - Enclosed, Pool - Inground, Hot Tub/Spa, Professional Landscaping, Fenced Yard
- Has private pool: Yes
- Pool features: In Ground
- Has spa: Yes
- Spa features: Private
- Fencing: Fenced/Enclosed,Fenced
- Waterfront features: Bay, Ocean, River, Beach Ownership(Public)
Lot
- Size: 0.29 Acres
- Features: Level
Details
- Parcel number: M:0093 B:0191 L:0000,2090673
- Zoning: R1
Construction
Type & style
- Home type: SingleFamily
- Architectural style: Colonial
- Property subtype: Single Family Residence
Materials
- Frame
- Foundation: Concrete Perimeter
- Roof: Shingle
Condition
- Year built: 1995
Utilities & green energy
- Electric: 200+ Amp Service
- Sewer: Public Sewer
- Water: Public
- Utilities for property: for Gas Range, for Electric Dryer, Washer Hookup
Community & HOA
Community
- Features: Public Transportation, Shopping, Park, Walk/Jog Trails, Golf, Medical Facility, Bike Path, Highway Access, Public School
HOA
- Has HOA: No
Location
- Region: Newburyport
Financial & listing details
- Price per square foot: $446/sqft
- Tax assessed value: $1,064,300
- Annual tax amount: $9,855
- Date on market: 5/29/2026
- Exclusions: All Window Treatments And Shades Throughout The Home.
Estimated market value
$1,260,700
$1.20M - $1.32M
$5,939/mo
Price history
| Date | Event | Price |
|---|---|---|
| 6/16/2026 | Pending sale | $1,249,000$446/sqft |
Source: MLS PIN #73526282 Report a problem | ||
| 6/2/2026 | Contingent | $1,249,000$446/sqft |
Source: MLS PIN #73526282 Report a problem | ||
| 5/29/2026 | Listed for sale | $1,249,000+121.1%$446/sqft |
Source: MLS PIN #73526282 Report a problem | ||
| 10/25/2013 | Sold | $565,000-1.7%$202/sqft |
Source: Public Record Report a problem | ||
| 9/13/2013 | Listed for sale | $575,000+27.8%$205/sqft |
Source: RE/MAX On The River, Inc. #71583083 Report a problem | ||
| 11/8/2001 | Sold | $450,000+94%$161/sqft |
Source: Public Record Report a problem | ||
| 9/7/1995 | Sold | $232,000$83/sqft |
Source: Public Record Report a problem | ||
Public tax history
| Year | Property taxes | Tax assessment |
|---|---|---|
| 2025 | $9,586 +3.1% | $1,000,600 +7.3% |
| 2024 | $9,296 +10.4% | $932,400 +19% |
| 2023 | $8,417 | $783,700 |
| 2022 | $8,417 +3.9% | $783,700 +22.3% |
| 2021 | $8,101 +2.7% | $640,900 +4.4% |
| 2020 | $7,885 -1.8% | $614,100 |
| 2019 | $8,032 +5.3% | $614,100 +6.7% |
| 2018 | $7,628 -1.3% | $575,300 +0.1% |
| 2017 | $7,731 +8% | $574,800 +7.5% |
| 2016 | $7,161 +0.4% | $534,800 |
| 2015 | $7,134 +3.3% | $534,800 +9.6% |
| 2014 | $6,907 +8.7% | $487,800 +2.2% |
| 2013 | $6,355 +2.9% | $477,100 -1.1% |
| 2012 | $6,175 +2.8% | $482,400 -3% |
| 2011 | $6,004 +3.7% | $497,400 +0.2% |
| 2010 | $5,788 +1.3% | $496,400 -5% |
| 2009 | $5,712 +3.1% | $522,600 -4.5% |
| 2008 | $5,541 -1.4% | $547,000 -1.8% |
| 2007 | $5,621 +2.1% | $557,100 +3.8% |
| 2006 | $5,508 +3.3% | $536,800 +5.9% |
| 2005 | $5,334 +8.2% | $507,000 +47% |
| 2004 | $4,930 +4.7% | $345,000 |
| 2003 | $4,709 +4.1% | $345,000 |
| 2002 | $4,523 +6.7% | $345,000 +36.9% |
| 2000 | $4,238 +40% | $252,100 +38.7% |
| 1996 | $3,027 | $181,800 |
Find assessor info on the county website
Monthly payment
Est. payment
Payment breakdown
Explore the cost of this home by adjusting the details. Changes won't be saved.Climate risks
Neighborhood: 01950
Nearby schools
GreatSchools rating
- 6/10Francis T Bresnahan Elementary SchoolGrades: PK-3Distance: 1.6 mi
- 8/10Rupert A Nock Middle SchoolGrades: 6-8Distance: 1.7 mi
- 10/10Newburyport High SchoolGrades: 9-12Distance: 1.8 mi
- $1,232,2004 bd2 ba2.3k sqft38 Frances Dr, Newburyport, MA 01950Off Market
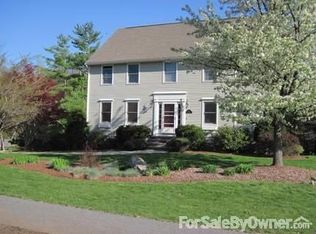
- $1,273,7004 bd2 ba3k sqft42 Frances Dr, Newburyport, MA 01950Off Market

- $1,077,1003 bd3 ba2.4k sqft45 Frances Dr, Newburyport, MA 01950Off Market
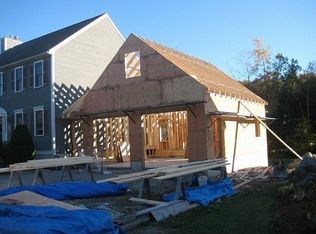
- $1,120,0004 bd3 ba2.4k sqft43 Frances Dr, Newburyport, MA 01950Sold

- $1,087,5004 bd2 ba2.1k sqft36 Frances Dr, Newburyport, MA 01950Off Market
- $1,106,0004 bd2 ba2.1k sqft47 Frances Dr, Newburyport, MA 01950Off Market
- $1,174,4004 bd2 ba2k sqft41 Frances Dr, Newburyport, MA 01950Off Market
- $1,168,4004 bd3 ba2.4k sqft34 Frances Dr, Newburyport, MA 01950Off Market
A local agent can set up tours, give advice and negotiate with sellers.
Similar homes
- $1,199,9004 bd3 ba2.3k sqft25 Lavalley Ln, Newburyport, MA 01950For Sale
 MLS ID #73538199, Vincent Forzese, Realty One Group Nest. MLS PIN
 - $1,150,0004 bd3 ba2.2k sqft4 Everett Dr, Newburyport, MA 01950For Sale
 MLS ID #73538434, Homes & Lifestyles Team, Gibson Sotheby's International Realty. MLS PIN
 - $1,359,9004 bd3 ba2.5k sqft510 Merrimac St, Newburyport, MA 01950For Sale
 MLS ID #73550685, Robert Bentley, RE/MAX Bentley's. MLS PIN
 - $1,095,0003 bd2 ba1.9k sqft20 Hoyts Ln, Newburyport, MA 01950For Sale
 MLS ID #73542967, Krissy Ventura, RE/MAX Bentley's. MLS PIN
 - $1,250,0003 bd2 ba1.5k sqft68 Milk St, Newburyport, MA 01950For SaleMLS ID #73546430, Coastal Life Realty Team, Real Broker MA, LLC. MLS PIN
- $1,359,9004 bd3 ba2.5k sqft510 & 512 Merrimac St., Newburyport, MA 01950For SaleMLS ID #73550686, Robert Bentley, RE/MAX Bentley's. MLS PIN
- $1,375,0005 bd3 ba3.3k sqft10 Old Rowley Rd, Newbury, MA 01951For SaleMLS ID #73554385, Barb Cullen, Keller Williams Realty Evolution. MLS PIN
- $1,100,0003 bd2 ba1.5k sqft48 Forrester St, Newburyport, MA 01950For SaleMLS ID #73547504, Tyler Richards, Realty ONE Group Nest. MLS PIN
- $1,174,9003 bd4 ba2.5k sqftThe Stables At Bashaw Farm, Newburyport, MA 01950For SaleMLS ID #73545490, Craig Grogan, RE/MAX Bentley's. MLS PIN
- $1,250,0003 bd4 ba3.7k sqft439 Wethersfield St, Rowley, MA 01969For SaleMLS ID #73492437, Jeff MacBurnie, Coldwell Banker Realty - Beverly. MLS PIN
- $1,049,0004 bd3 ba2.2k sqft33 Downfall Rd, Newbury, MA 01922For SaleMLS ID #73553553, Elizabeth Smith, Keller Williams Realty Evolution. MLS PIN
- $959,0004 bd3 ba2.4k sqft61 Bunker Hill Avenue, Stratham, NH 03885ActiveMLS ID #5101291, Jeffrey Levine. PrimeMLS
- $889,0003 bd2 ba2.7k sqft588 Main St, West Newbury, MA 01985For SaleMLS ID #73545722, Wendy L. Willis, Keller Williams Realty Evolution. MLS PIN
- $1,399,9004 bd3 ba3.2k sqft22 Wild Rose Dr, North Andover, MA 01845For SaleMLS ID #73553409, Buddy Farnham, Buddy Farnham. MLS PIN
- $855,0003 bd2 ba2.3k sqft36 Stewart St, West Newbury, MA 01985For SaleMLS ID #73545519, Team Ladner, RE/MAX Harmony. MLS PIN
- $965,0004 bd3 ba2.2k sqft13 Conrad Cir, Wenham, MA 01984For SaleMLS ID #73553870, Tracey Hutchinson, Churchill Properties. MLS PIN
- $1,150,0004 bd3 ba3.2k sqft361 Marbleridge Rd, North Andover, MA 01845For SaleMLS ID #73546200, The Lucci Witte Team, William Raveis R.E. & Home Services. MLS PIN
- $1,650,0004 bd3 ba4k sqft4 Knights Ct, Newbury, MA 01951For SaleMLS ID #73482130, Gary Blattberg, RE/MAX Beacon. MLS PIN
- $1,299,9004 bd5 ba3.5k sqft66 Parish Rd #4R, Georgetown, MA 01833For SaleMLS ID #73488943, Robert Drummey, NE Property Consultants. MLS PIN
- $825,0004 bd3 ba2.6k sqft381 Linebrook Rd, Ipswich, MA 01938For SaleMLS ID #73551966, Sarah MacBurnie, Ocean's Edge Real Estate. MLS PIN
