This ranch style home sits on 4.8 acres in a cul-de-sac surrounded by gentleman farms, offering genuine rural character with practical equestrian infrastructure. The property includes a 4 stall stable with wash stall and tack room, plus 4 paddocks with post and board wood fencing, making it well-suited for those seeking a working property. Three bedrooms and two bathrooms provide the core living space. Inside, the kitchen features granite countertops and stainless steel appliances, while recessed lighting offers functional illumination. A gravel driveway leads to a side entry garage with inside access, providing convenient vehicle storage and entry. The layout and lot size present genuine opportunity for those looking to establish a rural residence or small equestrian operation. The property's bones and location on substantial acreage are its strongest assets, with room to develop the property according to your vision and needs. All offers must be submitted by the Buyer's agent via the RES.NET Agent Portal. If your offer is accepted, you agree to be responsible for an offer submission technology fee of $300.00. The fee will be collected and disbursed by the settlement agent and disbursed at the closing and settlement of the transaction. To submit your buyer's offer, simply click the link below. If you already have a RES.NET Agent account, you will be prompted to log in. If not, you will be prompted to create an account.
Foreclosed
$452,500
43 Frances Dr, Warwick, MD 21912
3beds
1,558sqft
Farm
Built in 1993
4.87 Acres Lot
$452,500 Zestimate®
$290/sqft
$-- HOA
What's special
Recessed lightingStainless steel appliancesGravel drivewayKitchen features granite countertopsThree bedroomsTwo bathroomsSurrounded by gentleman farms
- 262 days
- 69
- 2
Zillow last checked:
Listing updated:
Listed by:
Kathy Pennington 302-530-1735,
RE/MAX Elite
Source: Bright MLS,MLS#: MDCC2022364
Facts & features
Interior
Bedrooms & bathrooms
- Bedrooms: 3
- Bathrooms: 2
- Full bathrooms: 2
- Main level bathrooms: 2
- Main level bedrooms: 3
Rooms
- Room types: Living Room, Dining Room, Primary Bedroom, Bedroom 2, Bedroom 3, Kitchen, Foyer, Laundry, Bathroom 1, Bathroom 2, Attic
Primary bedroom
- Features: Flooring - Laminated, Attached Bathroom, Built-in Features, Ceiling Fan(s)
- Level: Main
- Area: 180 Square Feet
- Dimensions: 12 X 15
Bedroom 2
- Features: Flooring - Carpet, Ceiling Fan(s)
- Level: Main
- Area: 130 Square Feet
- Dimensions: 10 X 13
Bedroom 3
- Features: Flooring - Carpet, Ceiling Fan(s)
- Level: Main
- Area: 156 Square Feet
- Dimensions: 12 X 13
Bathroom 1
- Features: Bathroom - Stall Shower
- Level: Main
Bathroom 2
- Features: Bathroom - Tub Shower
- Level: Main
Other
- Level: Unspecified
Dining room
- Features: Flooring - Vinyl
- Level: Main
- Area: 190 Square Feet
- Dimensions: 10 X 19
Foyer
- Features: Flooring - HardWood
- Level: Main
Kitchen
- Features: Flooring - Vinyl, Granite Counters, Kitchen - Gas Cooking
- Level: Main
- Area: 120 Square Feet
- Dimensions: 10 X 12
Laundry
- Level: Main
Living room
- Features: Flooring - HardWood
- Level: Main
- Area: 285 Square Feet
- Dimensions: 15 X 19
Heating
- Central, Forced Air, Heat Pump, Electric
Cooling
- Central Air, Heat Pump, Electric
Appliances
- Included: Dishwasher, Self Cleaning Oven, Oven/Range - Gas, Stainless Steel Appliance(s), Microwave, Water Heater, Electric Water Heater
- Laundry: Washer/Dryer Hookups Only, Laundry Room
Features
- Dining Area, Kitchen - Country, Primary Bath(s), Entry Level Bedroom, Open Floorplan, Bathroom - Stall Shower, Ceiling Fan(s), Combination Dining/Living, Upgraded Countertops
- Flooring: Hardwood, Luxury Vinyl, Tile/Brick, Carpet, Wood
- Has basement: No
- Has fireplace: No
Interior area
- Total structure area: 1,558
- Total interior livable area: 1,558 sqft
- Finished area above ground: 1,558
- Finished area below ground: 0
Property
Parking
- Total spaces: 2
- Parking features: Garage Faces Side, Gravel, Off Street, Attached
- Attached garage spaces: 2
- Has uncovered spaces: Yes
Accessibility
- Accessibility features: None
Features
- Levels: One
- Stories: 1
- Patio & porch: Deck, Porch, Screened
- Pool features: None
- Fencing: Board,Partial,Back Yard,Other
Lot
- Size: 4.87 Acres
- Features: Cul-De-Sac, Irregular Lot, Landscaped, Private, Rural
Details
- Additional structures: Above Grade, Below Grade, Shed(s)
- Parcel number: 0802037742
- Zoning: RR
- Zoning description: Rural Res
- Special conditions: Real Estate Owned
Construction
Type & style
- Home type: SingleFamily
- Architectural style: Ranch/Rambler
- Property subtype: Farm
Materials
- Vinyl Siding
- Foundation: Crawl Space
- Roof: Asphalt
Condition
- New construction: No
- Year built: 1993
Utilities & green energy
- Electric: Circuit Breakers
- Sewer: Private Septic Tank
- Water: Well
Community & HOA
Community
- Subdivision: Lake Forest Estates
HOA
- Has HOA: No
Location
- Region: Warwick
Financial & listing details
- Price per square foot: $290/sqft
- Tax assessed value: $325,400
- Annual tax amount: $3,459
- Date on market: 7/16/2026
- Listing agreement: Exclusive Right To Sell
- Listing terms: Cash,Conventional
- Inclusions: As-is, Where Is
- Exclusions: As-is, Where Is
- Ownership: Fee Simple
Foreclosure details
Estimated market value
$452,500
$430,000 - $475,000
$2,242/mo
Price history
| Date | Event | Price |
|---|---|---|
| 8/28/2026 | Sold | $452,500+47.3%$290/sqft |
Source:  Bright MLS #MDCC2022364 Report a problem Bright MLS #MDCC2022364 Report a problem | ||
| 1/2/2026 | Sold | $307,269+2.5%$197/sqft |
Source: Public Record Report a problem | ||
| 9/25/2013 | Sold | $299,900$192/sqft |
Source: Public Record Report a problem | ||
| 5/11/2013 | Listed for sale | $299,900+11.1%$192/sqft |
Source: RealtySoft.com #CC8076916 Report a problem | ||
| 11/25/2003 | Sold | $269,900$173/sqft |
Source: Public Record Report a problem | ||
Public tax history
| Year | Property taxes | Tax assessment |
|---|---|---|
| 2025 | $3,440 +6.3% | $310,600 +5% |
| 2024 | $3,237 +1.3% | $295,800 +2.2% |
| 2023 | $3,196 +0.3% | $289,400 -2.2% |
| 2022 | $3,187 +1.1% | $295,800 +6.9% |
| 2021 | $3,153 +2% | $276,600 +3.2% |
| 2020 | $3,091 +3.3% | $268,000 -3.1% |
| 2019 | $2,992 +3.4% | $276,600 +10.3% |
| 2018 | $2,893 -2% | $250,800 |
| 2017 | $2,953 +4.4% | $250,800 |
| 2016 | $2,827 -0.6% | $250,800 -0.6% |
| 2015 | $2,843 -3.5% | $252,400 |
| 2014 | $2,946 | $252,400 |
| 2013 | -- | $252,400 -10.6% |
| 2012 | -- | $282,200 |
| 2011 | -- | $282,200 |
| 2010 | -- | $282,200 -14.1% |
| 2009 | -- | $328,510 +14.6% |
| 2008 | -- | $286,732 +17.1% |
| 2007 | -- | $244,956 +20.6% |
| 2006 | -- | $203,180 +9.5% |
| 2005 | -- | $185,546 +10.5% |
| 2004 | -- | $167,913 +11.7% |
| 2003 | -- | $150,280 +2.9% |
| 2002 | -- | $146,022 +3% |
| 2001 | -- | $141,766 |
Find assessor info on the county website
Monthly payment
Climate risks
Neighborhood: 21912
Nearby schools
Schools provided by the listing agent
- Elementary: Cecilton
- Middle: Bohemia Manor
- High: Bohemia Manor
- District: Cecil County Public Schools
Source: Bright MLS. This data may not be complete. We recommend contacting the local school district to confirm school assignments for this home.
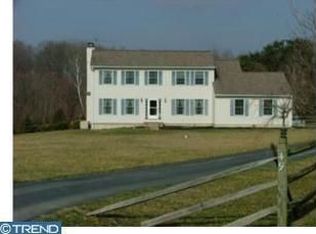
Similar homes
- $415,0003 bd2 ba1.5k sqftNone Available, Middletown, DE 19709For Sale
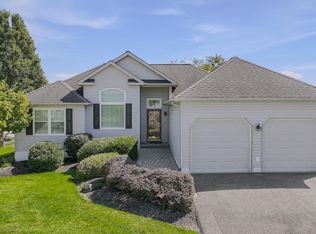
 MLS ID #DENC2111414, Wendy Owsiany, Patterson-Schwartz-Newark. Bright MLS
 - $435,0003 bd2 ba1.2k sqft434 W Harvest Ln, Middletown, DE 19709For Sale
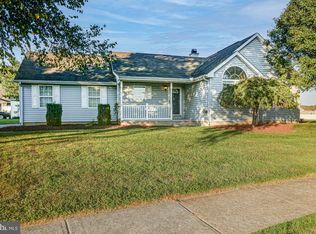 MLS ID #DENC2110914, Megan Aitken, Keller Williams Realty. Bright MLS
 - $549,0003 bd2 ba1.3k sqft1694 Glebe Rd, Earleville, MD 21919For Sale
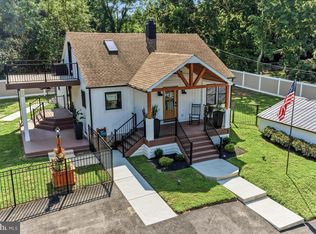 MLS ID #MDCC2023128, Sharon Cross, Realty Mark Associates. Bright MLS
 - $459,0004 bd3 ba1.9k sqft82 Woodside Dr, Chesapeake City, MD 21915For Sale
 MLS ID #MDCC2022954, Tinamarie Reamy, Coldwell Banker Chesapeake Real Estate Company. Bright MLS
 - $535,0004 bd2 ba2.1k sqft13984 Mill Creek Ln, Galena, MD 21635For SaleMLS ID #MDKE2007108, Len Wilson, Key Realty, Incorporated. Bright MLS
- $465,0002 bd2 ba1.8k sqftNone Available, Middletown, DE 19709For SaleMLS ID #DENC2110058, Peggy Centrella, Patterson-Schwartz-Hockessin. Bright MLS
- $441,9003 bd2 ba2k sqft1054 Robinson Rd, Townsend, DE 19734New ConstructionMLS ID #DENC2110970, Mark Handler, Mark L Handler Real Estate. Bright MLS
- $469,9002 bd2 ba1.7k sqft623 Garden Gate Dr, Middletown, DE 19709For SaleMLS ID #DENC2108110, Jason Golden, Coldwell Banker Realty. Bright MLS
- $494,5003 bd2 ba2k sqftNone Available, Middletown, DE 19709For SaleMLS ID #DENC2102684, Kat Pigliacampi, Patterson-Schwartz-Hockessin. Bright MLS
- $418,5003 bd3 ba2.2k sqft323 Gaither Dr, Middletown, DE 19709For SaleMLS ID #DENC2111234, Danielle Benson, Century 21 Gold Key Realty. Bright MLS
- $398,0003 bd4 ba2.2k sqft40 S Cummings Dr, Middletown, DE 19709For SaleMLS ID #DENC2110314, Ashley Falkowski, Real Broker LLC. Bright MLS
- $359,9004 bd2 ba1.3k sqft522 New St, Middletown, DE 19709For SaleMLS ID #DENC2110832, Colette Ilodigwe, Tesla Realty Group, LLC. Bright MLS
- $370,0004 bd3 ba1.2k sqft516 New St, Middletown, DE 19709For SaleMLS ID #DENC2111060, Lisa Marie, RE/MAX Advantage Realty. Bright MLS
- $419,0003 bd3 ba1.8k sqft350 Sunnyside Ln, Townsend, DE 19734For SaleMLS ID #DENC2106570, Roo Parag, Iron Valley Real Estate Premier. Bright MLS
- $599,9003 bd3 ba2k sqft13981 Mill Creek Ln, Galena, MD 21635For SaleMLS ID #MDKE2007046, Jason Zang, RE/MAX Chesapeake. Bright MLS
- $375,0003 bd3 ba1.7k sqft307 S Cass St, Middletown, DE 19709For SaleMLS ID #DENC2109160, Rebecca Conway, Crown Homes Real Estate. Bright MLS
- $498,9004 bd3 ba1.9k sqft21 Orchid Dr, Bear, DE 19701For SaleMLS ID #DENC2109802, S Walton Simpson, Walt Simpson Realty. Bright MLS
- $549,9003 bd2 ba1.5k sqft1645 Elk Forest Rd, Elkton, MD 21921For SaleMLS ID #MDCC2022710, Lee Wolff, FSBO Broker. Bright MLS
