Skip main navigation
Off market
  • $773,800

    43 Gabby Lane, Pine Bush, NY 12566

    4beds
    2,829sqft
    Single Family Residence, Residential
    Built in 2013
    21.2 Acres Lot
    $773,800 Zestimate®
    $274/sqft
    $4,086 Estimated rent

    Home value

    $773,800

    $673,000 - $882,000

    $4,086/mo

    Zestimate® history
    Loading
    Loading...

    Owner options

    List your home for rent

    $4,086/mo

    Rent Zestimate®

    Find your next renter with Zillow Rental Manager. Plus, with online applications, you can quickly screen prospective tenants – for free.

    Learn more

    $4,086/mo

    Rent Zestimate®

    Refinance and save

    $5,399/mo

    Est. payment

    Refinancing to a lower rate could help reduce your monthly payments and save thousands over the life of the loan.

    See today's rates

    $5,399/mo

    Est. payment

    Explore your selling options

    Work with a Zillow partner agent

    Leverage their expertise and Zillow's premium Showcase listings to get your home seen by more buyers.

    Get started

    List with your own agent

    Get your home in front of millions of buyers by listing it on Zillow.

    Learn how to do it

    Sell it yourself

    Take full control of how buyers see your home on Zillow by listing For Sale by Owner (FSBO).

    List your home

    What's special

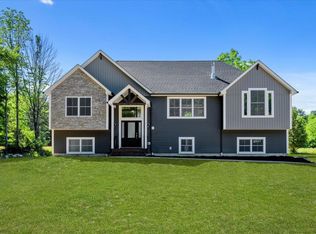
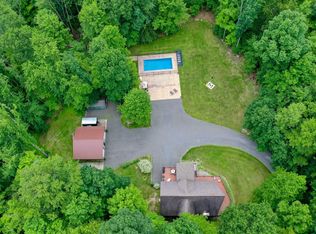
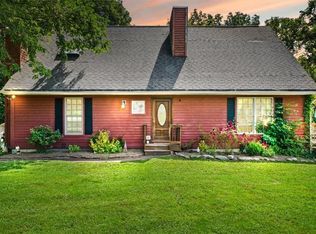
    Welcome to your private paradise at the foot of the Shawangunk mountains. Meticulously kept, energy efficient geothermal home setback on 21.2 bucolic acres. Bright, open and airy, this 4 bdrm home is perfect for entertaining w great flow, lots of natural light and so much flexible space. The main level has cathedral ceilings, hardwood floors, a formal dining room, elegant kitchen, living room with oversized custom glass doors out to a new treks deck, a full bathroom, laundry/mudroom, guest room and first floor master with large ensuite bathroom including a large soaking tub, tiled shower, dbl vanity and walk in closet. The 2nd level has 2 additional bdrms, a large bonus room and full bathroom. Enjoy the heated, salt water pool and your very private yard w walking trails and neighboring DEC stocked lake. This home also has a 2.5 car garage and full house generator. Full walkout basement. Exterior Insulation Finish System and Geothermal Heating and Cooling keep bills very low! Additional Information: Amenities:Soaking Tub,Storage,ParkingFeatures:2 Car Attached,

    This property is off market, which means it's not currently listed for sale or rent on Zillow. This may be different from what's available on other websites or public sources.

    Zillow last checked:

    Listing updated:

    Listed by:

    Danielle Bartula 646-639-0077,

    Howard Hanna Rand Realty 845-744-2095

    Bought with:

    Danielle Bartula, 10401319807

    Howard Hanna Rand Realty

    Source: OneKey® MLS as distributed by MLS GRID,MLS#: H6168443MLS Logo

    Facts & features

    Interior

    Bedrooms & bathrooms
    • Bedrooms: 4
    • Bathrooms: 3
    • Full bathrooms: 3
    Bedroom 1
    • Description: 1 of 4 bedrooms, located conveniently for guests
    • Level: First
    Bedroom 2
    • Description: 2nd floor master bedroom with access to shared bath
    • Level: Second
    Bedroom 3
    • Description: Bright, warm bedroom with lush carpet
    • Level: Second
    Bathroom 1
    • Description: Full bathrooms with walk in shower
    • Level: First
    Bathroom 2
    • Description: Master ensuite bathroom with jacuzzi tub, tiled walk in shower, dbl vanity
    • Level: First
    Bathroom 3
    • Description: Full bathroom off shared hallways with access to 2nd floor master with bath tub
    • Level: Second
    Other
    • Description: First floor master bedroom with high ceilings, lush carpets, bright windows and walk in closet
    • Level: First
    Bonus room
    • Description: 2.5 car garage, meticulously kept and spray foam insulated
    • Level: First
    Bonus room
    • Description: Large bonus room with endless possibilities
    • Level: Second
    Bonus room
    • Description: Storage, because we all need it!
    • Level: Lower
    Dining room
    • Description: Formal dining room with hardwood floors
    • Level: First
    Kitchen
    • Description: Elegant kitchen with stone countertops and rich finishes. Breakfast bar and eat in kitchen nook.
    • Level: First
    Laundry
    • Description: Laundry/mudroom with side by side washer/dryer and door to yard
    • Level: First
    Living room
    • Description: Bright, open and airy with cathedral ceilings and hardwood floors. 10' glass doors out to new deck
    • Level: First
    Heating
    • Electric, Geothermal
    Cooling
    • Geothermal
    Appliances
    • Included: Electric Water Heater, ENERGY STAR Qualified Appliances, Stainless Steel Appliance(s), Geothermal Water Heater
    • Laundry: Inside
    Features
    • Cathedral Ceiling(s), Double Vanity, Eat-in Kitchen, Entrance Foyer, Formal Dining, First Floor Bedroom, Granite Counters, Master Downstairs, Primary Bathroom, Pantry
    • Flooring: Hardwood
    • Doors: ENERGY STAR Qualified Doors
    • Windows: ENERGY STAR Qualified Windows, Oversized Windows, Wall of Windows
    • Basement: Full,Walk-Out Access
    • Attic: Full,See Remarks
    Interior area
    • Total structure area: 2,829
    • Total interior livable area: 2,829 sqft

    Property

    Parking
    • Total spaces: 2
    • Parking features: Attached, Driveway
    • Has uncovered spaces: Yes
    Features
    • Patio & porch: Deck, Patio, Porch
    • Pool features: In Ground
    • On waterfront: Yes
    • Waterfront features: Water Access
    Lot
    • Size: 21.2 Acres
    • Features: Views
    • Residential vegetation: Partially Wooded
    Details
    • Parcel number: 408901000001055012
    • Other equipment: Generator

    Construction

    Type & style
    • Home type: SingleFamily
    • Architectural style: Contemporary
    • Property subtype: Single Family Residence, Residential
    Materials
    • Other
    • Foundation: Other
    Condition
    • Year built: 2013

    Utilities & green energy

    • Sewer: Septic Tank
    • Utilities for property: Trash Collection Private

    Community & HOA

    Community
    • Security: Security System
    • Subdivision: Woodland Estates
    HOA
    • Has HOA: No
    Location
    • Region: Pine Bush

    Financial & listing details

    • Price per square foot: $274/sqft
    • Tax assessed value: $266,700
    • Annual tax amount: $16,268
    • Date on market: 6/2/2023
    • Listing agreement: Exclusive Right To Sell

    Price history

    DateEventPrice
    6/20/2022Sold$1,110,000+128.9%$392/sqft
    Source: OneKey® MLS as distributed by MLS GRID #H6168443 Report a problem
    12/27/2013Sold$484,975$171/sqft
    Source: OneKey® MLS as distributed by MLS GRID #H535365 Report a problem

    Public tax history

    Tax history is unavailable.

    Neighborhood: 12566

    Nearby schools

    GreatSchools rating
    Schools provided by the listing agent
    • Elementary: Pinehurst Elementary School
    • Middle: Crispell Middle School
    • High: Pine Bush Senior High School

    Source: OneKey® MLS as distributed by MLS GRID. This data may not be complete. We recommend contacting the local school district to confirm school assignments for this home.

    Get a cash offer in 3 minutes
    Find out how much your home could sell for in as little as 3 minutes with a no-obligation cash offer.
    Estimated market value
    $773,800
    Get a cash offer in 3 minutes
    Find out how much your home could sell for in as little as 3 minutes with a no-obligation cash offer.
    Estimated market value
    $773,800